2,344 Results

EDIT SEARCH FILTERS
Clear All FiltersModern
Sort By:  

2,344 RESULTS

SEARCH FILTERS

    Plan Type
    Square Feet
    Bedrooms
    Bathrooms
    Stories
    Garage (Vehicle Spaces)
    Architectural Styles

    Outdoor Living

    Bedroom Options
    Kitchen & Dining
    Laundry Location
    Additional Rooms

    Garage Type

    Garage Features
    Other Features
    Foundation Type

    Plan Width (FT)
    Plan Depth (FT)
    Plan Height (FT)
    Framing Type
    Media Filters
SEARCHING...
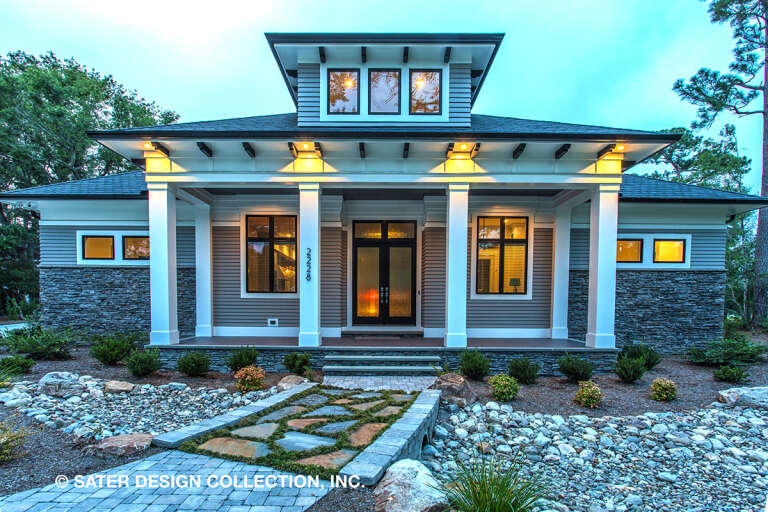
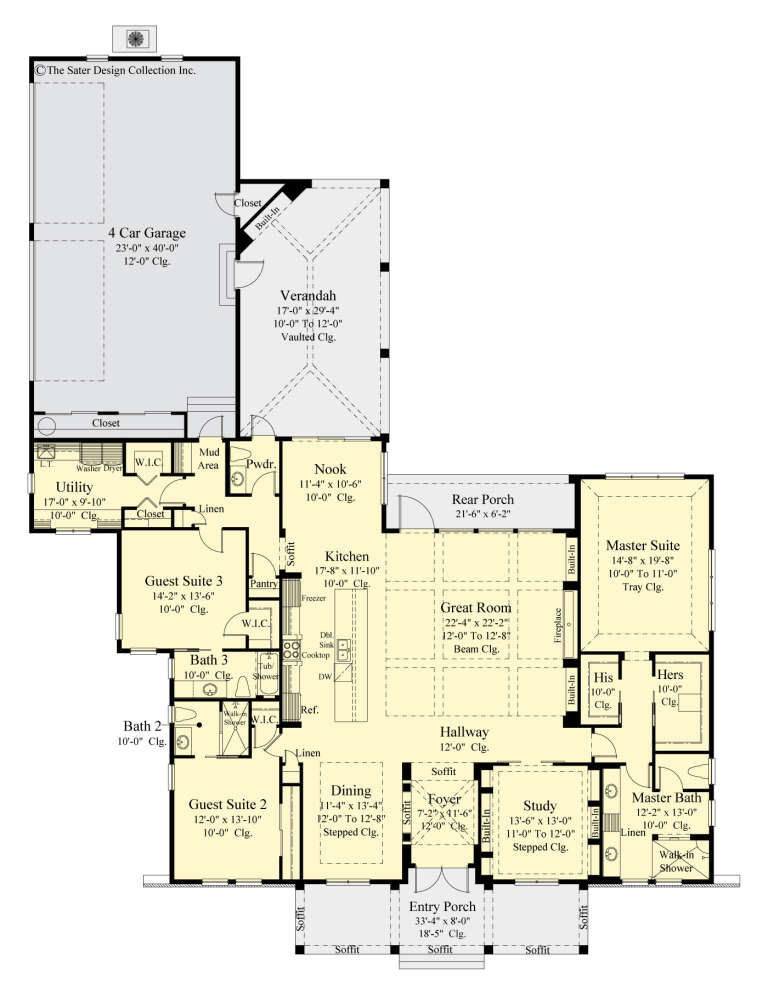
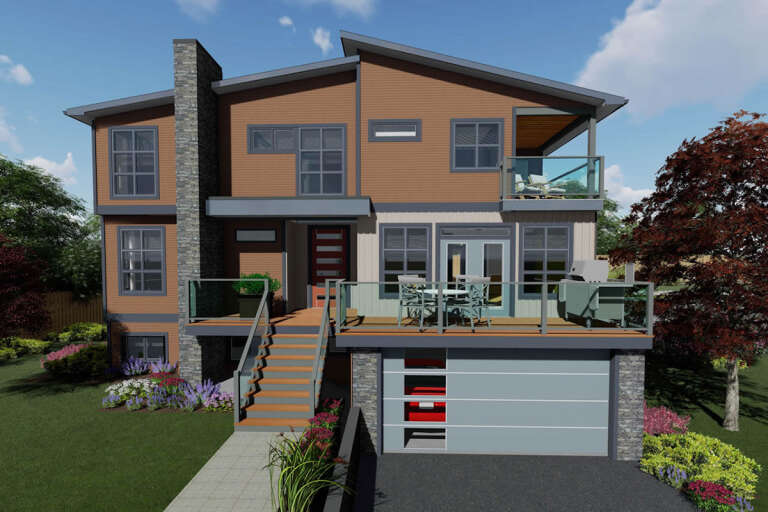
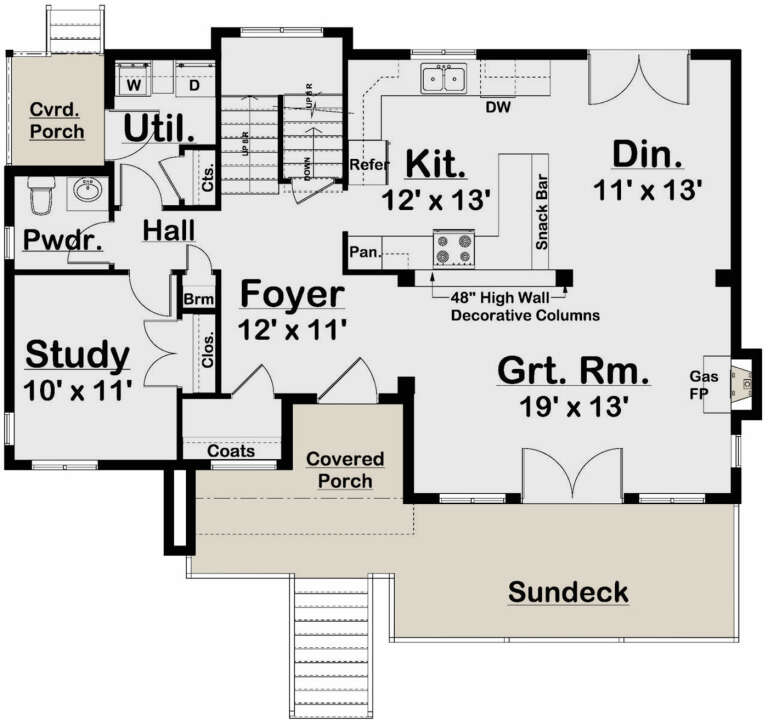
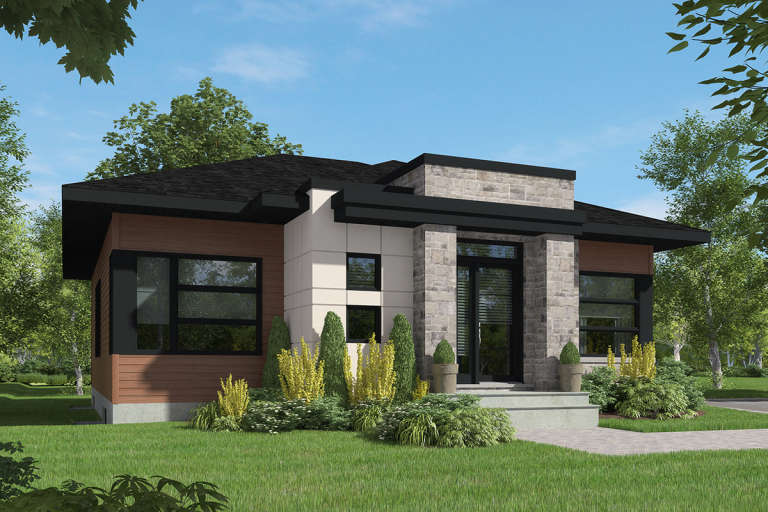
House Plan House Plan #26755 Front Elevation

PLAN #8436-00011

Starting at

$1,647
Sq Ft 3,108
Beds 3
Baths 3
½ Baths 1
Cars 4
Stories 1
Width 78'
Depth 102' 4"
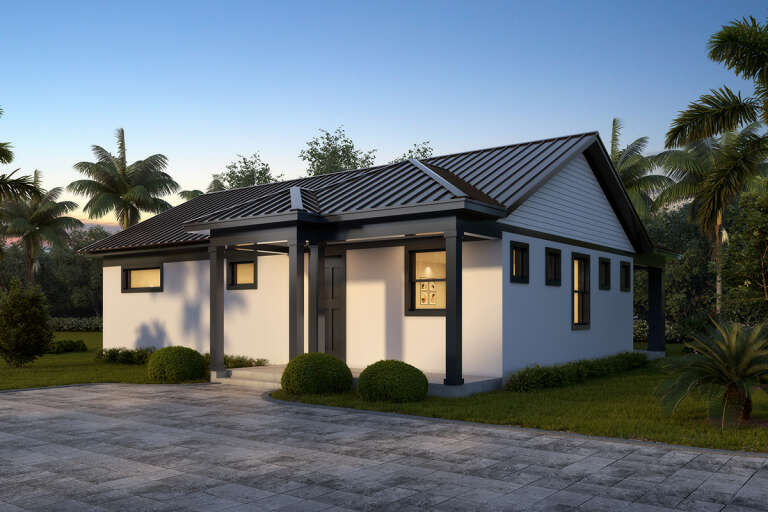
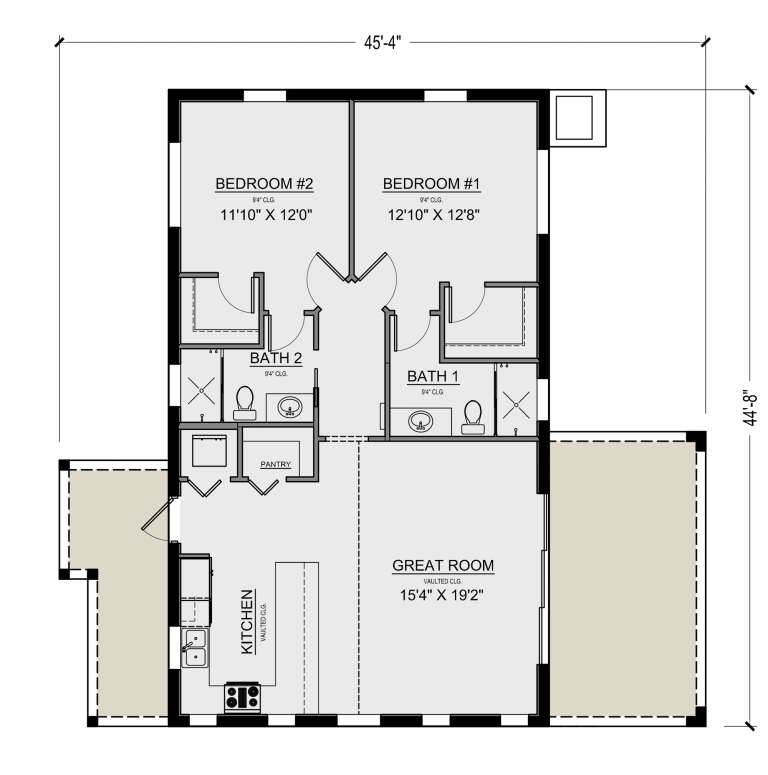
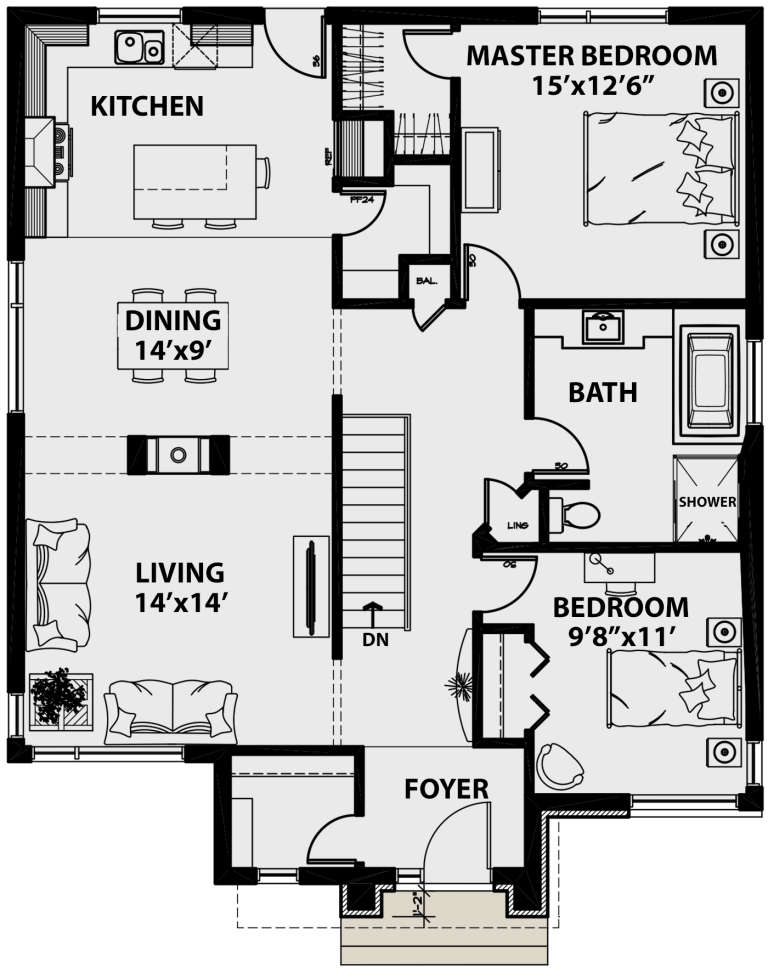
House Plan House Plan #26507 Front Elevation

PLAN #5565-00142

Starting at

$1,191
Sq Ft 1,191
Beds 2
Baths 2
½ Baths 0
Cars 0
Stories 1
Width 45' 4"
Depth 44' 8"
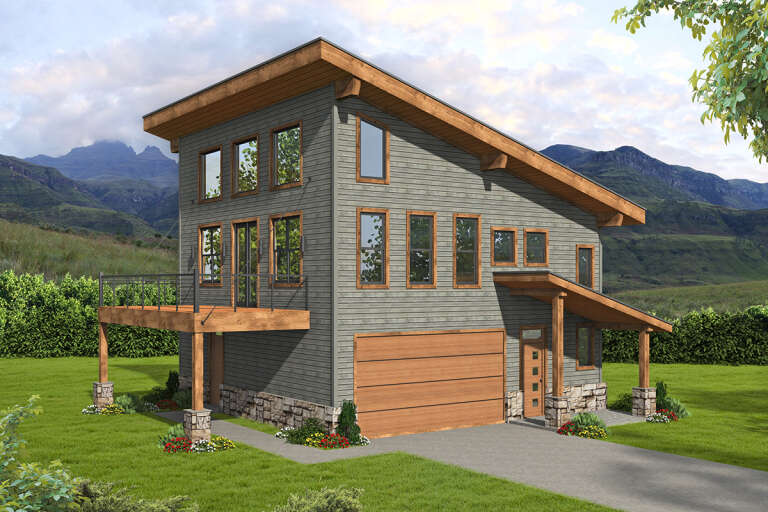
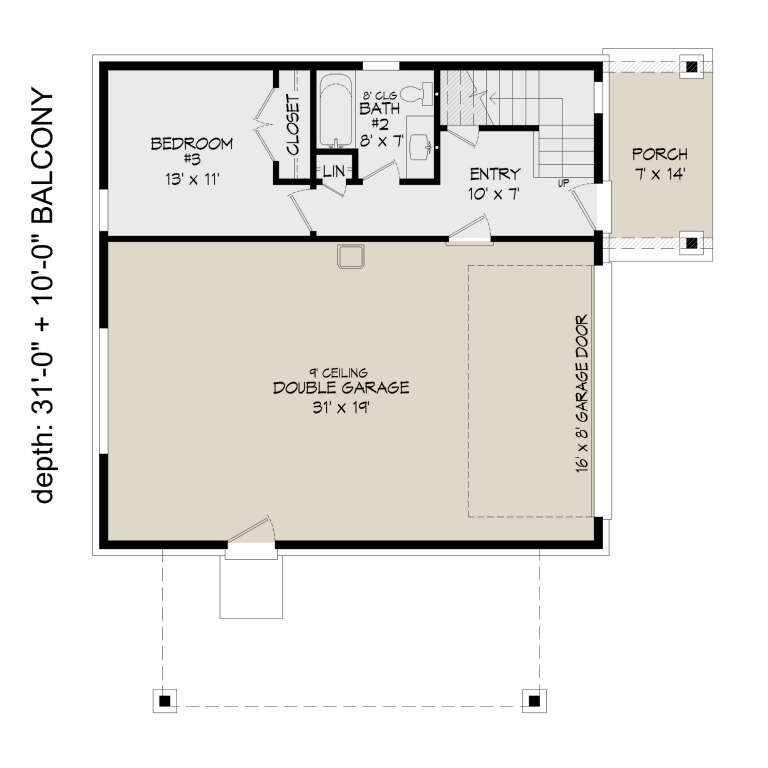
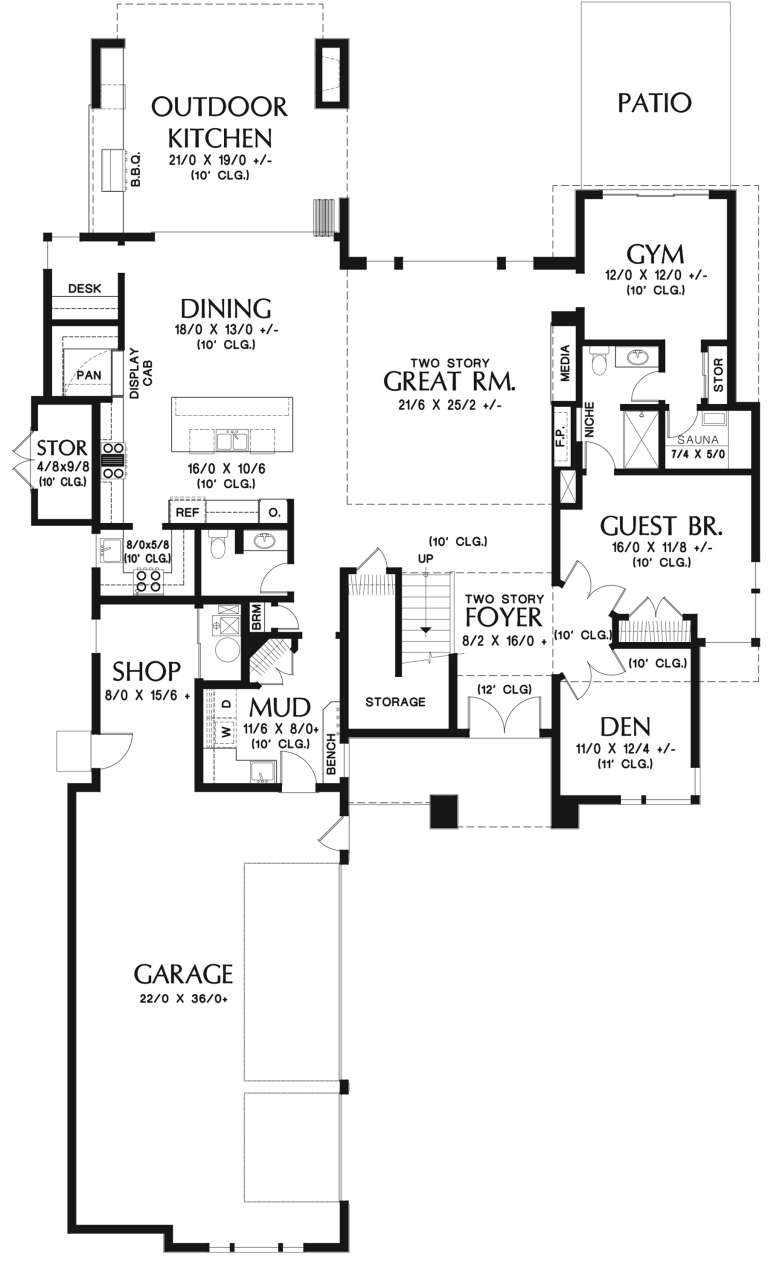
House Plan House Plan #26069 Front Elevation

PLAN #940-00380

Starting at

$1,150
Sq Ft 1,700
Beds 3
Baths 2
½ Baths 0
Cars 2
Stories 2
Width 32'
Depth 31'
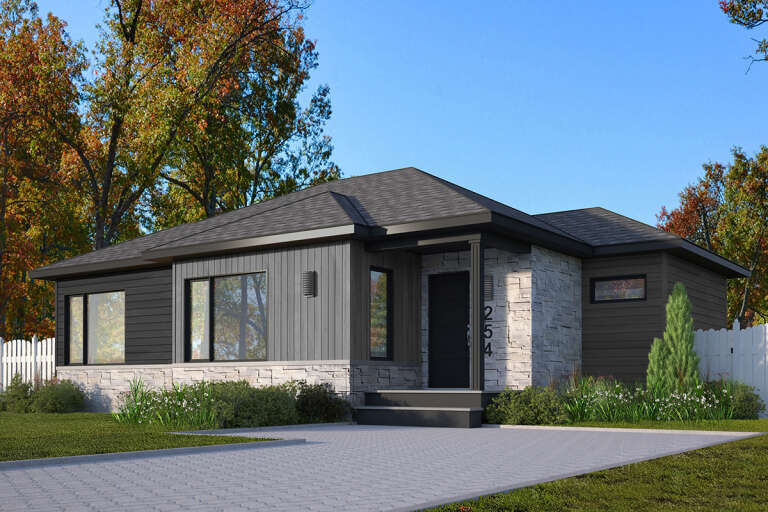
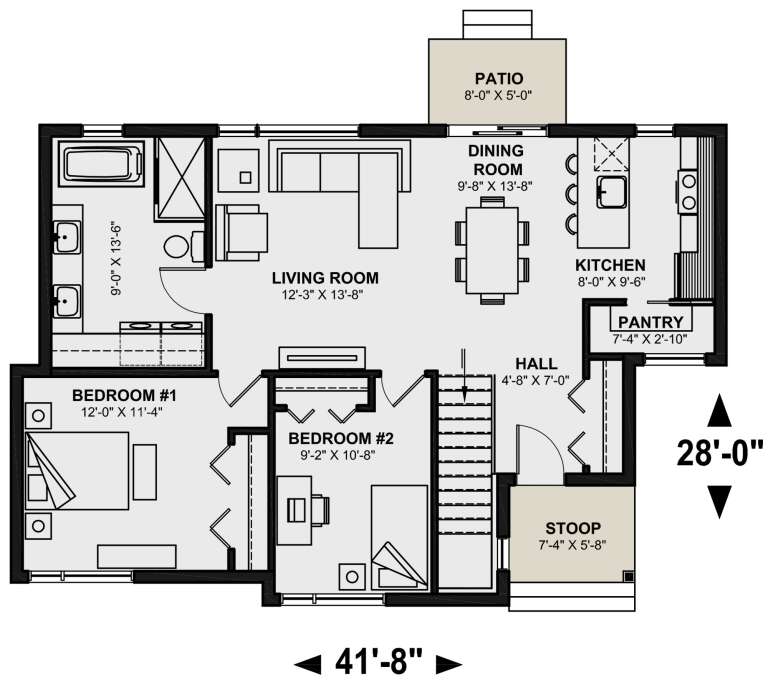
House Plan House Plan #25948 Front Elevation

PLAN #034-01294

Starting at

$1,275
Sq Ft 998
Beds 2
Baths 1
½ Baths 0
Cars 0
Stories 1
Width 41' 8"
Depth 28'
House Plan House Plan #25716 Front Elevation

PLAN #2699-00027

Starting at

$1,895
Sq Ft 2,947
Beds 4
Baths 3
½ Baths 1
Cars 2
Stories 2
Width 44'
Depth 35' 6"
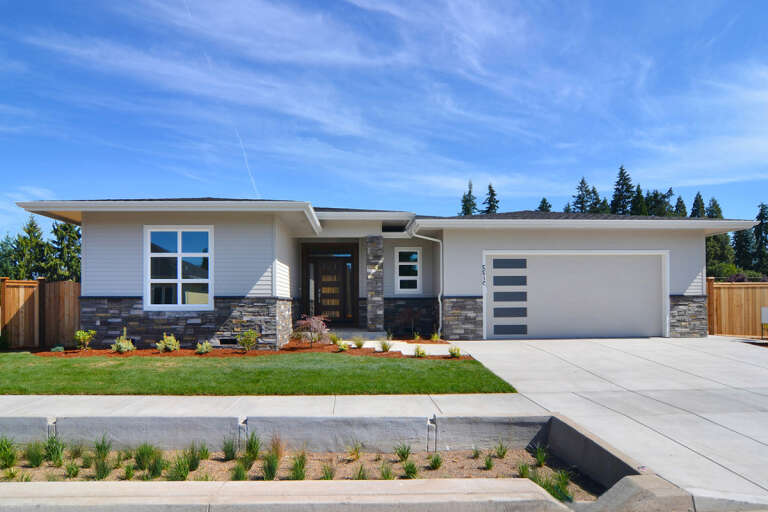
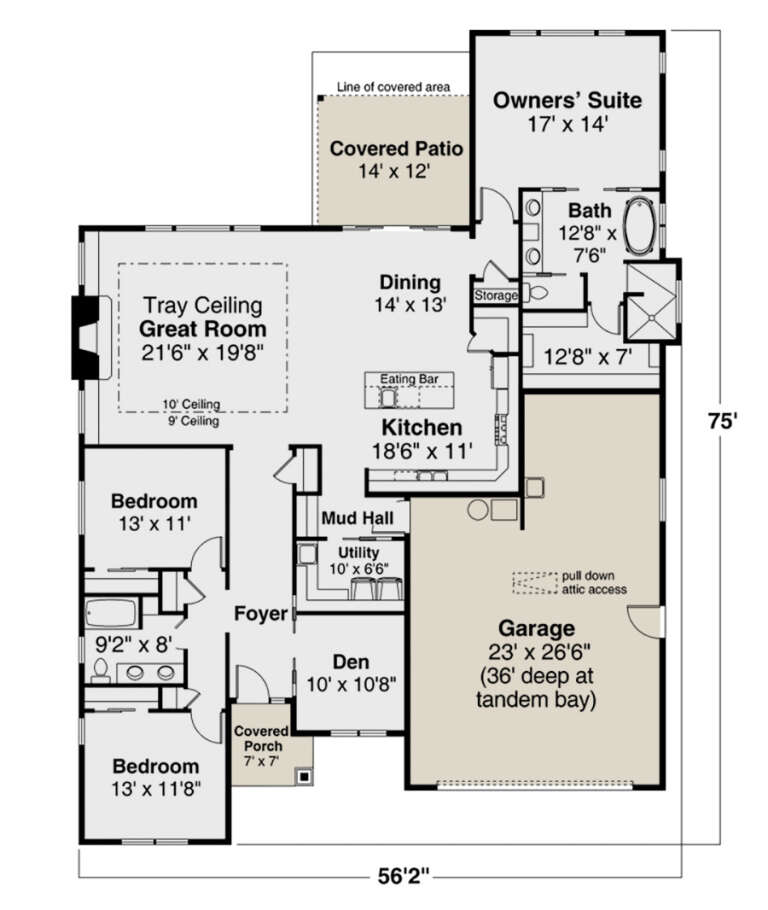
House Plan House Plan #25090 Front Elevation

PLAN #035-00893

Starting at

$1,270
Sq Ft 2,362
Beds 3
Baths 2
½ Baths 0
Cars 2
Stories 1
Width 56' 2"
Depth 75'
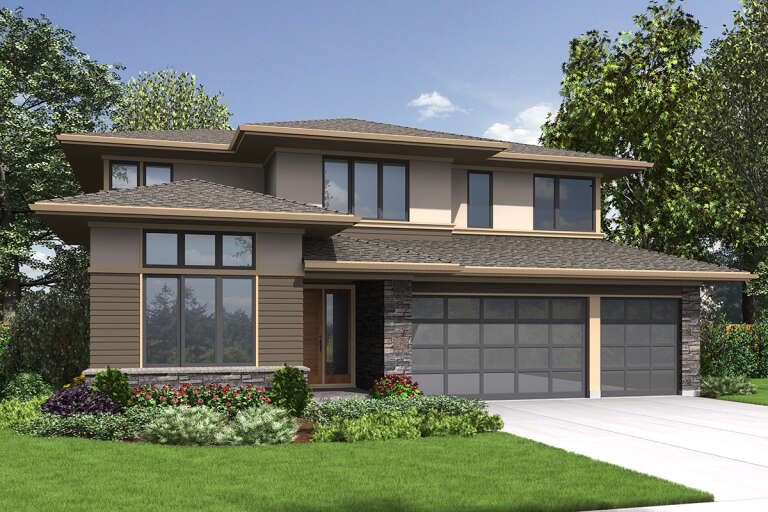
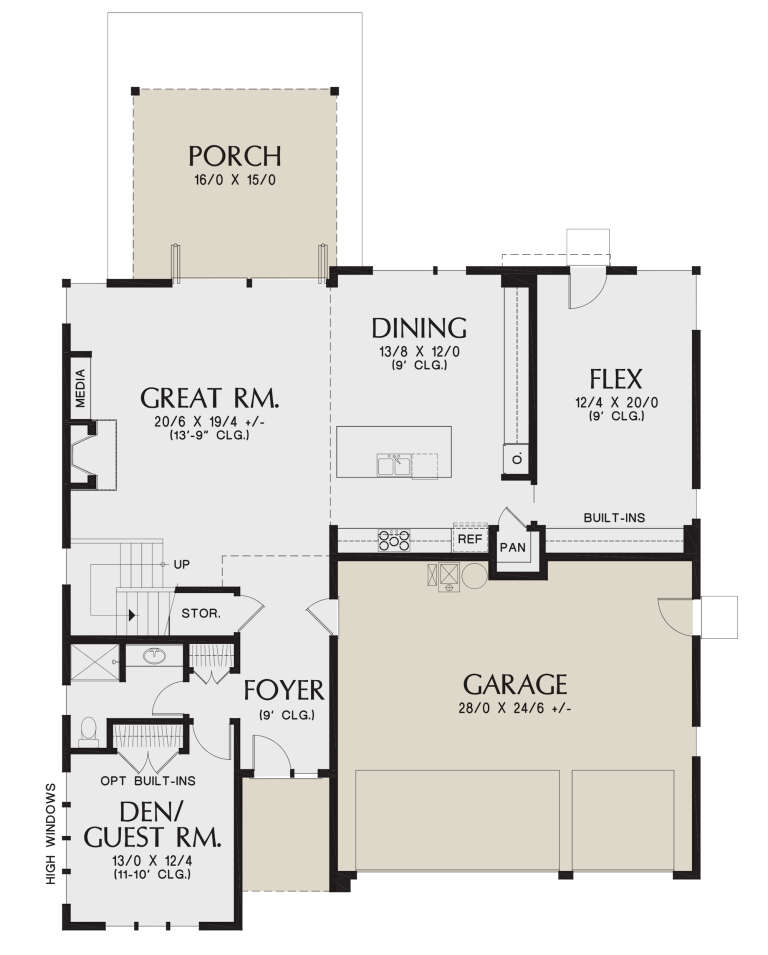
House Plan House Plan #24835 Front Elevation

PLAN #2559-00882

Starting at

$2,025
Sq Ft 2,939
Beds 4
Baths 3
½ Baths 0
Cars 3
Stories 2
Width 50'
Depth 66'
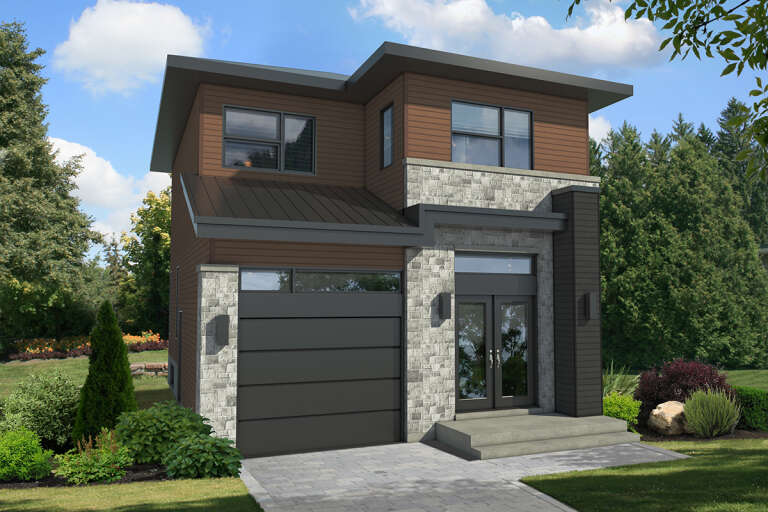
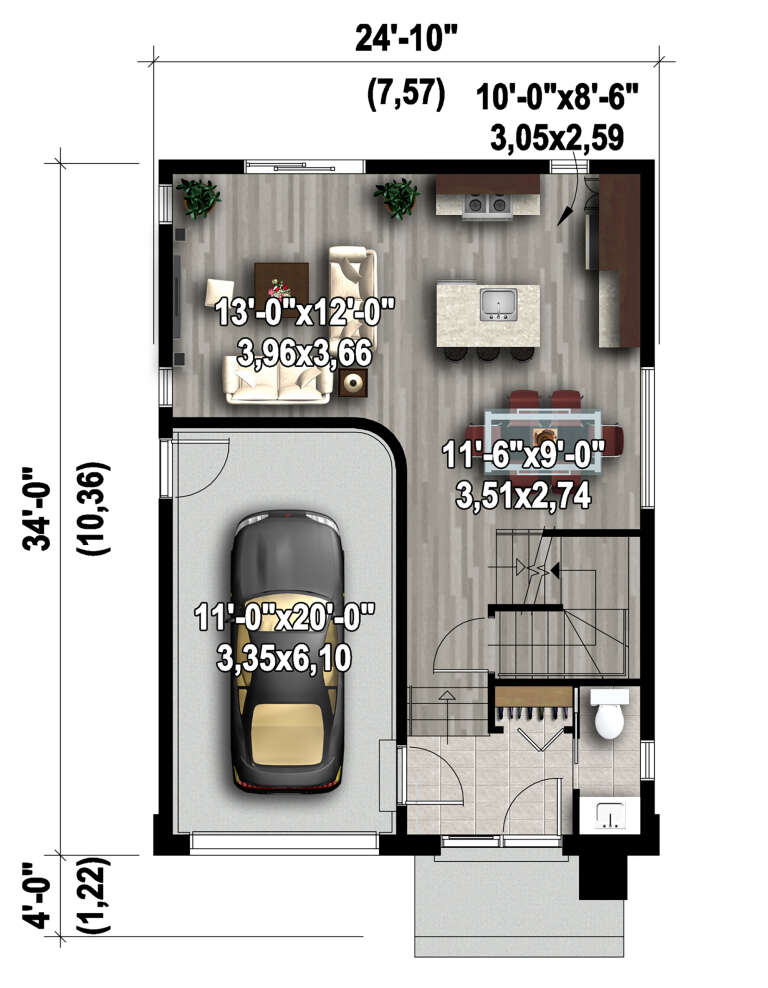
House Plan House Plan #24419 Front Elevation

PLAN #6146-00393

Starting at

$1,255
Sq Ft 1,318
Beds 3
Baths 1
½ Baths 1
Cars 1
Stories 2
Width 24' 10"
Depth 34'
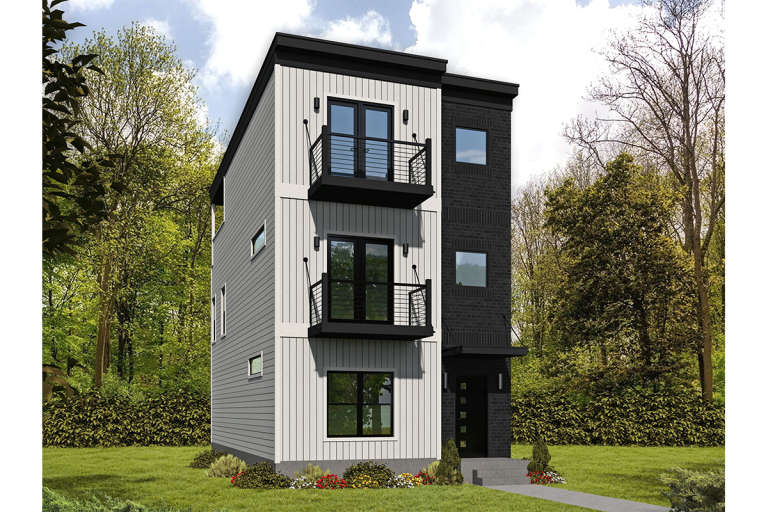
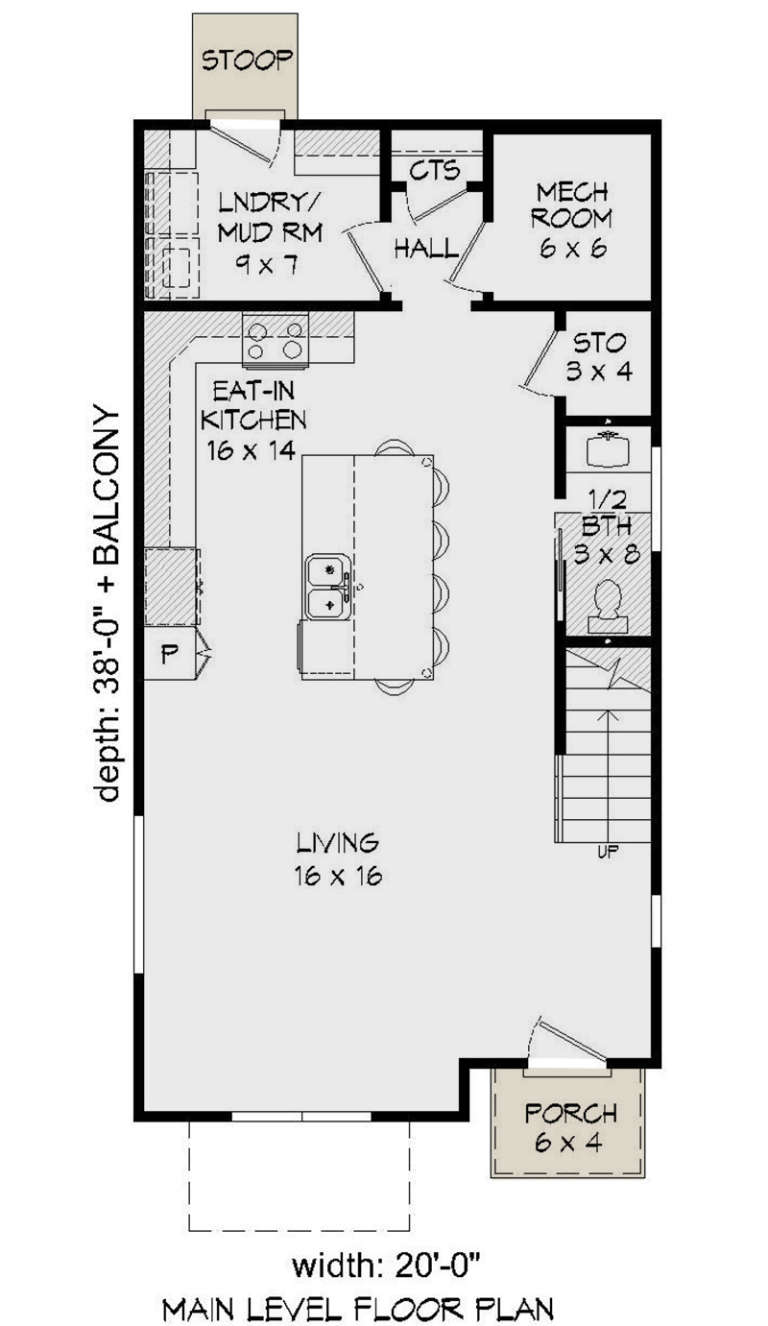
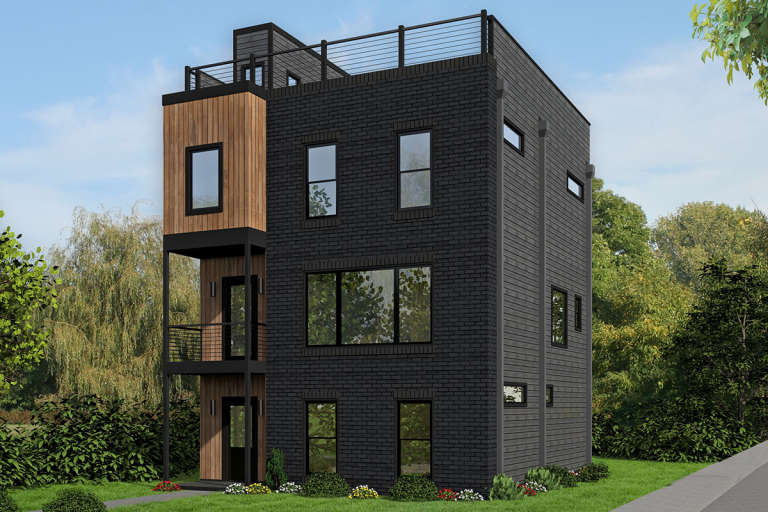
House Plan House Plan #23874 Front Elevation

PLAN #940-00189

Starting at

$1,350
Sq Ft 2,030
Beds 3
Baths 3
½ Baths 1
Cars 0
Stories 3
Width 20'
Depth 38'
House Plan House Plan #23727 Front Elevation

PLAN #1637-00142

Starting at

$3,050
Sq Ft 3,678
Beds 4
Baths 3
½ Baths 1
Cars 2
Stories 2
Width 63' 4"
Depth 80' 8"
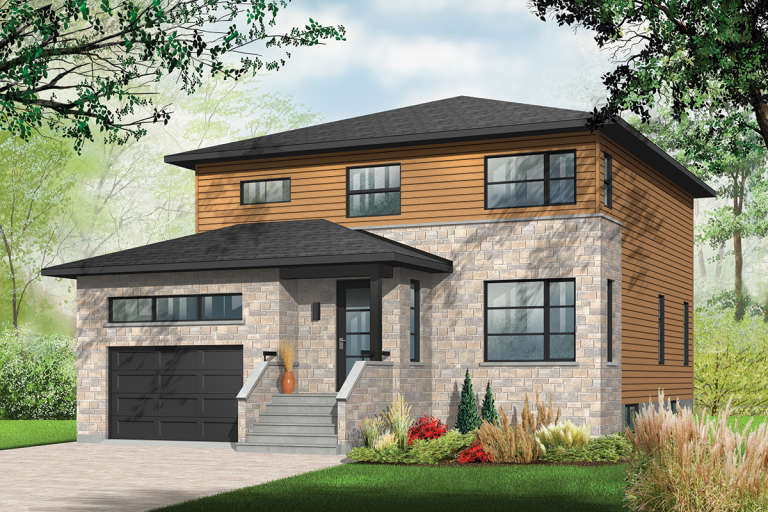
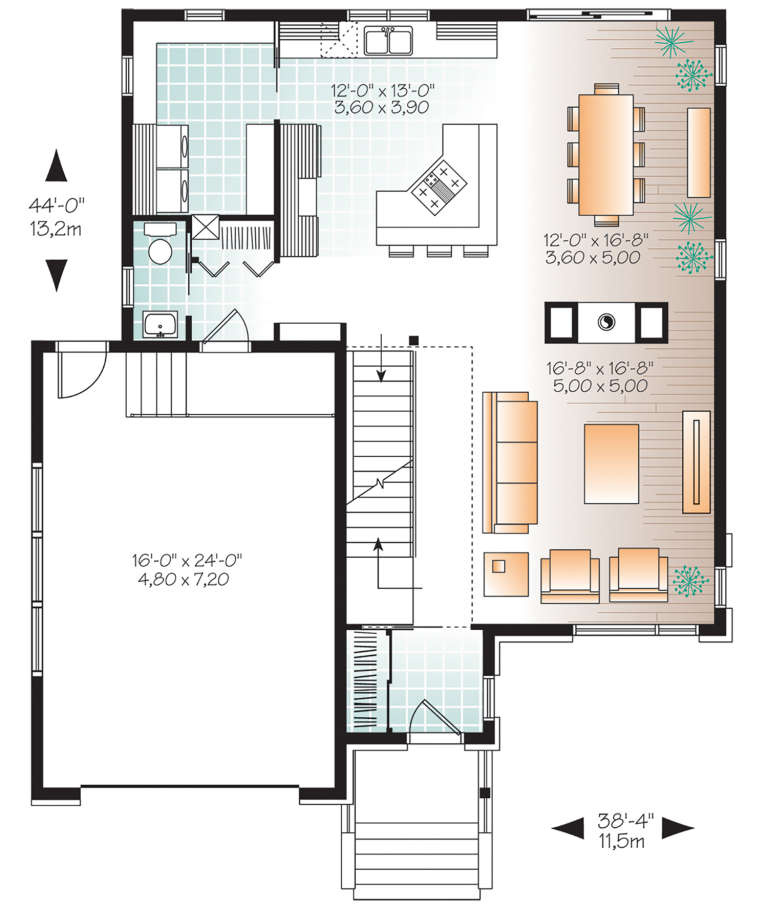
House Plan House Plan #21218 Front Elevation

PLAN #034-01192

Starting at

$1,740
Sq Ft 2,135
Beds 4
Baths 2
½ Baths 1
Cars 1
Stories 2
Width 38' 4"
Depth 44'
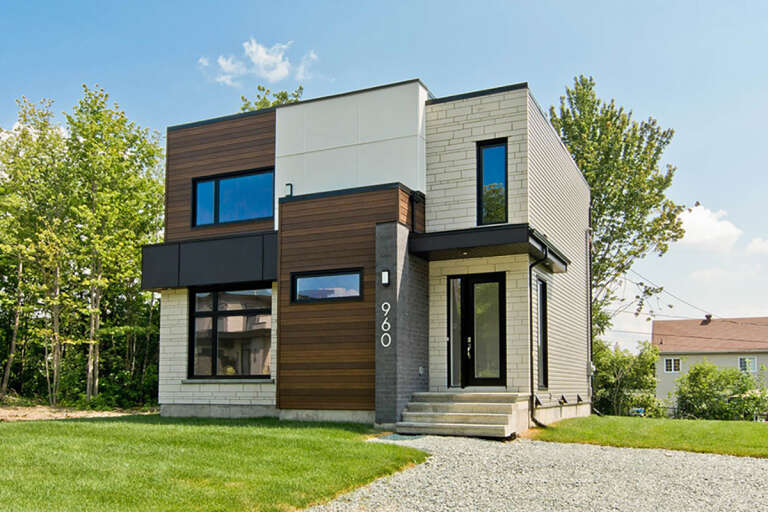
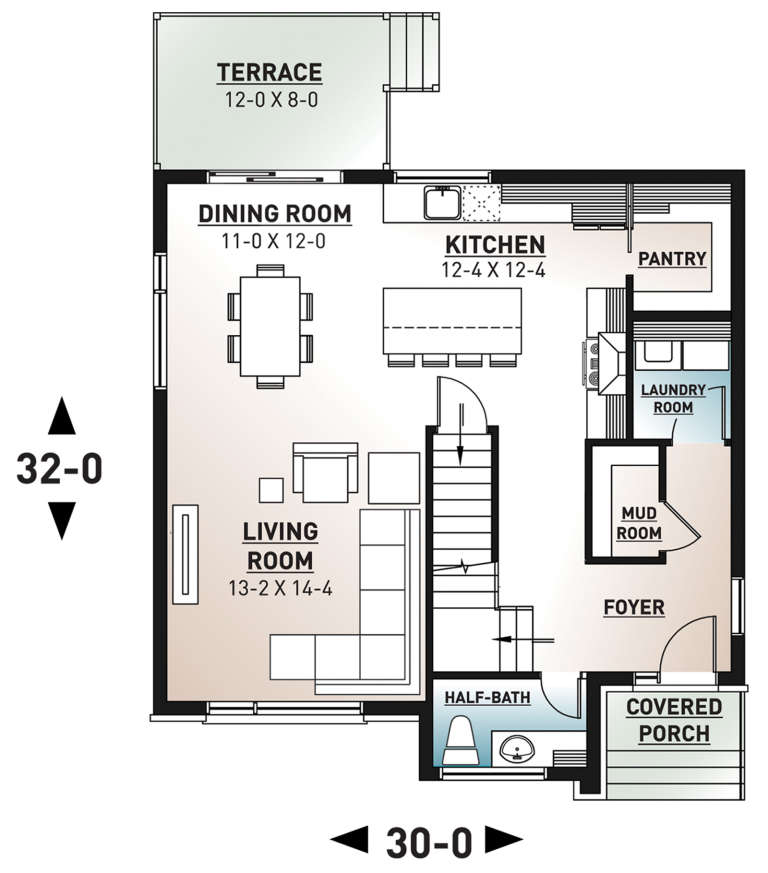
House Plan House Plan #21170 Front Elevation

PLAN #034-01183

Starting at

$1,680
Sq Ft 1,680
Beds 3
Baths 1
½ Baths 1
Cars 0
Stories 1
Width 30'
Depth 32'
House Plan House Plan #20544 Front Elevation

PLAN #034-01152

Starting at

$1,510
Sq Ft 1,266
Beds 2
Baths 1
½ Baths 0
Cars 0
Stories 1
Width 34'
Depth 41'
House Plan House Plan #20496 Front Elevation

PLAN #2559-00783

Starting at

$2,464
Sq Ft 4,106
Beds 4
Baths 3
½ Baths 2
Cars 3
Stories 2
Width 60'
Depth 100'
House Plan House Plan #20485 Front Elevation

PLAN #940-00122

Starting at

$1,450
Sq Ft 2,344
Beds 3
Baths 3
½ Baths 1
Cars 1
Stories 3
Width 27'
Depth 39'
House Plan House Plan #19830 Front Elevation

PLAN #2559-00669

Starting at

$1,392
Sq Ft 1,286
Beds 2
Baths 2
½ Baths 0
Cars 2
Stories 1
Width 50'
Depth 54'
House Plan House Plan #19618 Front Elevation

PLAN #028-00159

Starting at

$3,250
Sq Ft 4,408
Beds 4
Baths 3
½ Baths 1
Cars 3
Stories 2
Width 101'
Depth 69'
House Plan House Plan #17981 Front Elevation

PLAN #5445-00259

Starting at

$1,700
Sq Ft 4,580
Beds 3
Baths 4
½ Baths 0
Cars 2
Stories 2
Width 45'
Depth 99'
X
Shop Sign In
Favorites
Cart
Chat