2,344 Results

EDIT SEARCH FILTERS
Clear All FiltersModern
Sort By:  

2,344 RESULTS

SEARCH FILTERS

    Plan Type
    Square Feet
    Bedrooms
    Bathrooms
    Stories
    Garage (Vehicle Spaces)
    Architectural Styles

    Outdoor Living

    Bedroom Options
    Kitchen & Dining
    Laundry Location
    Additional Rooms

    Garage Type

    Garage Features
    Other Features
    Foundation Type

    Plan Width (FT)
    Plan Depth (FT)
    Plan Height (FT)
    Framing Type
    Media Filters
SEARCHING...
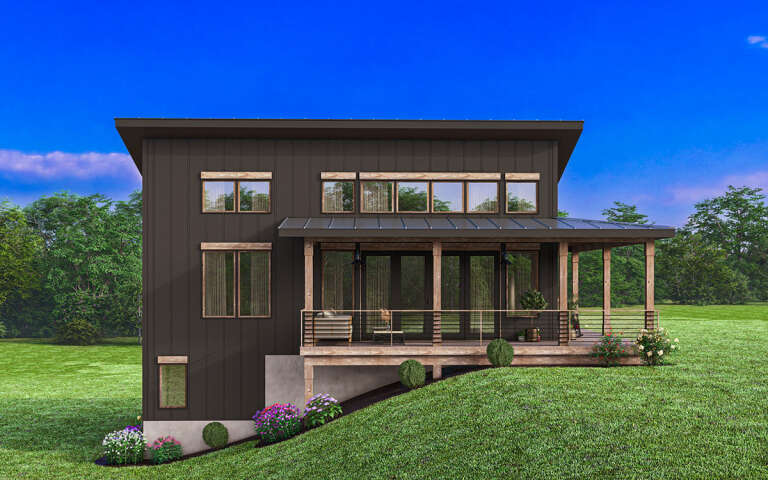
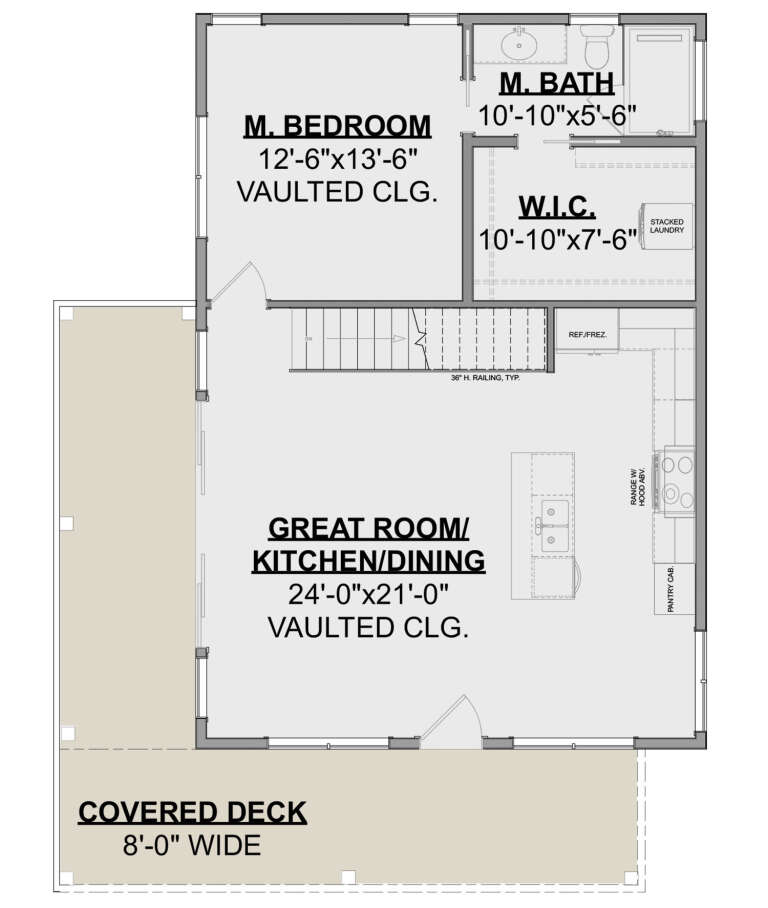
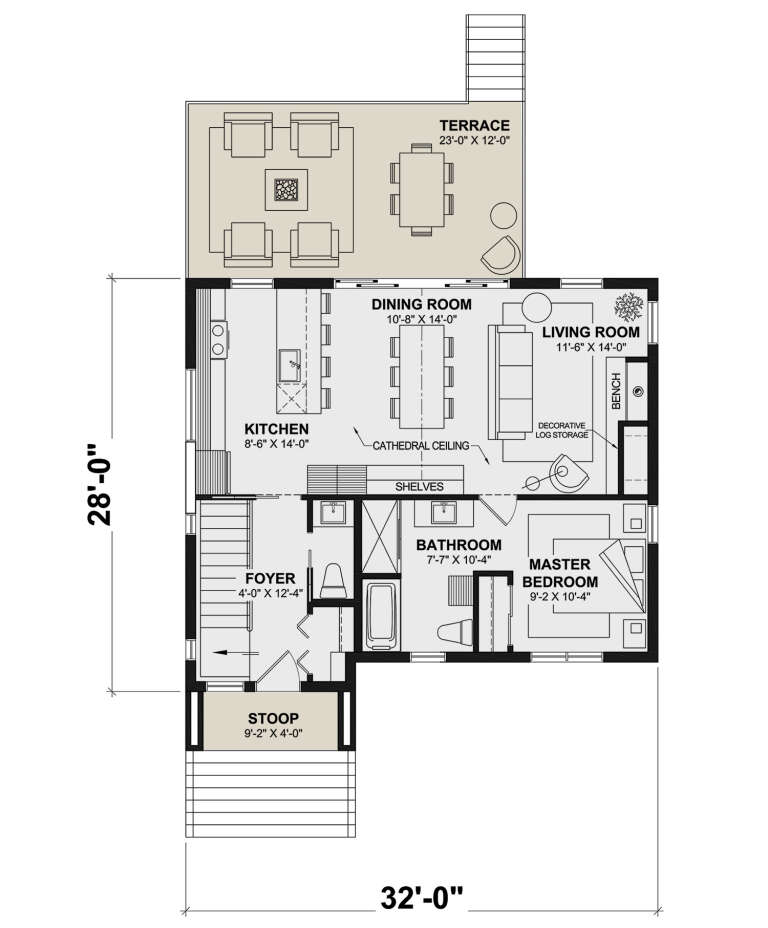
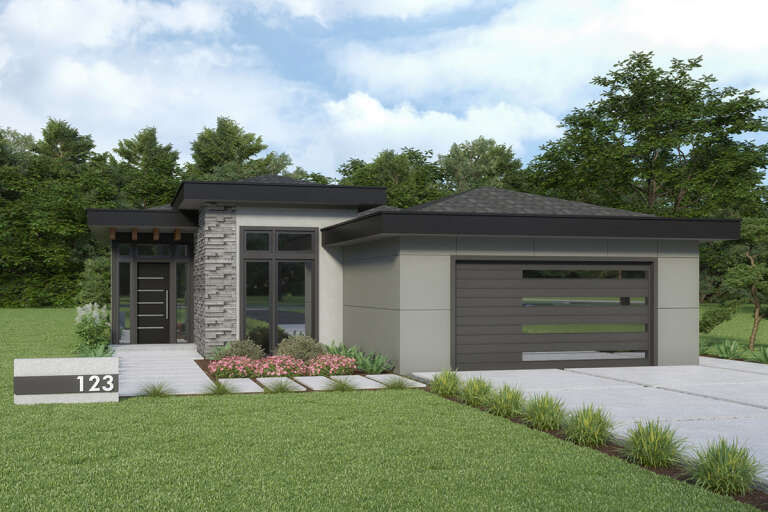
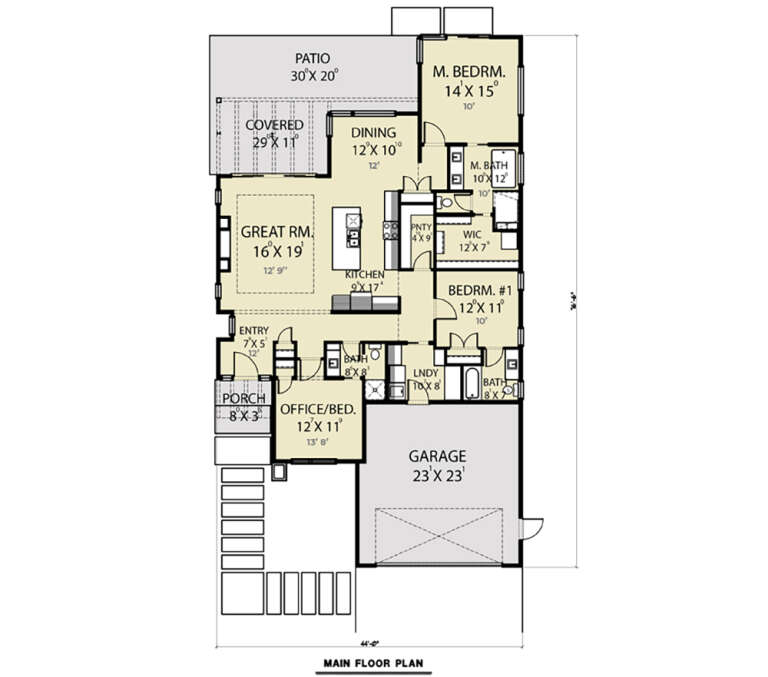
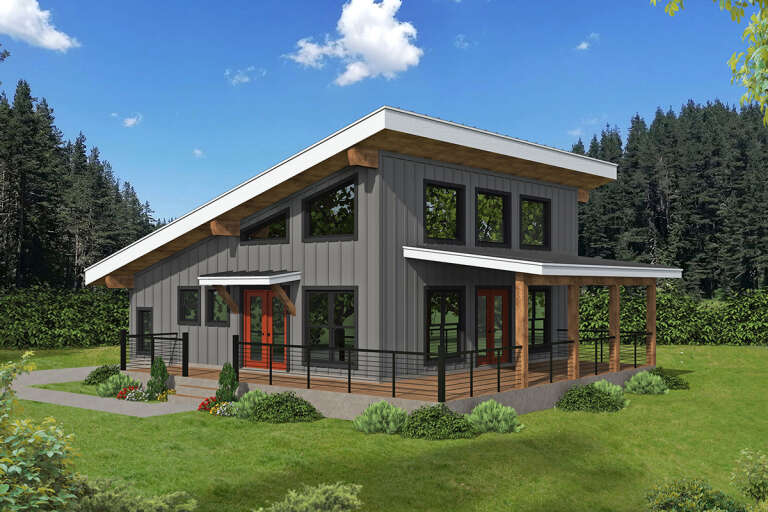
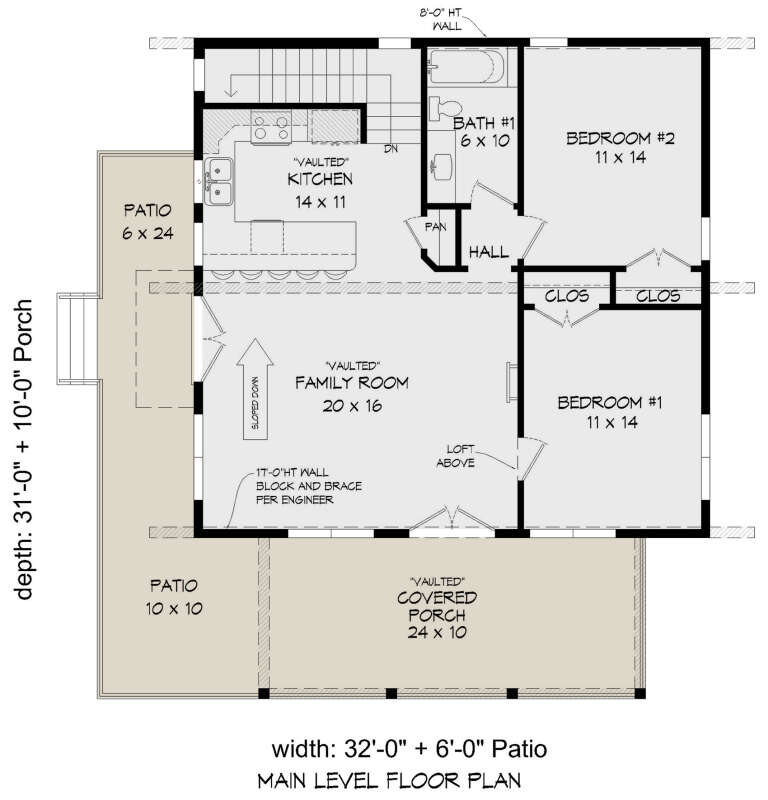
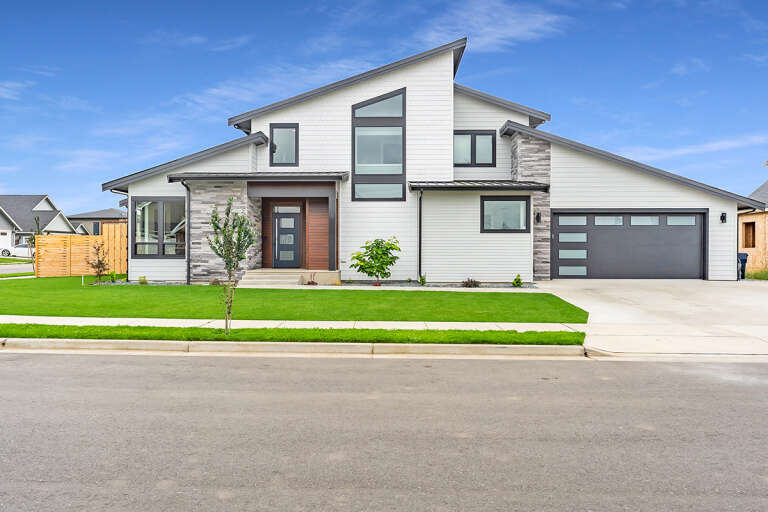
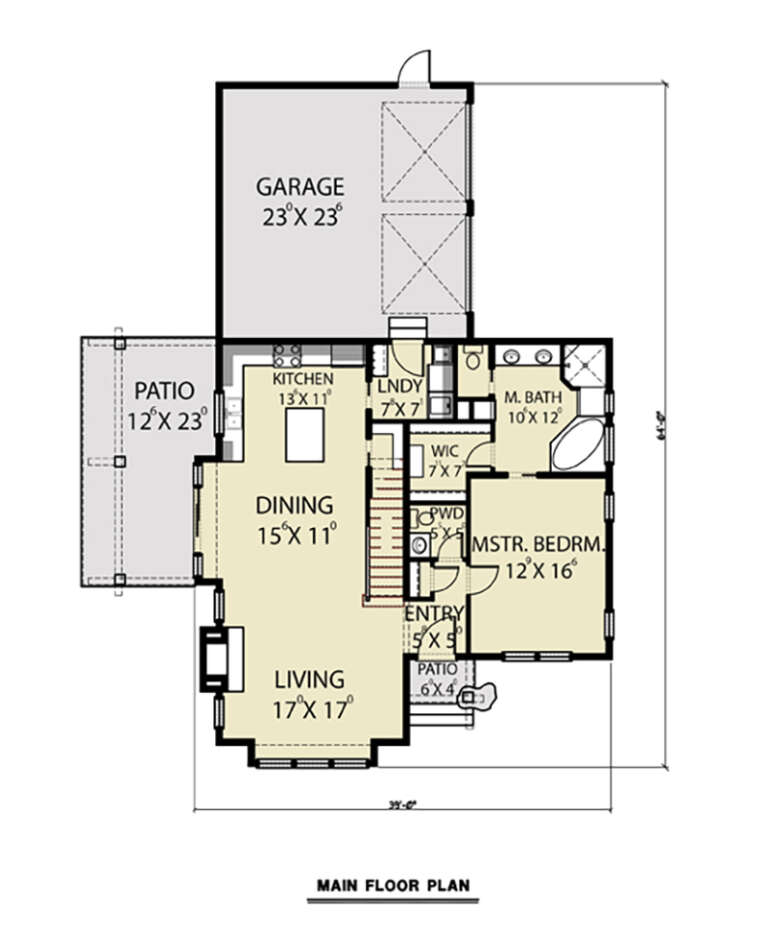
House Plan House Plan #30822 Front Elevation
EXCLUSIVE

PLAN #1462-00113

Starting at

$1,000
Sq Ft 1,420
Beds 2
Baths 2
½ Baths 0
Cars 0
Stories 1
Width 32'
Depth 43'
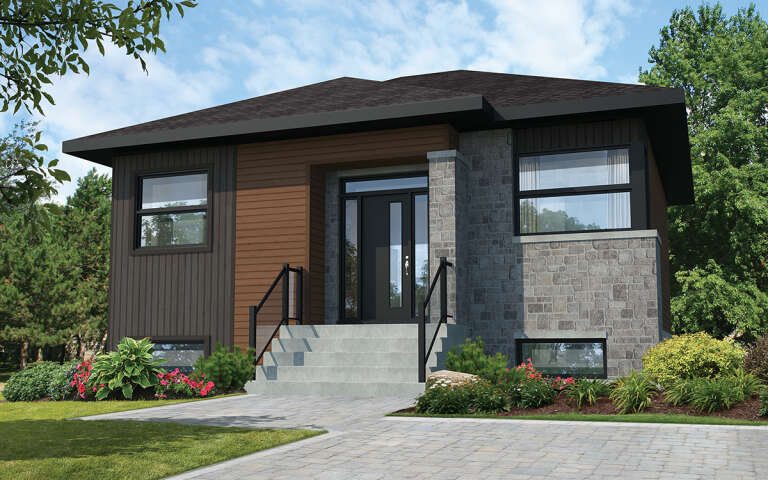
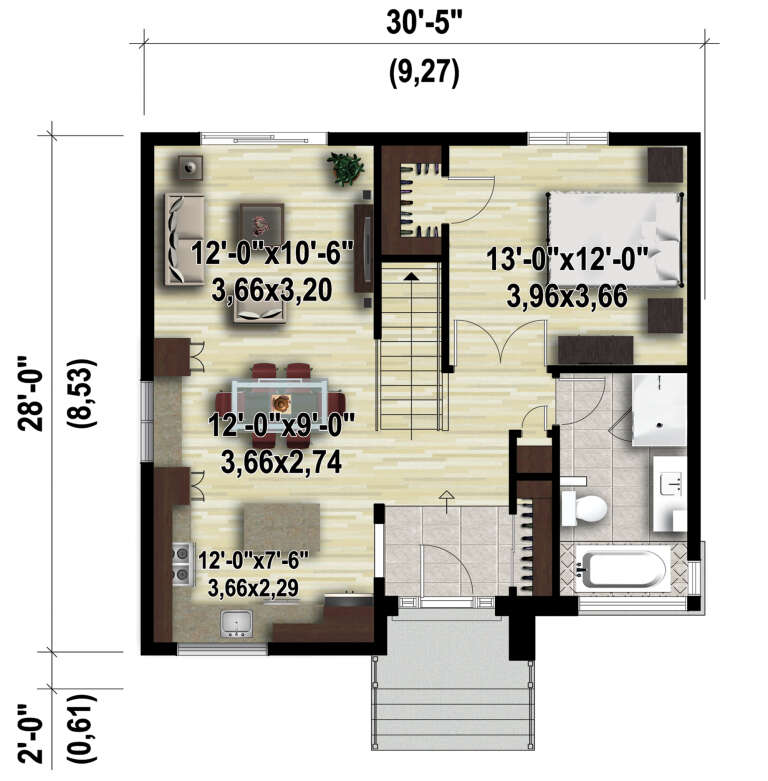
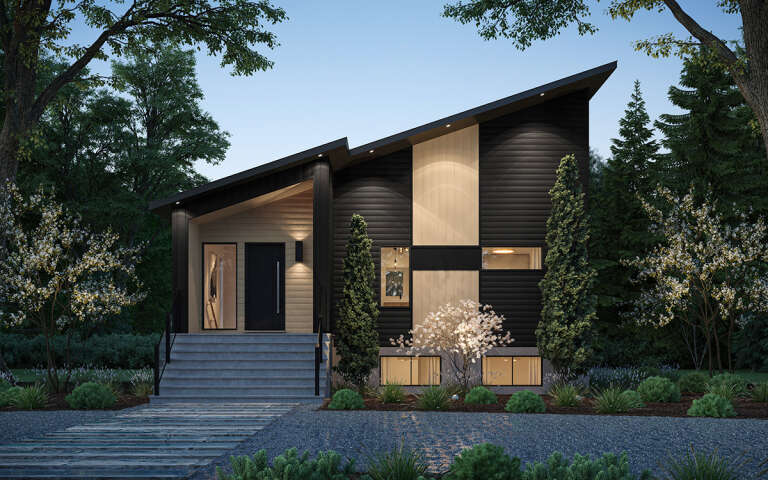
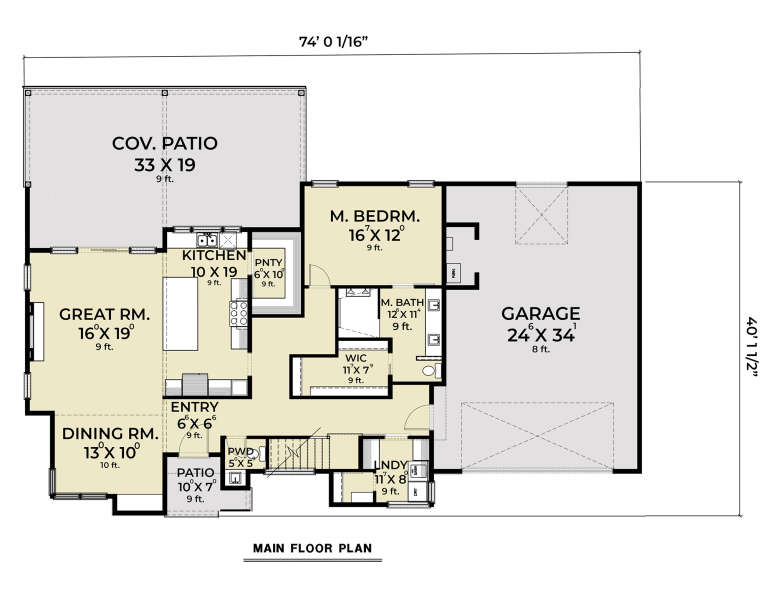
House Plan House Plan #30466 Angled Front Elevation

PLAN #6146-00574

Starting at

$755
Sq Ft 808
Beds 1
Baths 1
½ Baths 0
Cars 0
Stories 1
Width 30' 5"
Depth 25'
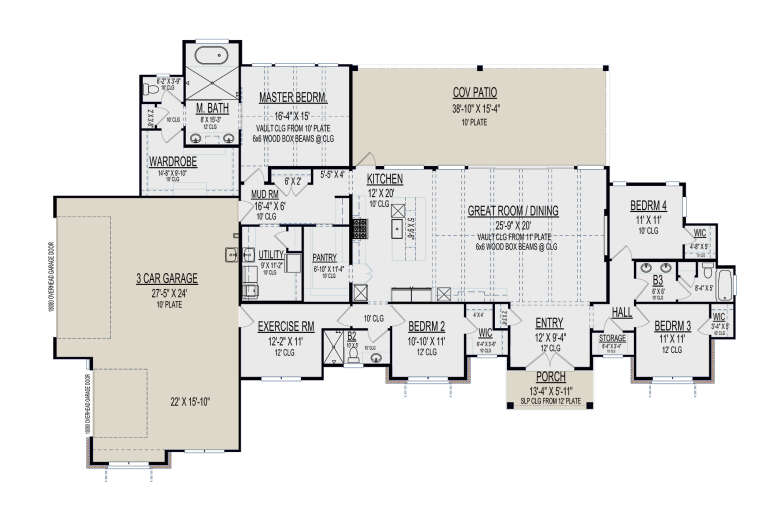
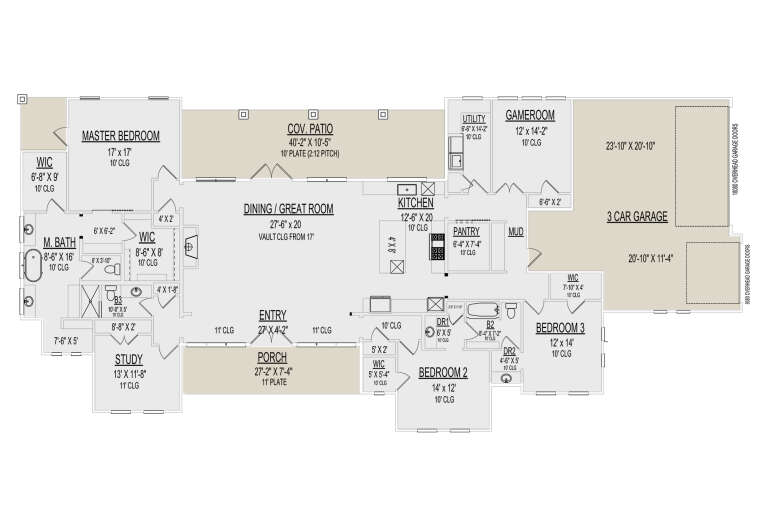
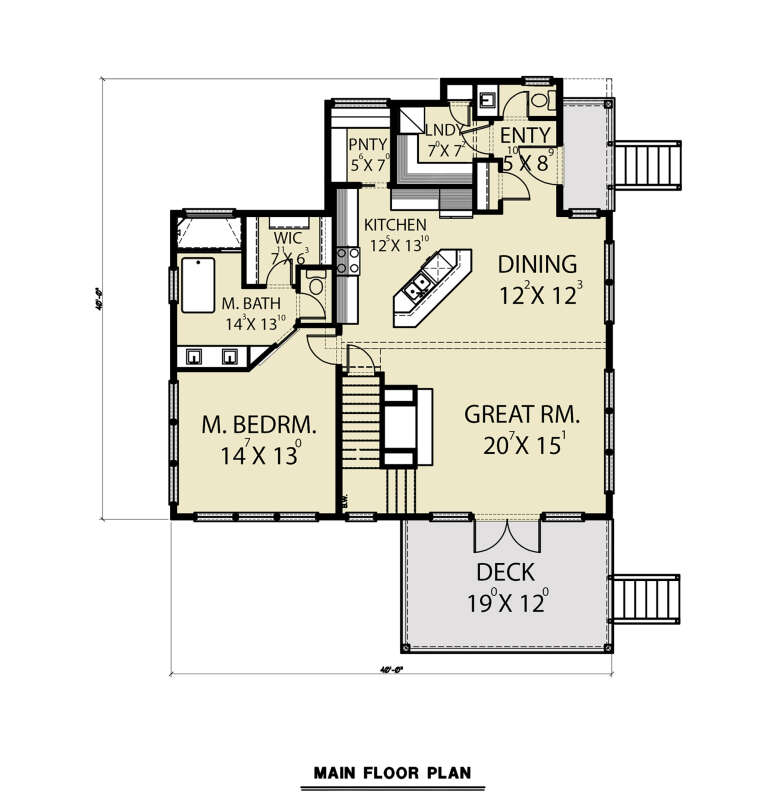
House Plan House Plan #30400 Front Elevation

PLAN #9300-00062

Starting at

$2,491
Sq Ft 2,817
Beds 4
Baths 3
½ Baths 0
Cars 3
Stories 1
Width 103'
Depth 64' 2"
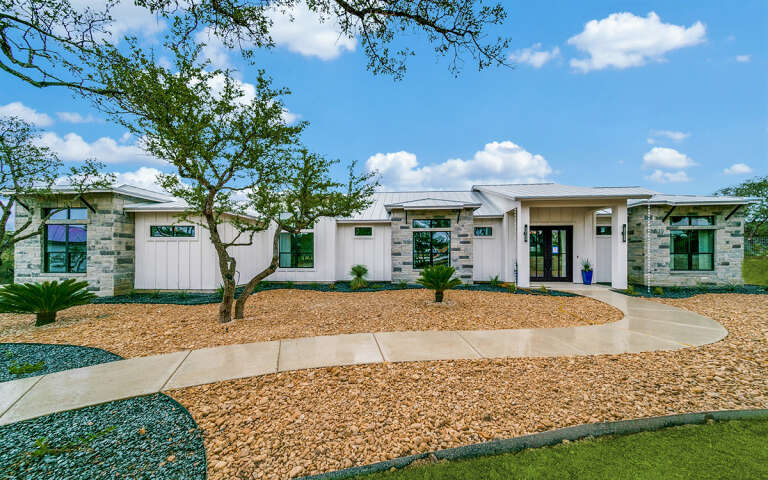
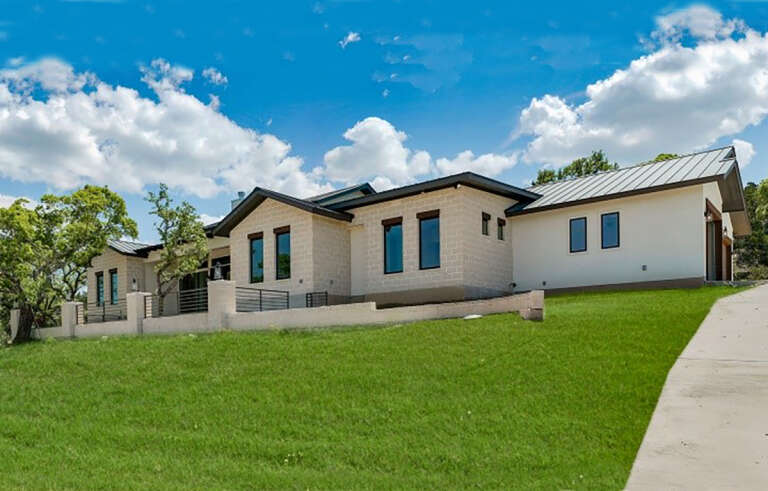
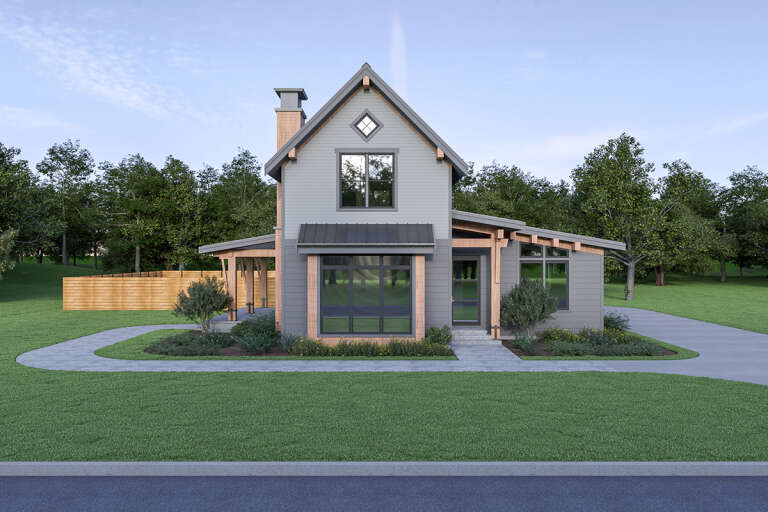
House Plan House Plan #30342 Front Elevation

PLAN #034-01368

Starting at

$1,680
Sq Ft 1,710
Beds 4
Baths 2
½ Baths 1
Cars 0
Stories 1
Width 32'
Depth 28'
House Plan House Plan #30241 Angled Front Elevation

PLAN #9300-00021

Starting at

$2,883
Sq Ft 3,182
Beds 3
Baths 3
½ Baths 0
Cars 3
Stories 1
Width 110' 4"
Depth 51'
House Plan House Plan #29169 Angled Front Elevation

PLAN #2559-00976

Starting at

$1,698
Sq Ft 2,272
Beds 3
Baths 2
½ Baths 0
Cars 2
Stories 1
Width 52'
Depth 68'
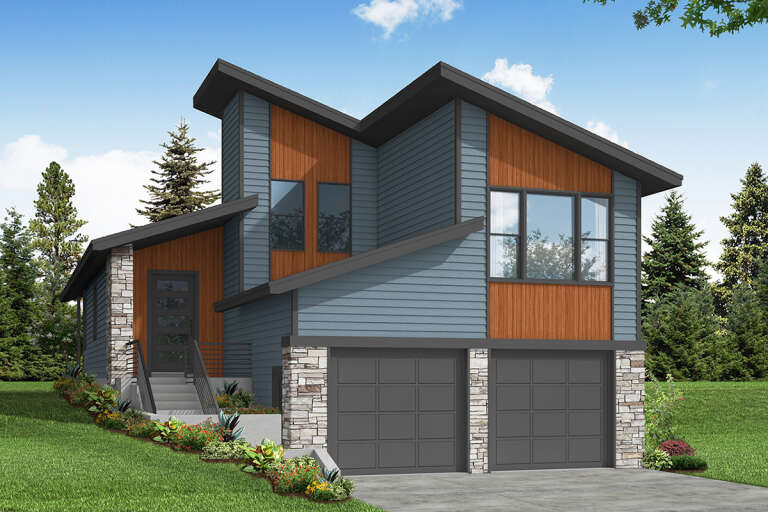
House Plan House Plan #28677 Angled Front Elevation

PLAN #039-00715

Starting at

$2,085
Sq Ft 3,579
Beds 3
Baths 3
½ Baths 1
Cars 2
Stories 3
Width 44'
Depth 50'
House Plan House Plan #28451 Angled Front Elevation

PLAN #4771-00017

Starting at

$2,300
Sq Ft 4,396
Beds 4
Baths 4
½ Baths 1
Cars 3
Stories 2
Width 71'
Depth 53' 6"
House Plan House Plan #28410 Angled Front Elevation

PLAN #2464-00070

Starting at

$1,750
Sq Ft 1,947
Beds 3
Baths 3
½ Baths 0
Cars 2
Stories 1
Width 44'
Depth 76' 6"
House Plan House Plan #28331 Angled Front Elevation

PLAN #940-00685

Starting at

$1,350
Sq Ft 1,192
Beds 2
Baths 1
½ Baths 0
Cars 0
Stories 1.5
Width 32'
Depth 31'
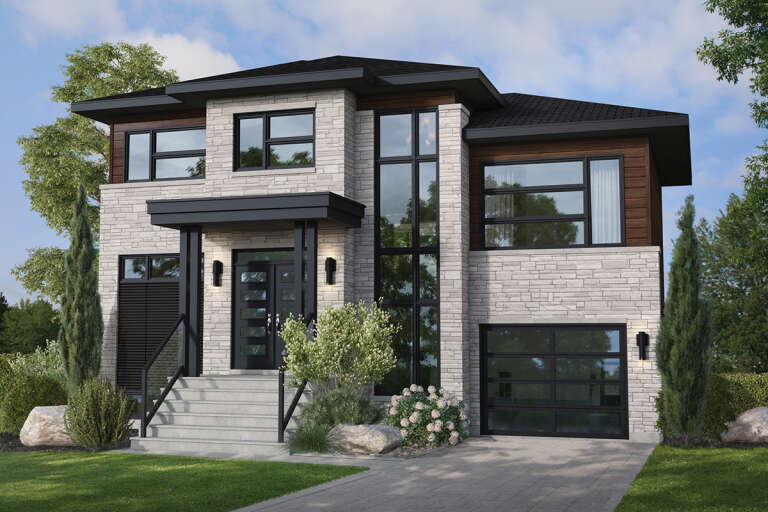
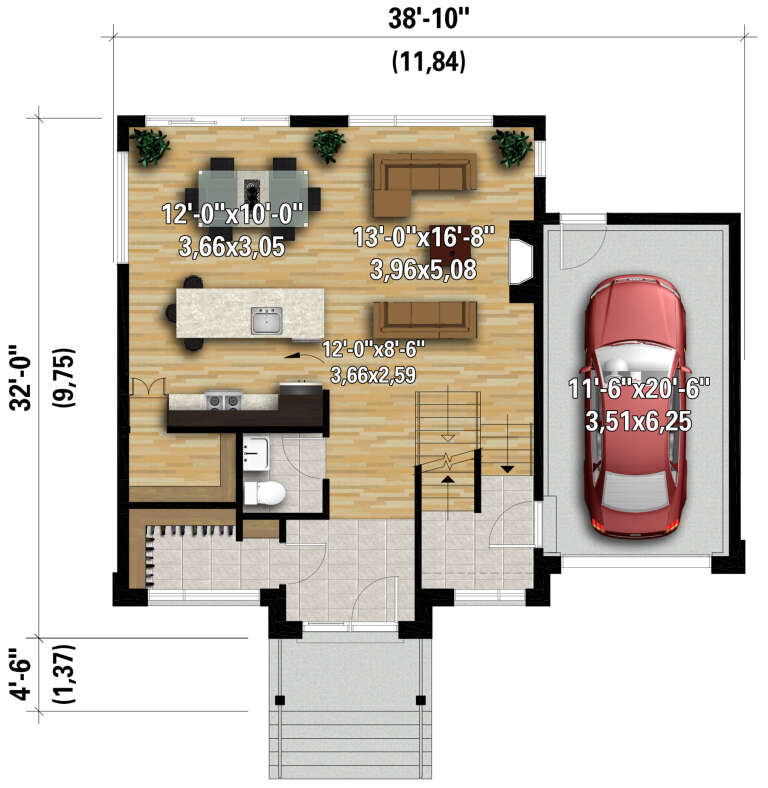
House Plan House Plan #28221 Front Elevation

PLAN #6146-00527

Starting at

$1,350
Sq Ft 1,866
Beds 3
Baths 1
½ Baths 1
Cars 1
Stories 2
Width 38' 10"
Depth 32'
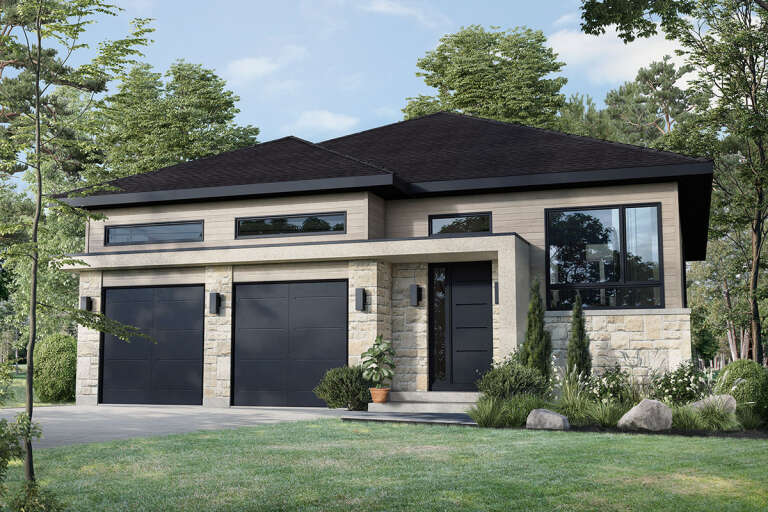
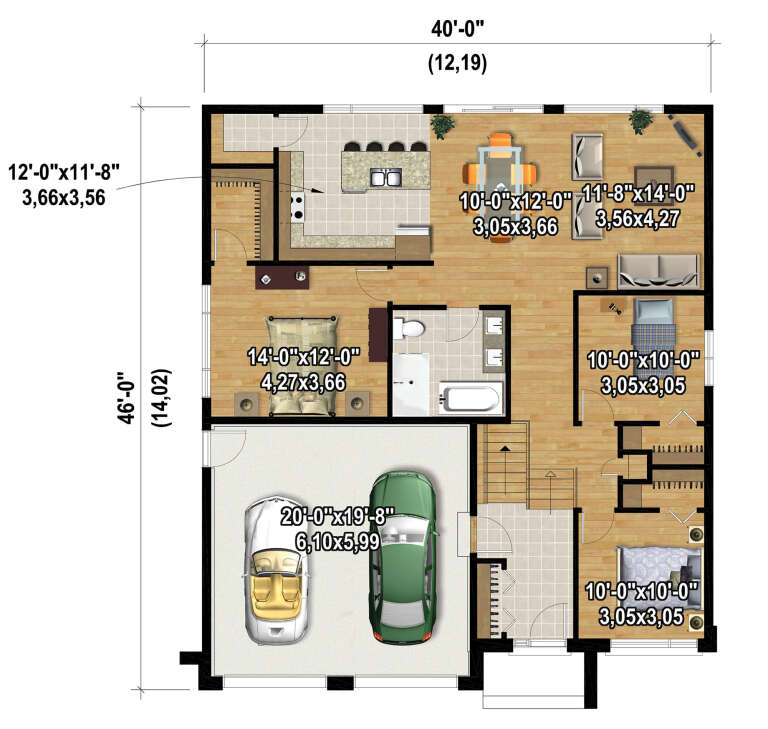
House Plan House Plan #28122 Front Elevation

PLAN #6146-00501

Starting at

$1,255
Sq Ft 1,343
Beds 3
Baths 1
½ Baths 0
Cars 2
Stories 1
Width 40'
Depth 46'
House Plan House Plan #28075 Front Elevation

PLAN #2464-00045

Starting at

$1,750
Sq Ft 2,591
Beds 3
Baths 2
½ Baths 1
Cars 2
Stories 2
Width 75'
Depth 41'
House Plan House Plan #27899 Front Elevation

PLAN #2464-00038

Starting at

$1,750
Sq Ft 2,509
Beds 3
Baths 3
½ Baths 1
Cars 2
Stories 2
Width 40'
Depth 40'
House Plan House Plan #27815 Front Elevation

PLAN #2464-00018

Starting at

$1,750
Sq Ft 1,954
Beds 3
Baths 2
½ Baths 1
Cars 2
Stories 2
Width 39'
Depth 64'
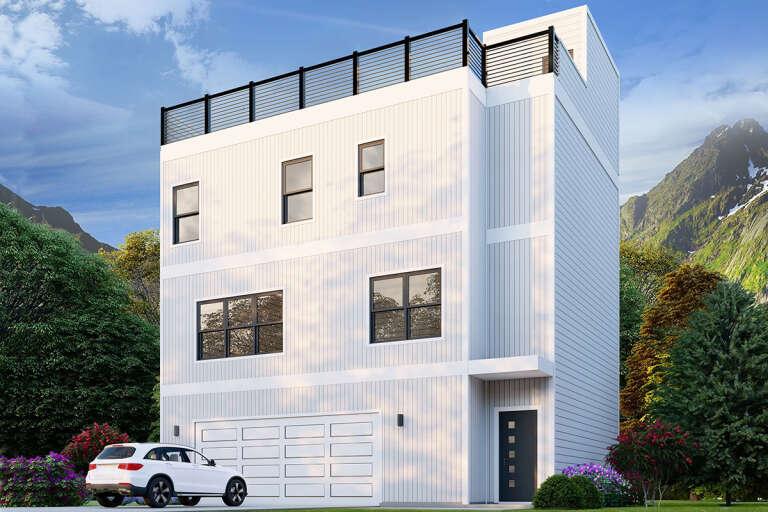
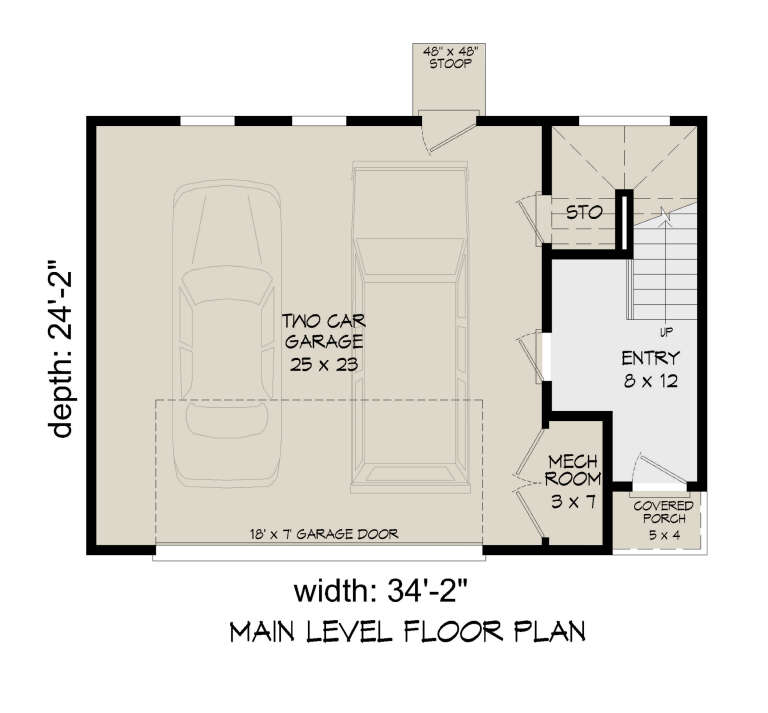
House Plan House Plan #27642 Front Elevation

PLAN #940-00589

Starting at

$1,250
Sq Ft 1,896
Beds 3
Baths 3
½ Baths 0
Cars 2
Stories 3
Width 34' 2"
Depth 24' 2"
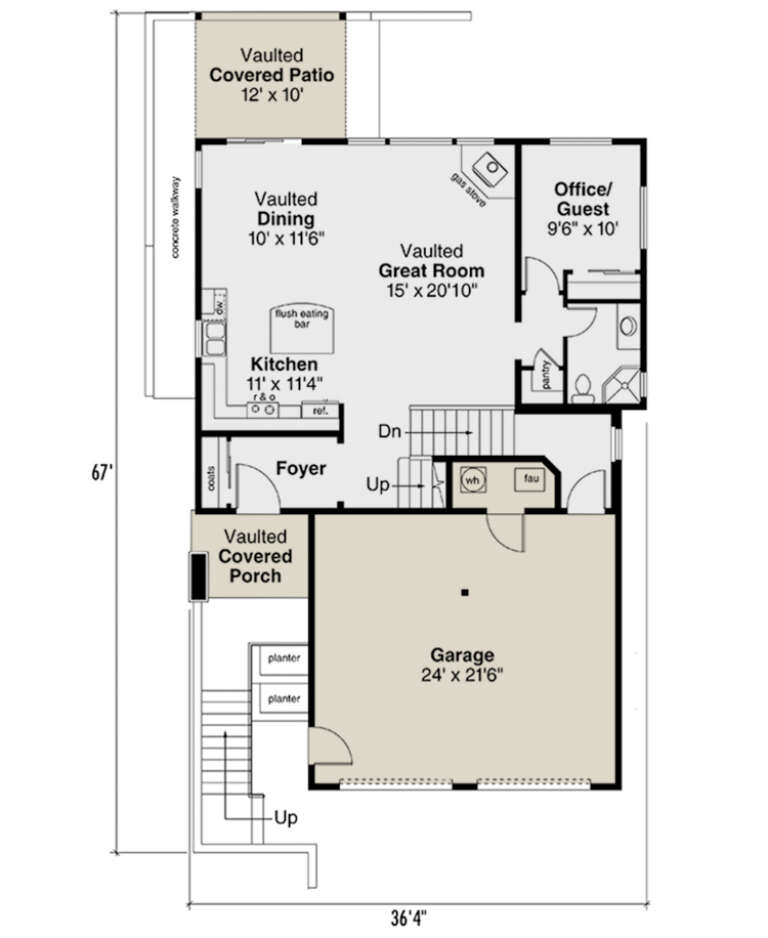
House Plan House Plan #27133 Front Elevation

PLAN #035-01008

Starting at

$940
Sq Ft 1,509
Beds 2
Baths 2
½ Baths 0
Cars 2
Stories 1.5
Width 36' 4"
Depth 67'
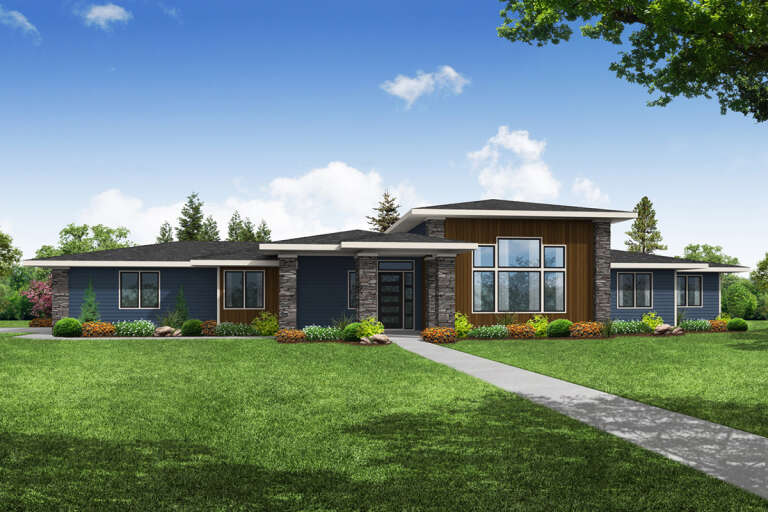
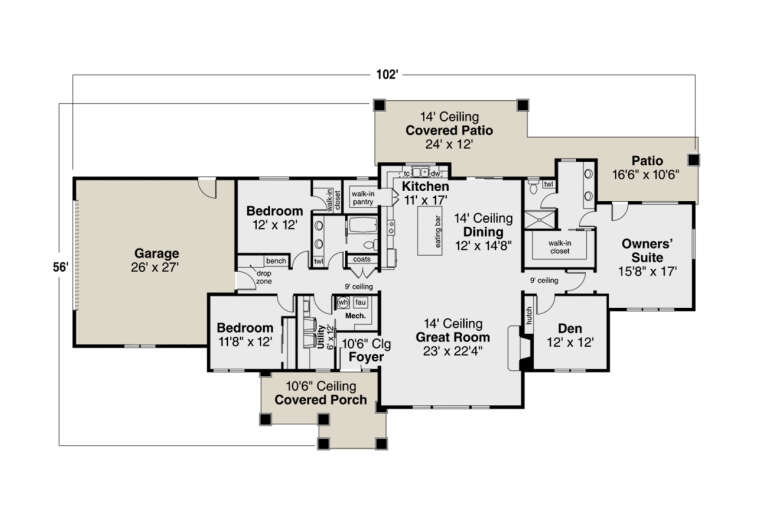
House Plan House Plan #27117 Front Elevation

PLAN #035-01007

Starting at

$1,270
Sq Ft 2,464
Beds 3
Baths 2
½ Baths 0
Cars 2
Stories 1
Width 102'
Depth 56'
X
Shop Sign In
Favorites
Cart
Chat