134 Results

Sort By:  

134 RESULTS

SEARCH FILTERS

    Plan Type
    Square Feet
    Bedrooms
    Bathrooms
    Stories
    Garage (Vehicle Spaces)
    Architectural Styles

    Outdoor Living

    Bedroom Options
    Kitchen & Dining
    Laundry Location
    Additional Rooms

    Garage Type

    Garage Features
    Other Features
    Foundation Type

    Plan Width (FT)
    Plan Depth (FT)
    Plan Height (FT)
    Framing Type
    Media Filters
SEARCHING...
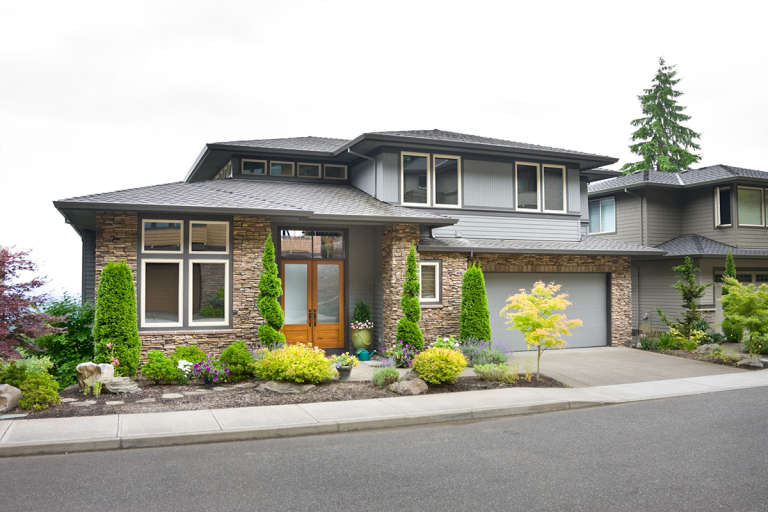
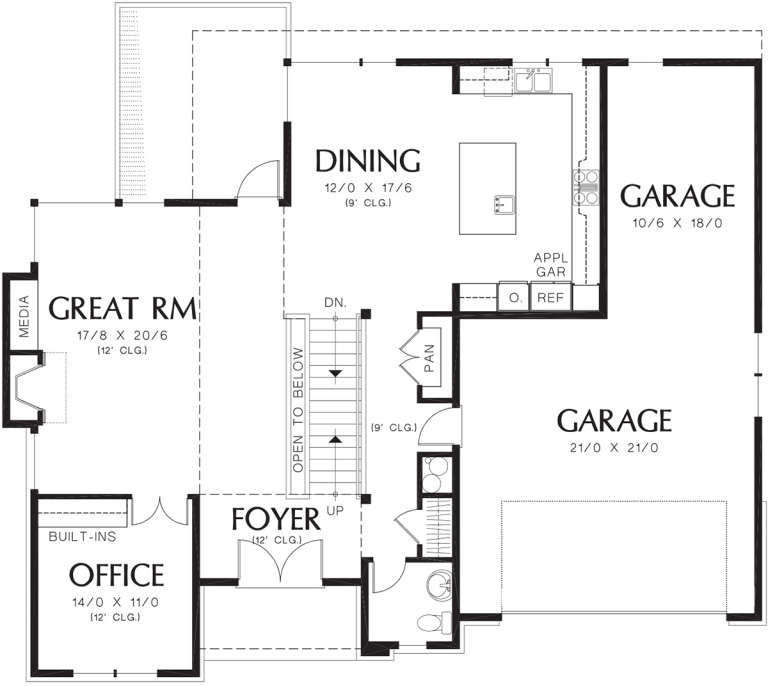
House Plan House Plan #12344 Front 2011 Default

PLAN #2559-00552

Starting at

$2,376
Sq Ft 3,741
Beds 4
Baths 3
½ Baths 1
Cars 2
Stories 2
Width 54'
Depth 46'
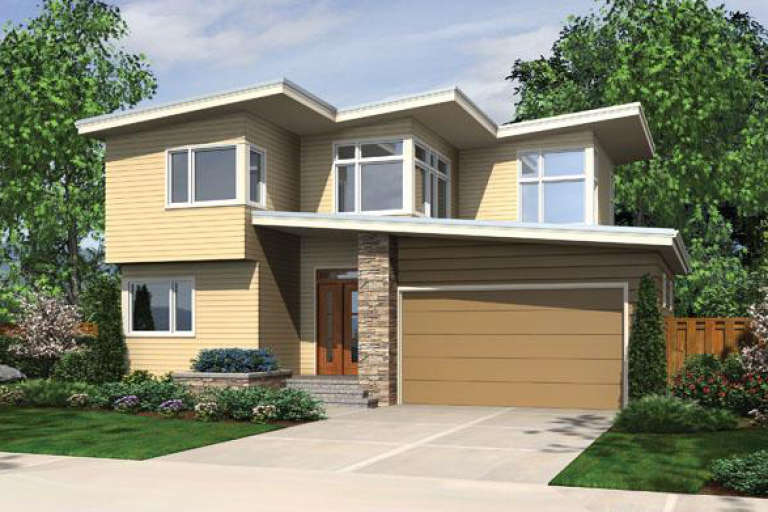
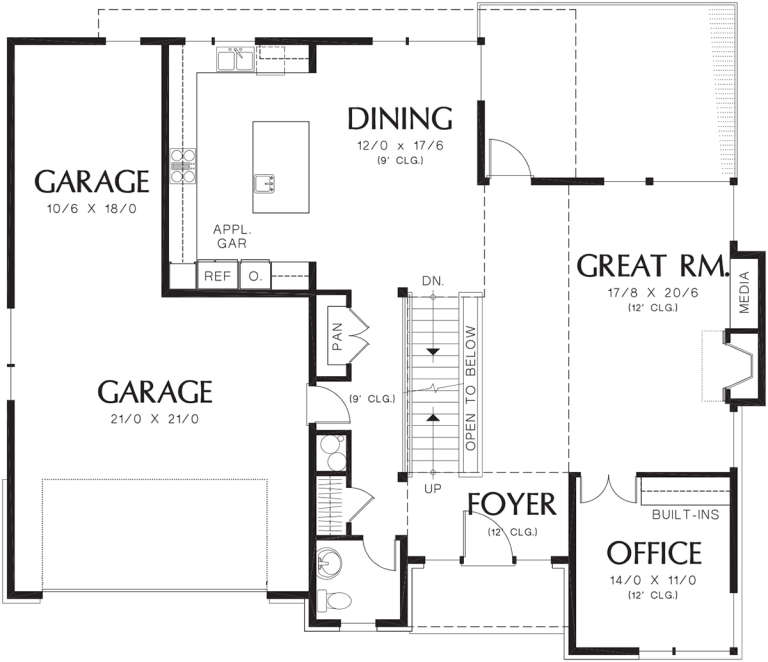
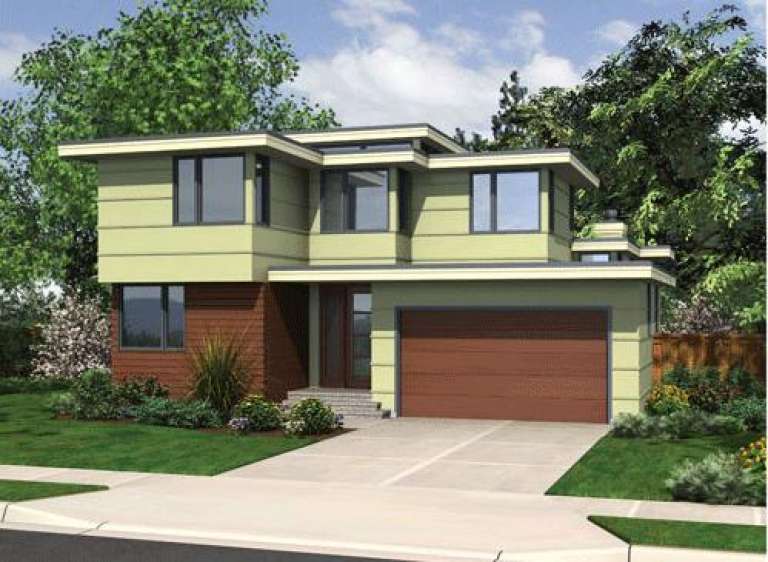
House Plan House Plan #12188 Front Elevation

PLAN #2559-00411

Starting at

$1,739
Sq Ft 2,113
Beds 3
Baths 2
½ Baths 1
Cars 2
Stories 2
Width 41'
Depth 61'
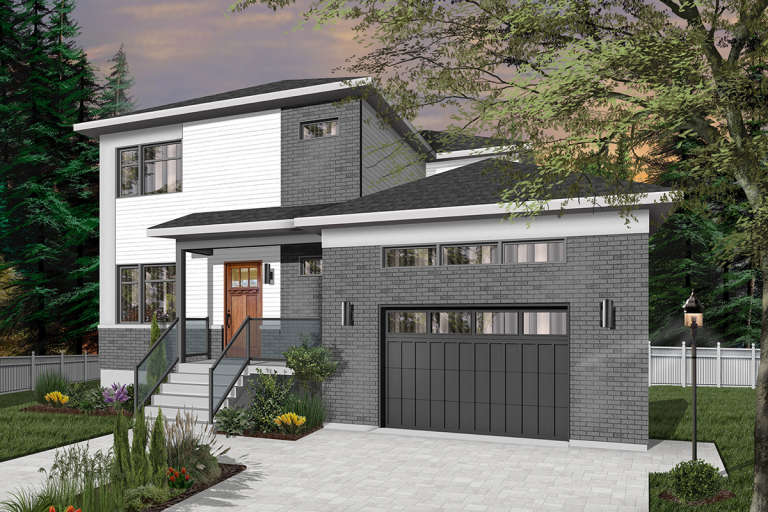
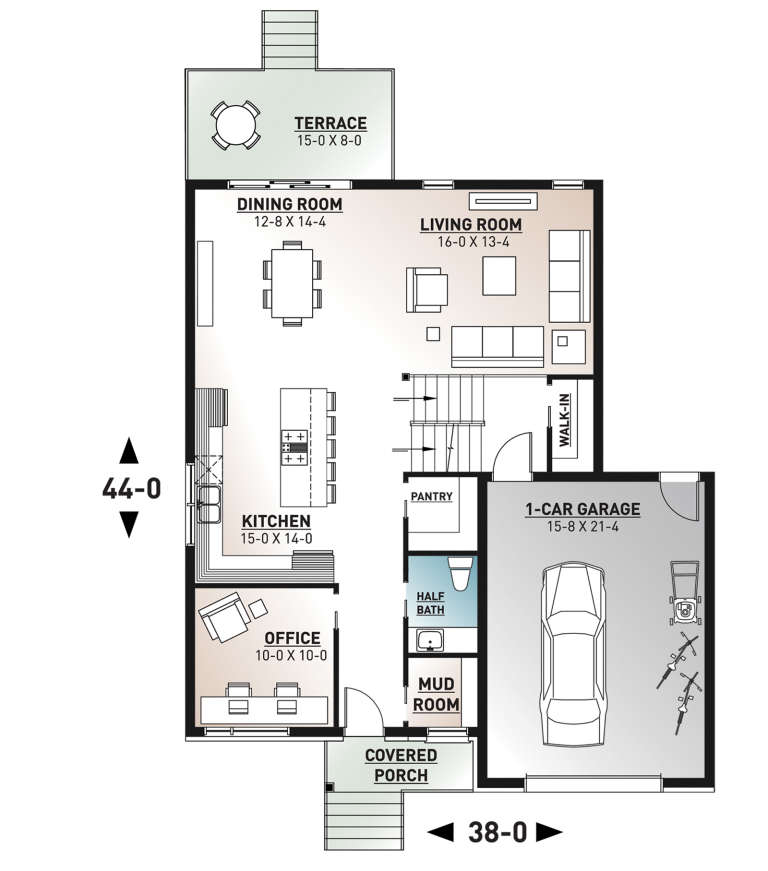
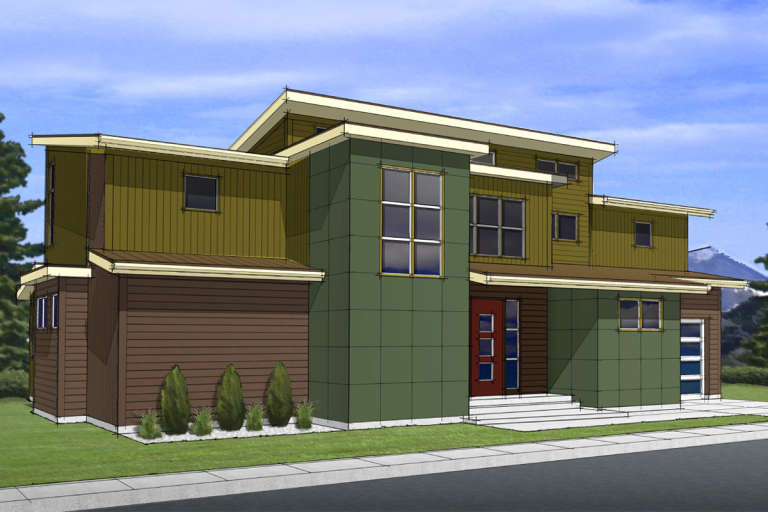
House Plan House Plan #21204 Front Elevation

PLAN #034-01190

Starting at

$1,740
Sq Ft 2,105
Beds 3
Baths 2
½ Baths 1
Cars 1
Stories 2
Width 38'
Depth 44'
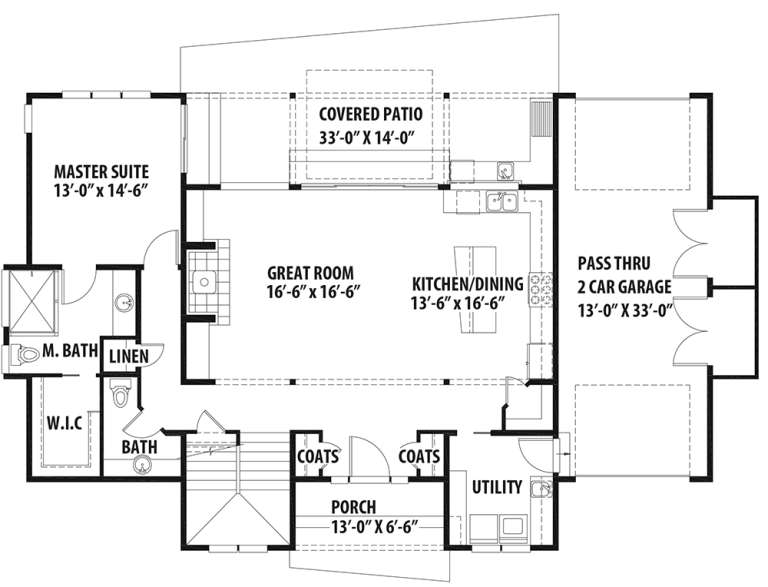
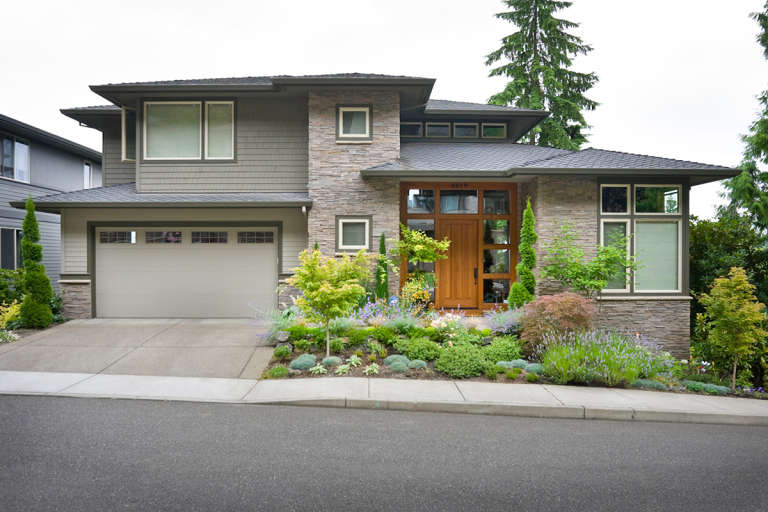
House Plan House Plan #19523 Front Elevation

PLAN #9488-00022

Starting at

$1,225
Sq Ft 2,312
Beds 3
Baths 2
½ Baths 1
Cars 2
Stories 2
Width 66'
Depth 40'
House Plan House Plan #12343 Front 1 Default

PLAN #2559-00551

Starting at

$2,320
Sq Ft 3,651
Beds 4
Baths 3
½ Baths 1
Cars 2
Stories 2
Width 54'
Depth 46'
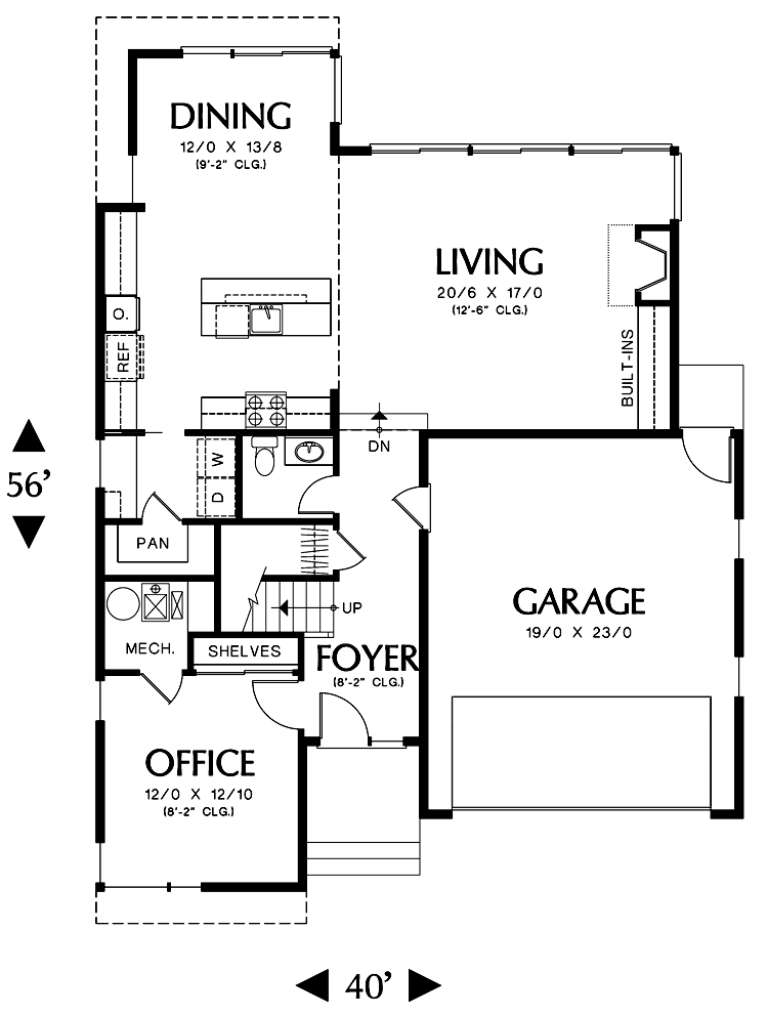
House Plan House Plan #12192 Front Elevation

PLAN #2559-00415

Starting at

$1,763
Sq Ft 2,264
Beds 3
Baths 2
½ Baths 1
Cars 2
Stories 2
Width 40'
Depth 56'
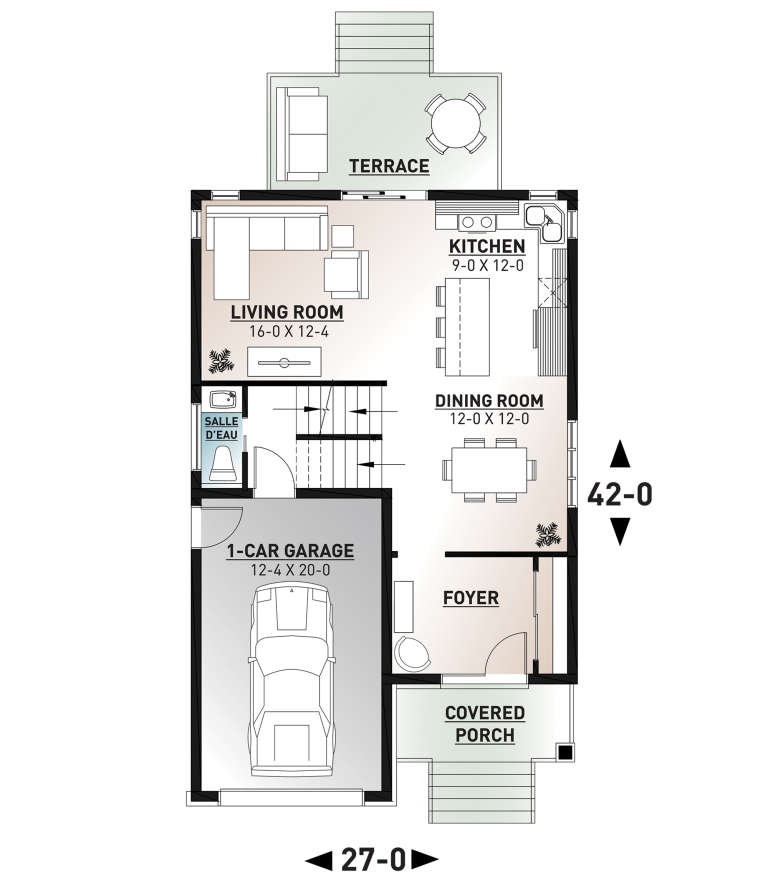
House Plan House Plan #21211 Front Elevation

PLAN #034-01191

Starting at

$1,680
Sq Ft 1,722
Beds 3
Baths 1
½ Baths 1
Cars 1
Stories 2
Width 27'
Depth 42'
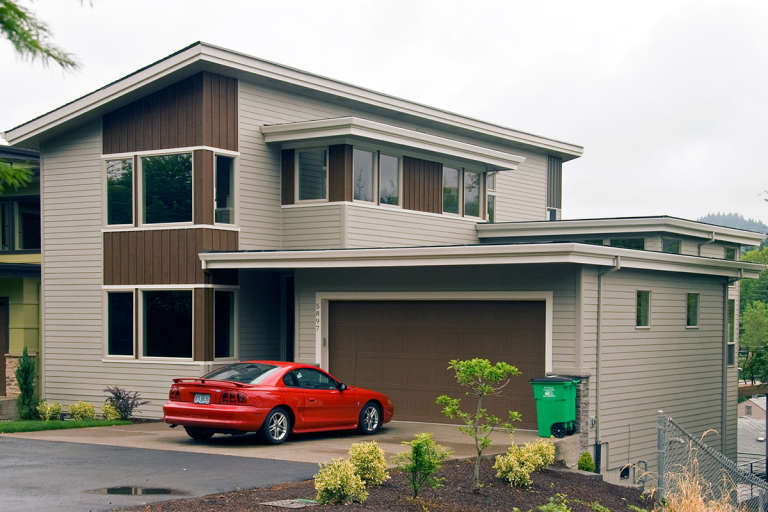
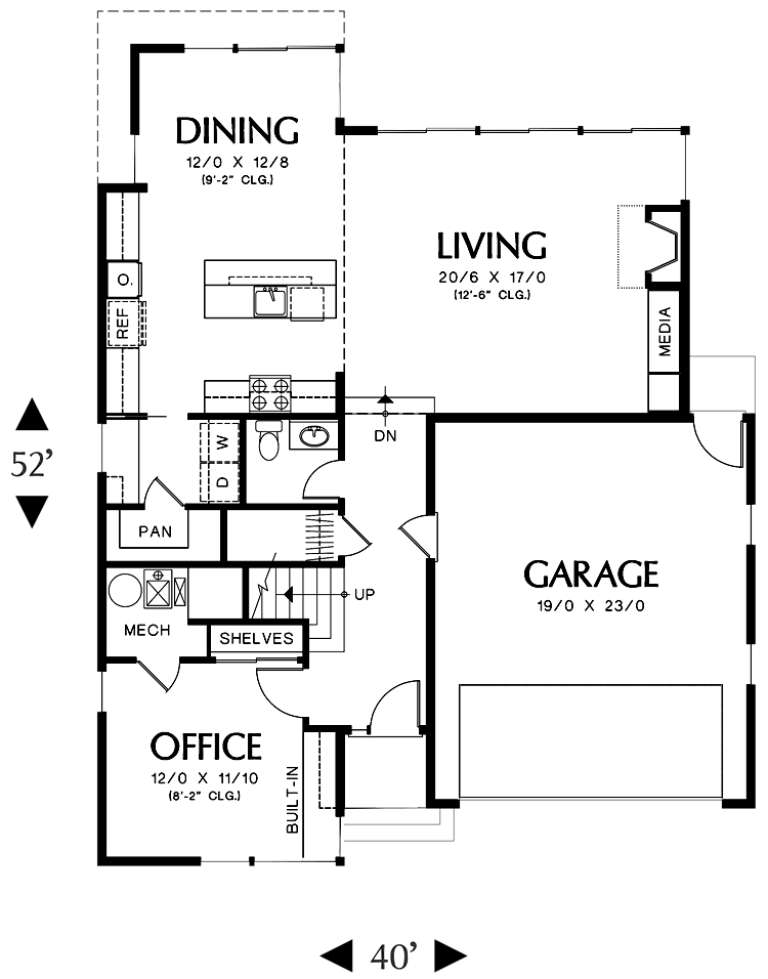
House Plan House Plan #12189 Front Elevation

PLAN #2559-00412

Starting at

$1,687
Sq Ft 2,047
Beds 2
Baths 2
½ Baths 1
Cars 2
Stories 2
Width 40'
Depth 52'
X
Shop Sign In
Favorites
Cart
Chat