




























-
 Single Family Plans
- View All Single-Family Plans
- New Plans
- Open Floor Plans
- Best-Selling
- Exclusive
- Plans With 360 Virtual Tours
- More Single-Family Collections
-
 Garage Plans
- View All Garage Plans
- Garages With Apartments
- 3 Car Garage Plans
- 2 Car Garage Plans
- 1 Car Garage Plans
- Garages With A Loft
- More Garage Collections
-
Recreation Plans
- Pool Houses
- Sheds
- Gazebos
- Workshops
- View All Recreation Plans
-
 Multi-Family Plans
- Duplex Plans
- Tri-Plex Plans
- Four-Plex Plans
- View All Multi-Family Plans
-
Single Family Plans
- View All Single-Family Plans
- New Plans
- Open Floor Plans
- Best-Selling
- Exclusive
- Plans With 360 Virtual Tours
- More Single-Family Collections
-
Garage Plans
- View All Garage Plans
- Garages With Apartments
- 3 Car Garage Plans
- 2 Car Garage Plans
- 1 Car Garage Plans
- Garages With A Loft
- More Garage Collections
-
Recreation Plans
- Pool Houses
- Sheds
- Gazebos
- Workshops
- View All Recreation Plans
-
Multi-Family Plans
- Duplex Plans
- Tri-Plex Plans
- Four-Plex Plans
- View All Multi-Family Plans


134 Results


 360°
 Video


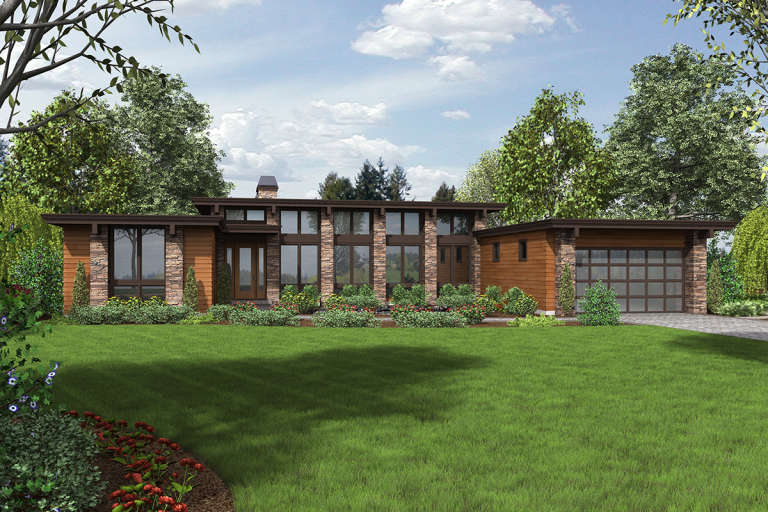
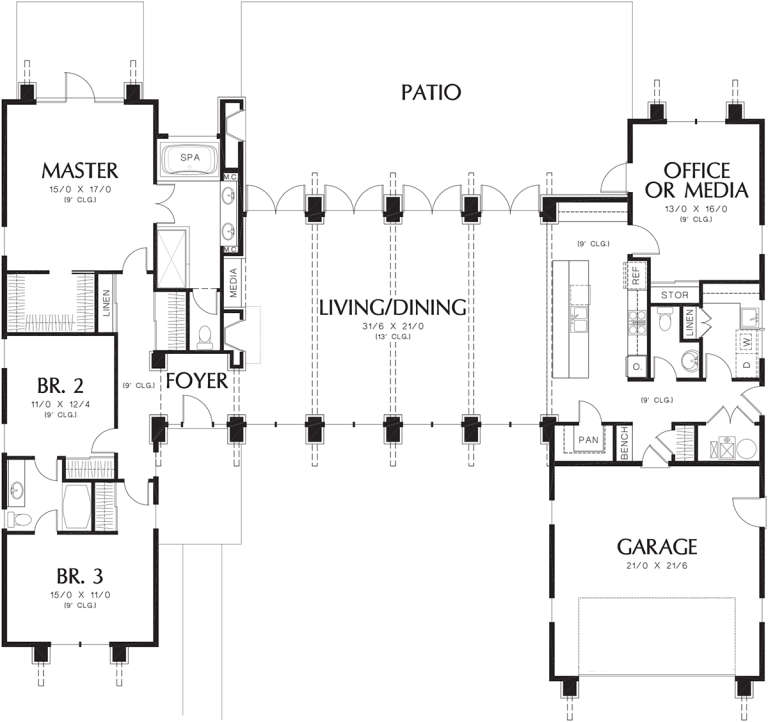
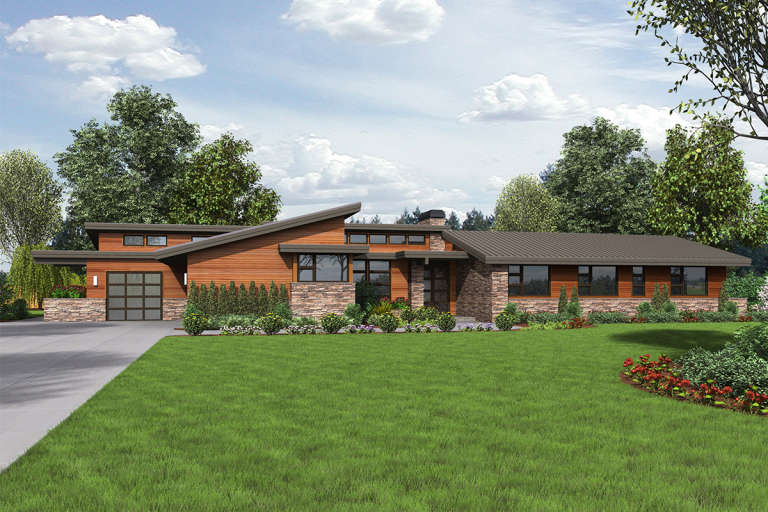
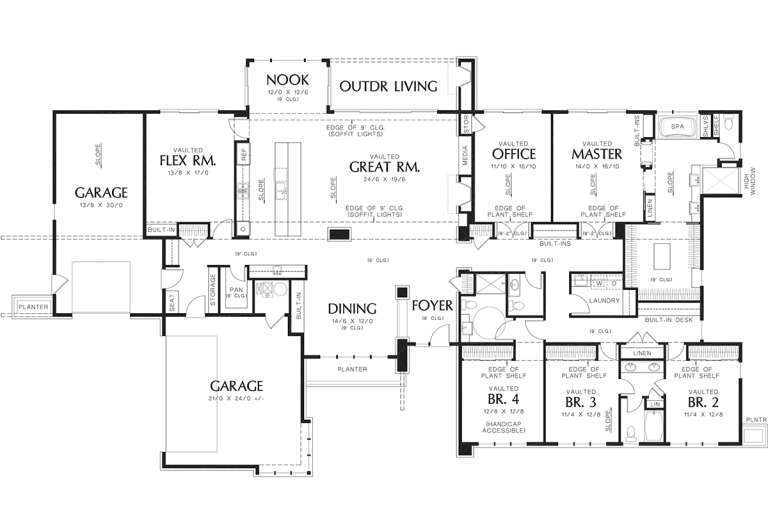

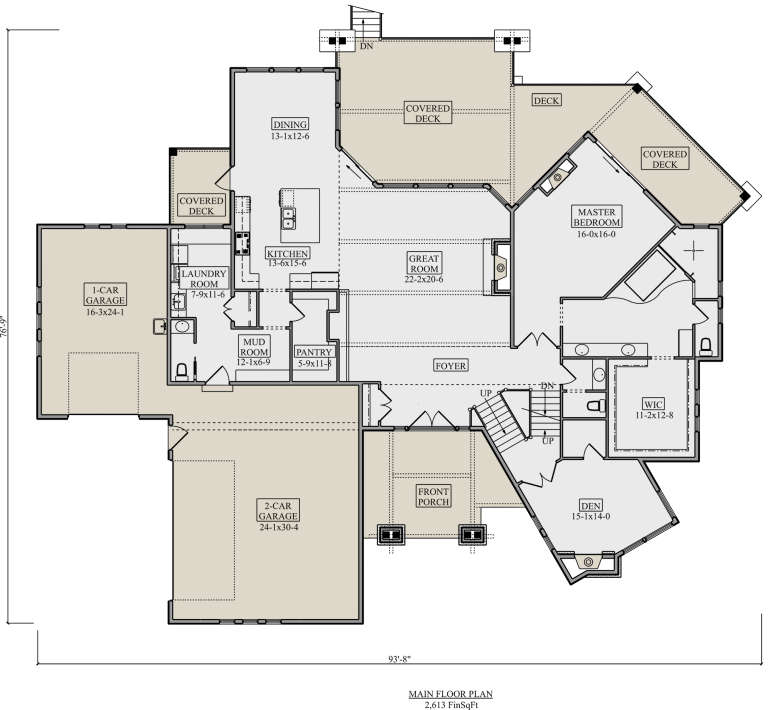
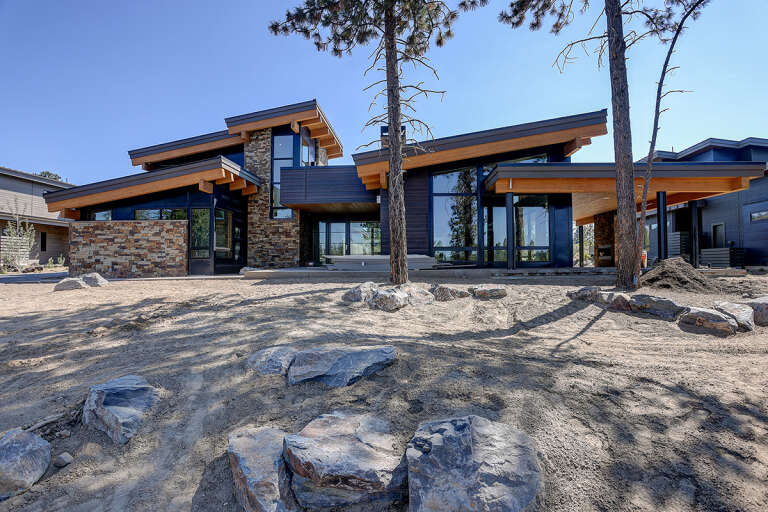
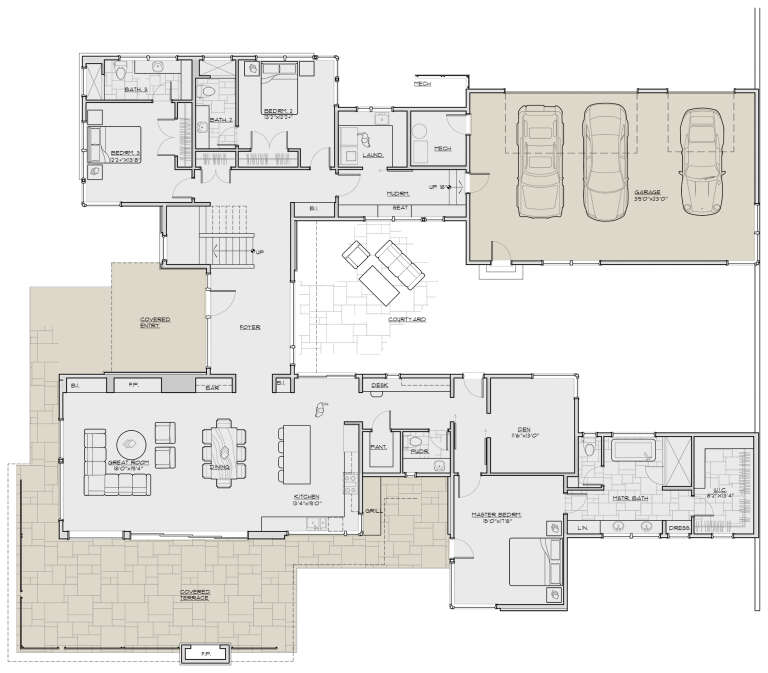
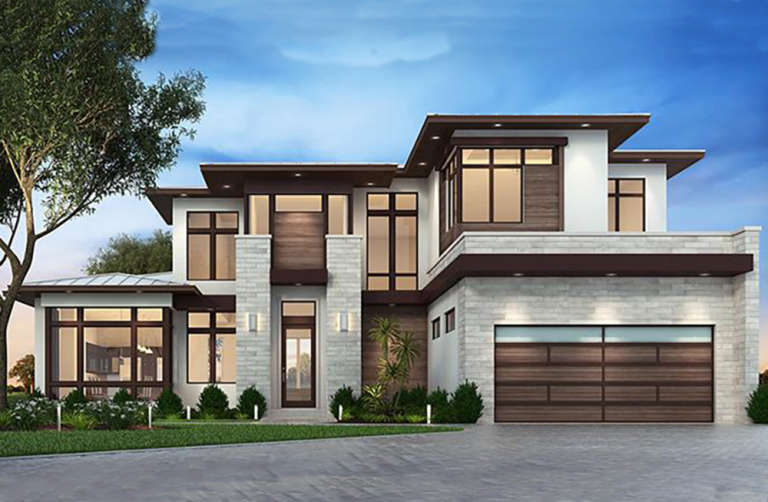

Mid Century Modern FAQ
What is mid-century modern house design?
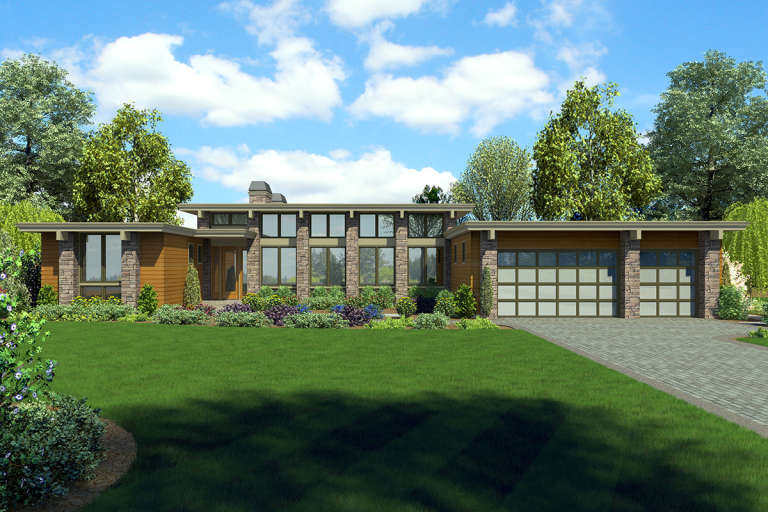
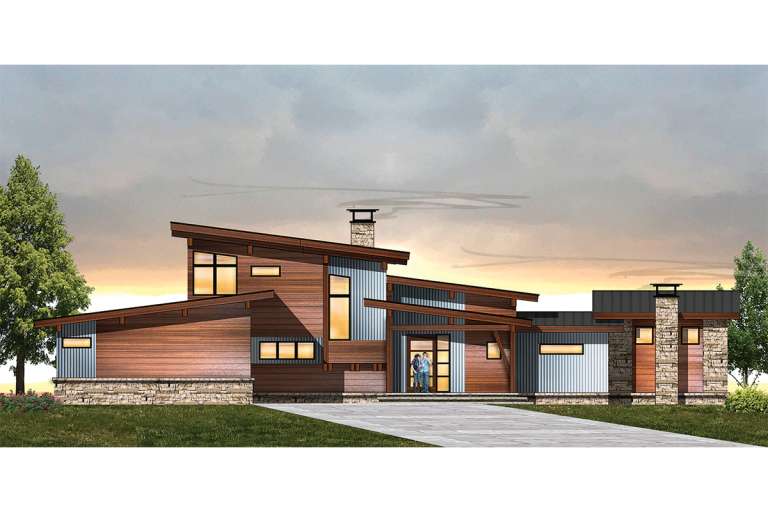
Mid-century modern homes combine popular elements from the 1950s with elements from today. Most mid-century modern homes feature floor-to-ceiling windows and large glass doors, emphasizing bringing the outdoors in and integrating with nature. Mid-century decor elements, including tin ceilings and split-level spaces, combine modern elements to create something beautiful.
What's the difference between mid-century and mid-century modern?
Mid-century houses were built during and before World War II. These houses were elementary, with minimal furniture. Families often struggled financially and were too worried about soldiers away at war to be concerned with interior design elements.
Mid-century modern was a response to this minimalist style. As soldiers returned, designers looked to art to inspire an updated style. This was the birth of mid-century modernism, which relied on bringing light and natural elements into homes that had been war-darkened for far too long.
What year home is considered mid-century modern?
A house doesn’t have to be a particular year to be considered mid-century modern. However, the movement became popularized in the 1950s, so some of the original mid-century modern homes will be from that era.
What patterns are mid-century modern?
The mid-century modern style relies on clean lines and geometric patterns. Typically, it involves a lot of natural woods and neutral tones interspersed with small pops of color.
Is mid-century modern still popular?
Mid-century modern homes are classics with a timeless appeal that will likely never go out of vogue. They continue to be popular due to their minimalistic, highly functional appeal and eye-catching feature pieces.
Can I build a mid-century modern house?
Absolutely! Mid-century modern homes continue to be popular choices for new construction.
How do you get a mid-century modern house?
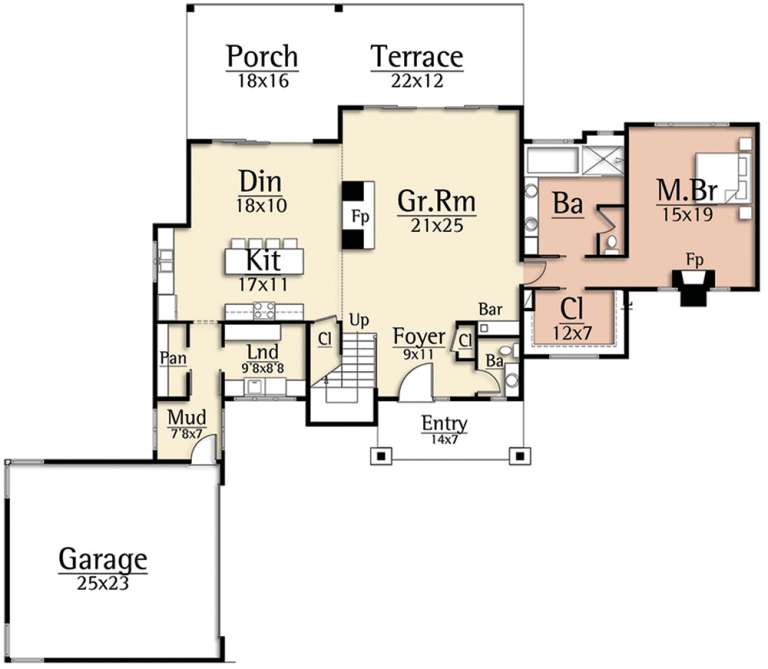
One of the easiest ways to get a mid-century modern house is to build a home that intentionally has a mid-century modern floor plan. At America’s Best House Plans, we offer an array of mid-century modern house plans for you to choose from.
Are mid-century modern homes expensive to build?
The average mid-century modern home costs approximately $200+ to $500+ per square yard to build. This cost is due, in part, to the custom materials often needed to construct these homes. Features like mid-century tin ceilings can increase costs, but they also add to the beauty and charm of mid-century modern homes.


