1,458 Results

EDIT SEARCH FILTERS
Clear All FiltersMediterranean
Sort By:  

1,458 RESULTS

SEARCH FILTERS

    Plan Type
    Square Feet
    Bedrooms
    Bathrooms
    Stories
    Garage (Vehicle Spaces)
    Architectural Styles

    Outdoor Living

    Bedroom Options
    Kitchen & Dining
    Laundry Location
    Additional Rooms

    Garage Type

    Garage Features
    Other Features
    Foundation Type

    Plan Width (FT)
    Plan Depth (FT)
    Plan Height (FT)
    Framing Type
    Media Filters
SEARCHING...












House Plan House Plan #24944 Front Elevation

PLAN #402-01666

Starting at

$1,305
Sq Ft 2,080
Beds 3
Baths 2
½ Baths 0
Cars 2
Stories 1
Width 44'
Depth 73'







House Plan House Plan #22961 Front Elevation

PLAN #3978-00247

Starting at

$3,100
Sq Ft 3,360
Beds 4
Baths 4
½ Baths 0
Cars 3
Stories 2
Width 60'
Depth 60'

House Plan House Plan #22954 Front Elevation

PLAN #3978-00246

Starting at

$3,100
Sq Ft 3,360
Beds 4
Baths 4
½ Baths 0
Cars 3
Stories 2
Width 60'
Depth 60'



House Plan House Plan #22877 Front Elevation

PLAN #3978-00238

Starting at

$2,300
Sq Ft 2,282
Beds 4
Baths 3
½ Baths 0
Cars 2
Stories 1
Width 57'
Depth 63' 4"


House Plan House Plan #21134 Front Elevation

PLAN #3978-00212

Starting at

$2,700
Sq Ft 2,552
Beds 3
Baths 3
½ Baths 1
Cars 2
Stories 2
Width 42'
Depth 36' 8"
House Plan House Plan #20433 Front Color Rendering

PLAN #6471-00099

Starting at

$950
Sq Ft 1,936
Beds 3
Baths 2
½ Baths 1
Cars 0
Stories 2
Width 32'
Depth 50'
House Plan House Plan #19805 Front Elevation

PLAN #3978-00166

Starting at

$2,300
Sq Ft 2,430
Beds 3
Baths 2
½ Baths 0
Cars 2
Stories 1
Width 64' 8"
Depth 60'
House Plan House Plan #19802 Front Elevation

PLAN #3978-00165

Starting at

$2,300
Sq Ft 2,407
Beds 4
Baths 3
½ Baths 0
Cars 2
Stories 1
Width 63'
Depth 66' 10"
House Plan House Plan #19733 Front Elevation

PLAN #3978-00105

Starting at

$2,300
Sq Ft 2,405
Beds 4
Baths 2
½ Baths 1
Cars 2
Stories 2
Width 37' 8"
Depth 43' 4"
House Plan House Plan #19721 Front Elevation

PLAN #3978-00093

Starting at

$1,900
Sq Ft 1,908
Beds 4
Baths 2
½ Baths 0
Cars 2
Stories 1
Width 40'
Depth 65' 4"
House Plan House Plan #18113 Front Elevation

PLAN #1754-00003

Starting at

$1,425
Sq Ft 1,877
Beds 3
Baths 2
½ Baths 0
Cars 2
Stories 1
Width 48'
Depth 71' 4"
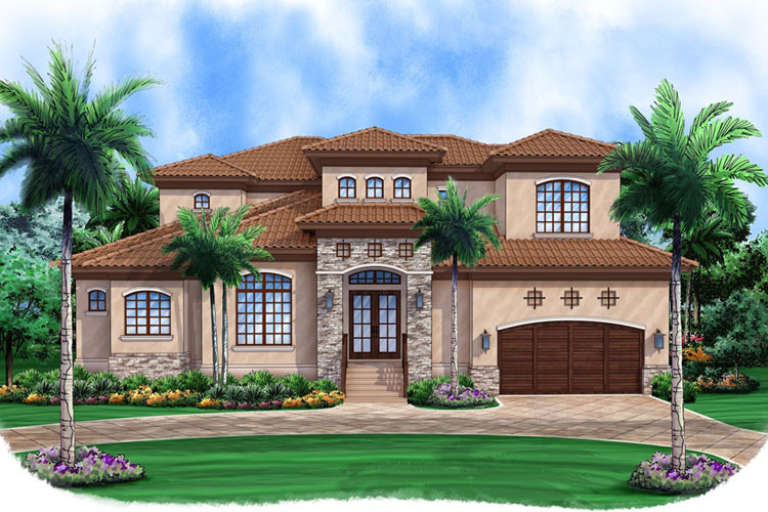
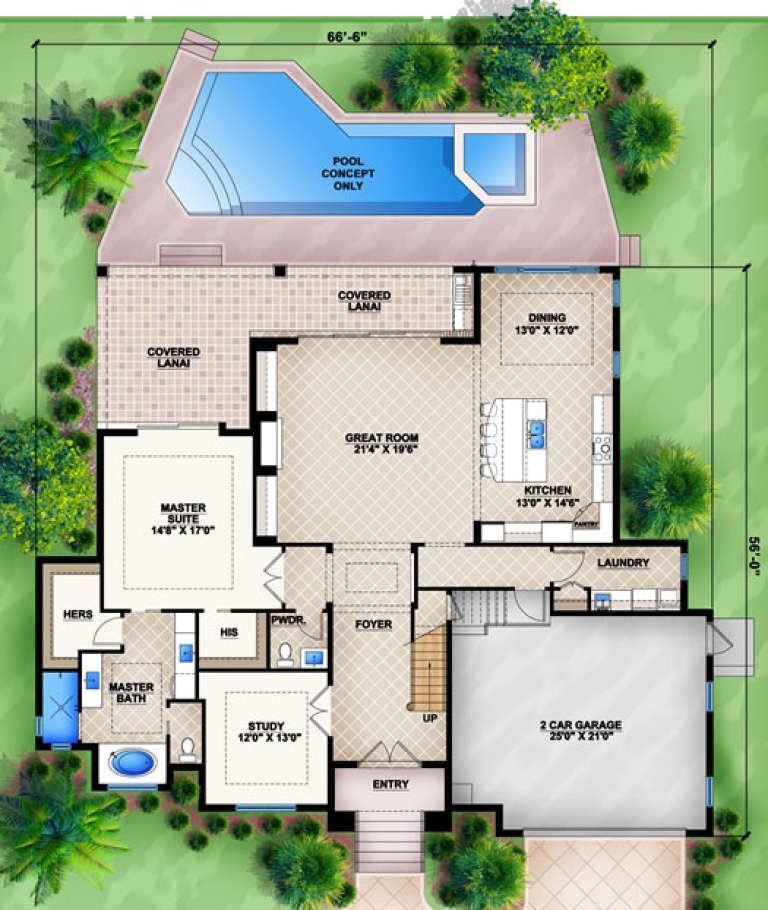
House Plan House Plan #16936 Front Elevation

PLAN #207-00002

Starting at

$2,615
Sq Ft 2,906
Beds 3
Baths 3
½ Baths 1
Cars 2
Stories 2
Width 66' 6"
Depth 56'
House Plan House Plan #16662 Front Elevation

PLAN #3978-00020

Starting at

$1,900
Sq Ft 1,837
Beds 3
Baths 2
½ Baths 0
Cars 2
Stories 1
Width 49' 4"
Depth 65' 4"
House Plan House Plan #16660 Front Elevation

PLAN #3978-00018

Starting at

$1,900
Sq Ft 1,684
Beds 3
Baths 2
½ Baths 0
Cars 2
Stories 1
Width 49' 4"
Depth 60' 8"
House Plan House Plan #16648 Front Elevation

PLAN #5445-00228

Starting at

$1,570
Sq Ft 4,328
Beds 4
Baths 4
½ Baths 1
Cars 3
Stories 2
Width 79'
Depth 92'
House Plan House Plan #16617 Front Elevation

PLAN #3978-00003

Starting at

$4,300
Sq Ft 4,697
Beds 3
Baths 3
½ Baths 1
Cars 3
Stories 1.5
Width 77' 8"
Depth 113'
House Plan House Plan #16388 Front Elevation

PLAN #5445-00103

Starting at

$1,290
Sq Ft 3,523
Beds 4
Baths 3
½ Baths 1
Cars 3
Stories 1
Width 79'
Depth 75'
House Plan House Plan #16367 Front Elevation

PLAN #5445-00084

Starting at

$1,570
Sq Ft 4,128
Beds 3
Baths 3
½ Baths 2
Cars 3
Stories 1
Width 82'
Depth 108'
X
Shop Sign In
Favorites
Cart
Chat