1,454 Results

EDIT SEARCH FILTERS
Clear All FiltersMediterranean
Sort By:  

1,454 RESULTS

SEARCH FILTERS

    Plan Type
    Square Feet
    Bedrooms
    Bathrooms
    Stories
    Garage (Vehicle Spaces)
    Architectural Styles

    Outdoor Living

    Bedroom Options
    Kitchen & Dining
    Laundry Location
    Additional Rooms

    Garage Type

    Garage Features
    Other Features
    Foundation Type

    Plan Width
    Plan Depth
    Framing Type
    Media Filters
SEARCHING...




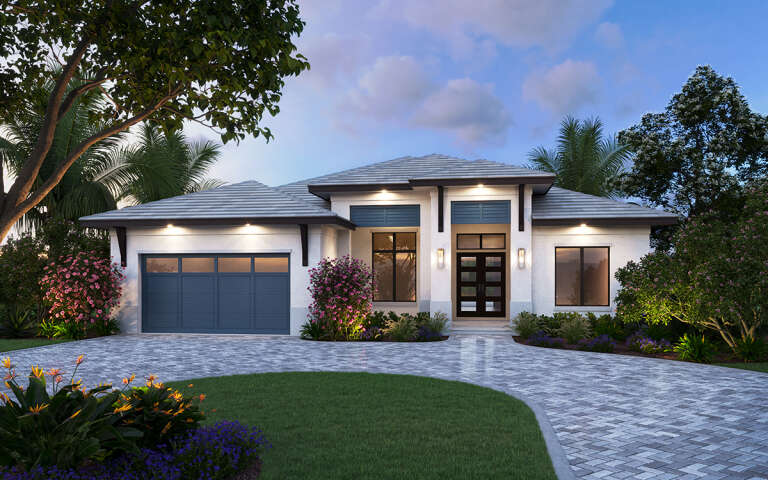
House Plan House Plan #14079

PLAN #4766-00104

Starting at

$1,950
Sq Ft 3,257
Beds 5
Baths 3
½ Baths 1
Cars 3
Stories 1
Width 91' 4"
Depth 62' 8"



House Plan House Plan #17649 Front Elevation

PLAN #1018-00251

Starting at

$2,250
Sq Ft 4,596
Beds 4
Baths 4
½ Baths 1
Cars 2
Stories 2
Width 55'
Depth 84' 8"



House Plan House Plan #25747 Front Elevation

PLAN #5565-00061

Starting at

$3,079
Sq Ft 3,079
Beds 4
Baths 4
½ Baths 1
Cars 2
Stories 1.5
Width 47' 8"
Depth 77' 10"
House Plan House Plan #760 Angled Front Elevation

PLAN #035-00109

Starting at

$940
Sq Ft 1,575
Beds 2
Baths 2
½ Baths 0
Cars 0
Stories 2
Width 42'
Depth 56' 6"
House Plan House Plan #10928 Front Elevation

PLAN #034-00676

Starting at

$1,740
Sq Ft 2,122
Beds 3
Baths 2
½ Baths 1
Cars 1
Stories 1
Width 38'
Depth 76'
House Plan House Plan #13998

PLAN #4766-00023

Starting at

$1,345
Sq Ft 1,816
Beds 3
Baths 2
½ Baths 0
Cars 2
Stories 1
Width 54'
Depth 64'

House Plan House Plan #5108 Front Elevation

PLAN #575-00083

Starting at

$3,285
Sq Ft 3,654
Beds 4
Baths 3
½ Baths 1
Cars 3
Stories 1.5
Width 84'
Depth 79' 10"
House Plan House Plan #35759 Angled Front Elevation

PLAN #8292-00041

Starting at

$2,475
Sq Ft 3,688
Beds 4
Baths 3
½ Baths 1
Cars 3
Stories 1
Width 98' 2"
Depth 74' 4"
House Plan House Plan #35482 Front Elevation

PLAN #8436-00138

Starting at

$875
Sq Ft 1,404
Beds 2-3
Baths 2
½ Baths 0
Cars 2
Stories 1
Width 42' 8"
Depth 63' 4"
House Plan House Plan #35490 Front Elevation

PLAN #5984-00061

Starting at

$1,180
Sq Ft 1,529
Beds 2
Baths 2
½ Baths 1
Cars 0
Stories 2
Width 29' 10"
Depth 39'
House Plan House Plan #35479 Angled Front Elevation

PLAN #8436-00135

Starting at

$875
Sq Ft 1,281
Beds 2-3
Baths 2
½ Baths 0
Cars 2
Stories 1
Width 40'
Depth 63' 4"
House Plan House Plan #35481 Angled Front Elevation

PLAN #8436-00137

Starting at

$915
Sq Ft 1,727
Beds 2-3
Baths 2
½ Baths 0
Cars 2
Stories 1
Width 44'
Depth 74'
House Plan House Plan #35586 Front Elevation

PLAN #402-01894

Starting at

$1,305
Sq Ft 2,134
Beds 4
Baths 2
½ Baths 1
Cars 2
Stories 2
Width 39'
Depth 39'
House Plan House Plan #35480 Angled Front Elevation

PLAN #8436-00136

Starting at

$875
Sq Ft 1,608
Beds 2-3
Baths 2
½ Baths 0
Cars 2
Stories 1
Width 44'
Depth 74'




House Plan House Plan #17735 Front Elevation

PLAN #1018-00254

Starting at

$7,200
Sq Ft 8,364
Beds 6
Baths 5
½ Baths 2
Cars 8
Stories 3
Width 89' 2"
Depth 183' 6"


House Plan House Plan #19455 Front Elevation

PLAN #1018-00284

Starting at

$3,200
Sq Ft 4,403
Beds 4
Baths 4
½ Baths 1
Cars 4
Stories 1
Width 134' 8"
Depth 109'
House Plan House Plan #27859 Front Elevation

PLAN #963-00682

Starting at

$2,399
Sq Ft 4,598
Beds 4
Baths 4
½ Baths 1
Cars 4
Stories 2
Width 67'
Depth 89'
House Plan House Plan #34919 Angled Front Elevation

PLAN #6316-00029

Starting at

$1,795
Sq Ft 2,532
Beds 4
Baths 4
½ Baths 0
Cars 2
Stories 2
Width 33'
Depth 59'
X
Shop Sign In
Favorites
Cart
Chat