20,892 Results

Sort By:  

20,892 RESULTS

SEARCH FILTERS

    Plan Type
    Square Feet
    Bedrooms
    Bathrooms
    Stories
    Garage (Vehicle Spaces)
    Architectural Styles

    Outdoor Living

    Bedroom Options
    Kitchen & Dining
    Laundry Location
    Additional Rooms

    Garage Type

    Garage Features
    Other Features
    Foundation Type

    Plan Width
    Plan Depth
    Framing Type
    Media Filters
SEARCHING...

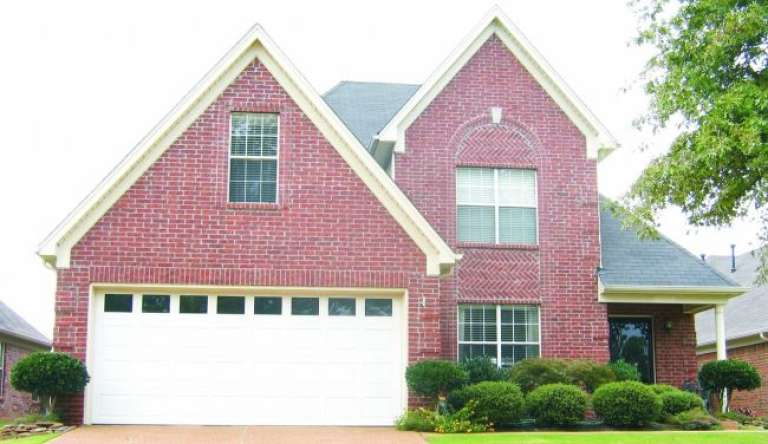
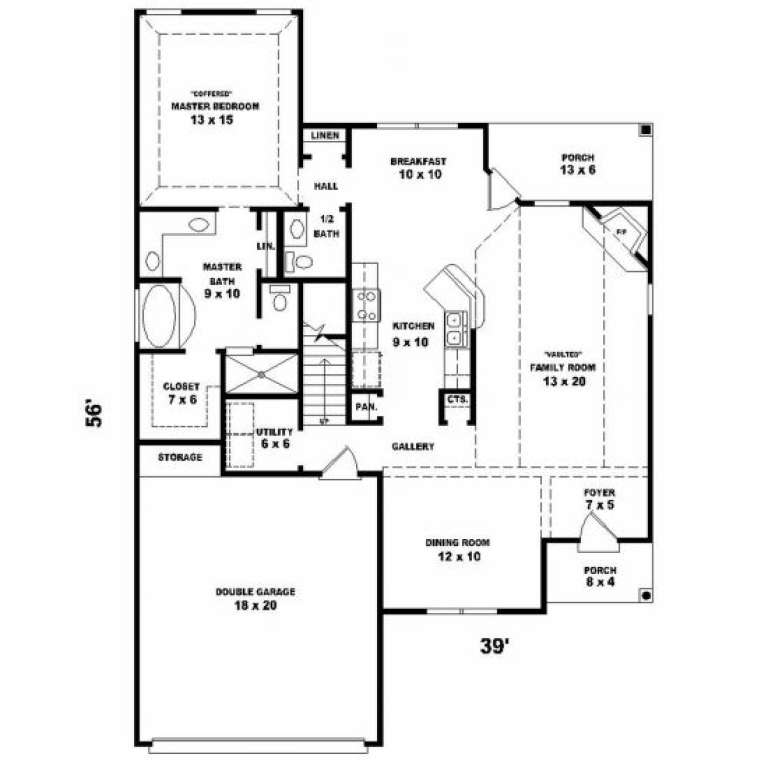
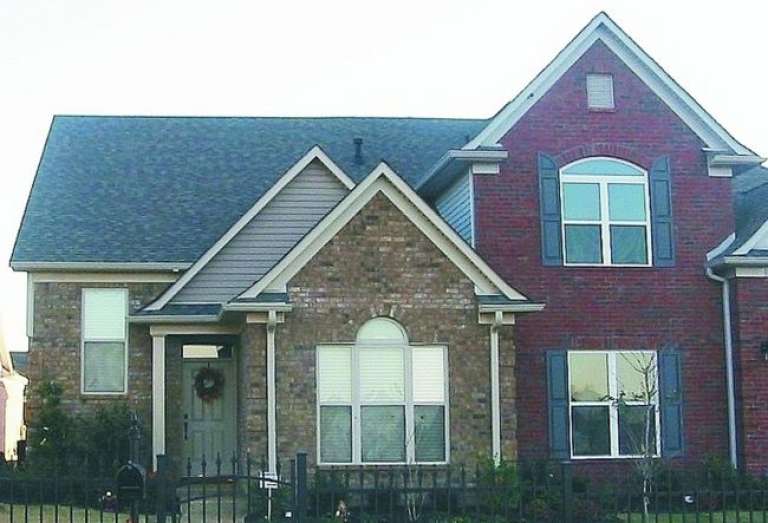
House Plan House Plan #2339 Front Elevation

PLAN #053-00185

Starting at

$982
Sq Ft 1,703
Beds 3
Baths 2
½ Baths 1
Cars 2
Stories 2
Width 40'
Depth 57'
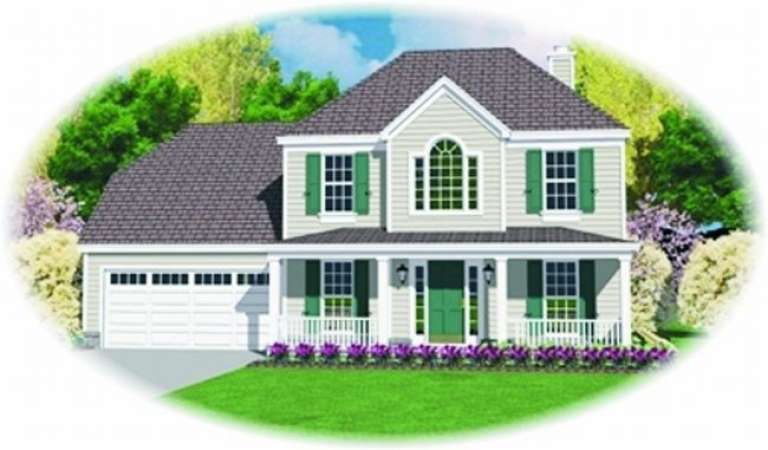
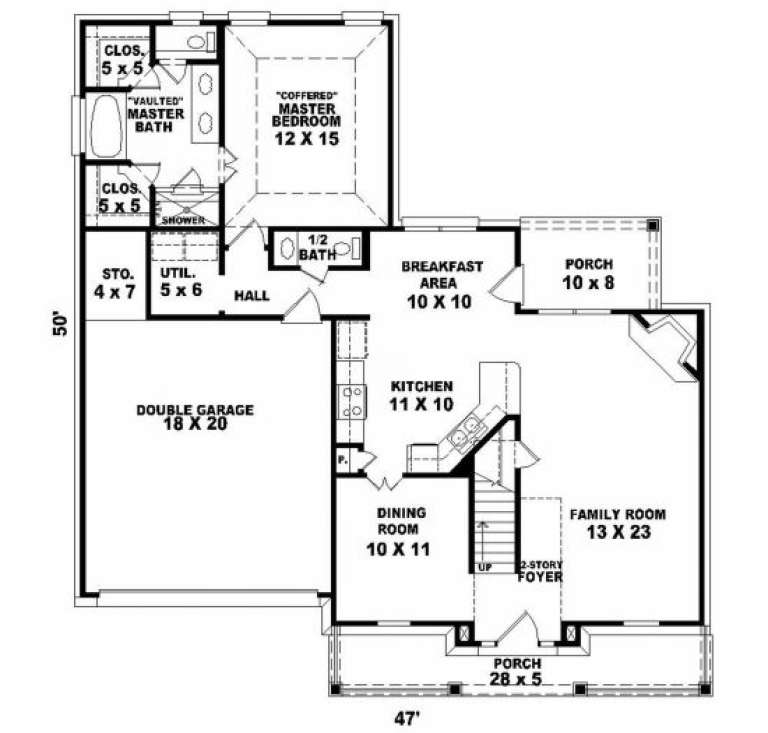
House Plan House Plan #2318 Front Elevation

PLAN #053-00174

Starting at

$994
Sq Ft 1,943
Beds 3
Baths 2
½ Baths 1
Cars 2
Stories 2
Width 47'
Depth 50'
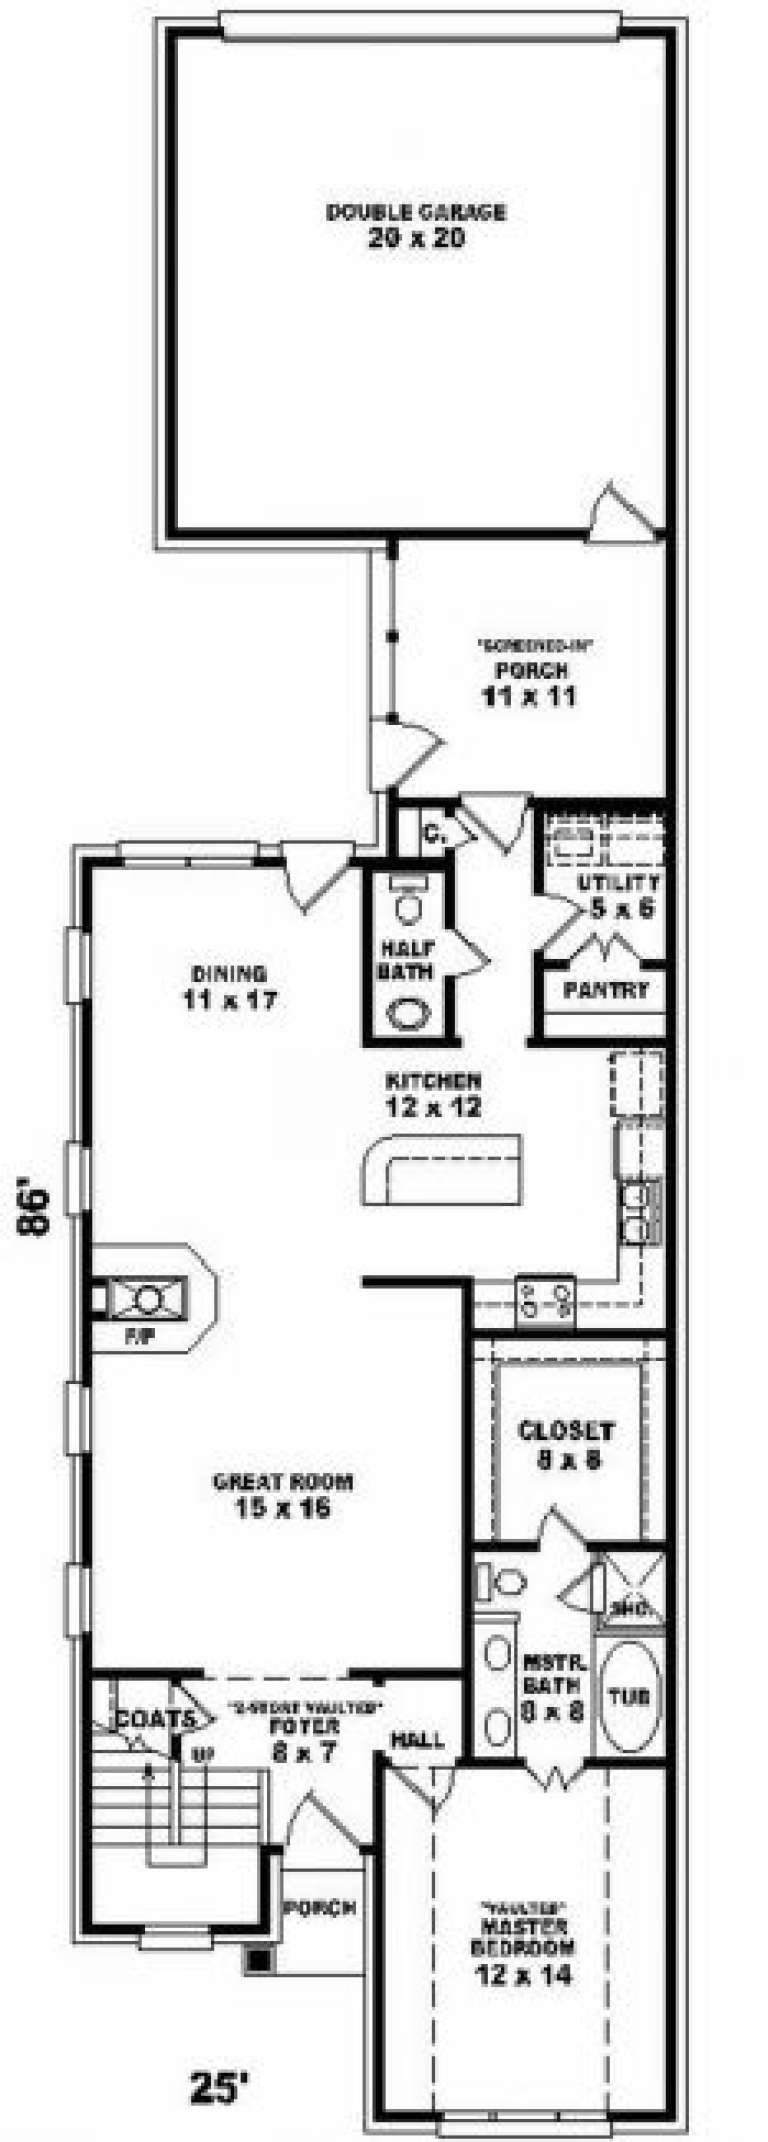
House Plan House Plan #2302 Front Elevation

PLAN #053-00158

Starting at

$982
Sq Ft 1,741
Beds 3
Baths 2
½ Baths 1
Cars 2
Stories 2
Width 25'
Depth 86'
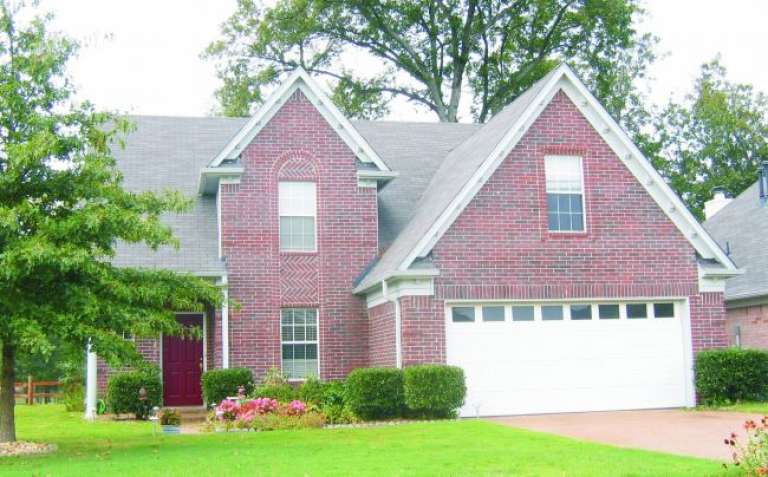
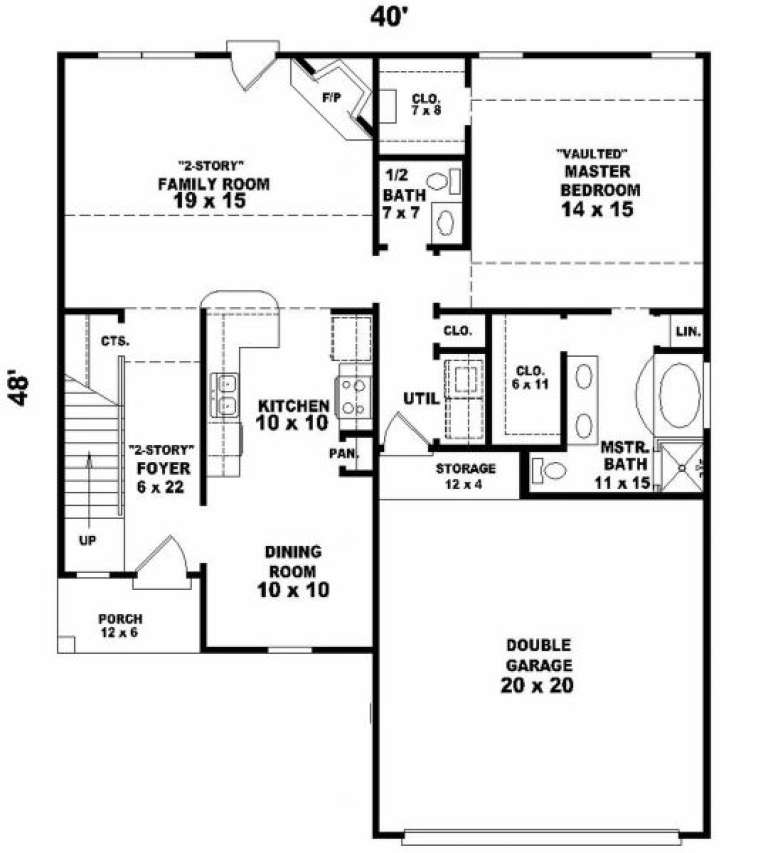
House Plan House Plan #2296 Front Elevation

PLAN #053-00152

Starting at

$1,062
Sq Ft 2,001
Beds 3
Baths 2
½ Baths 1
Cars 2
Stories 2
Width 40'
Depth 48'
House Plan House Plan #2270 Front Elevation

PLAN #053-00140

Starting at

$994
Sq Ft 1,942
Beds 3
Baths 2
½ Baths 1
Cars 2
Stories 2
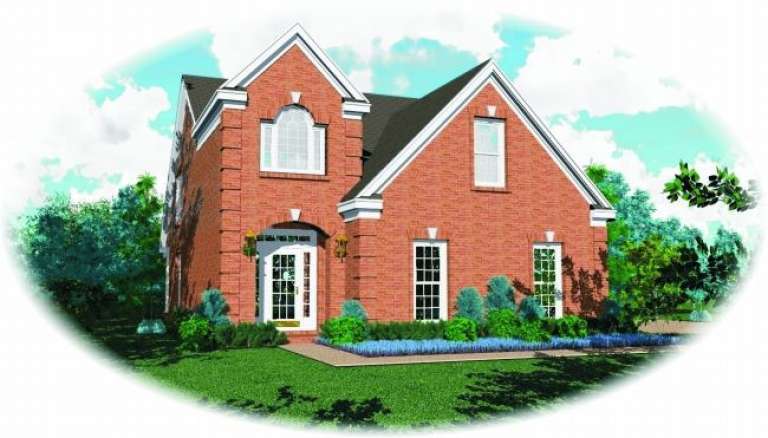
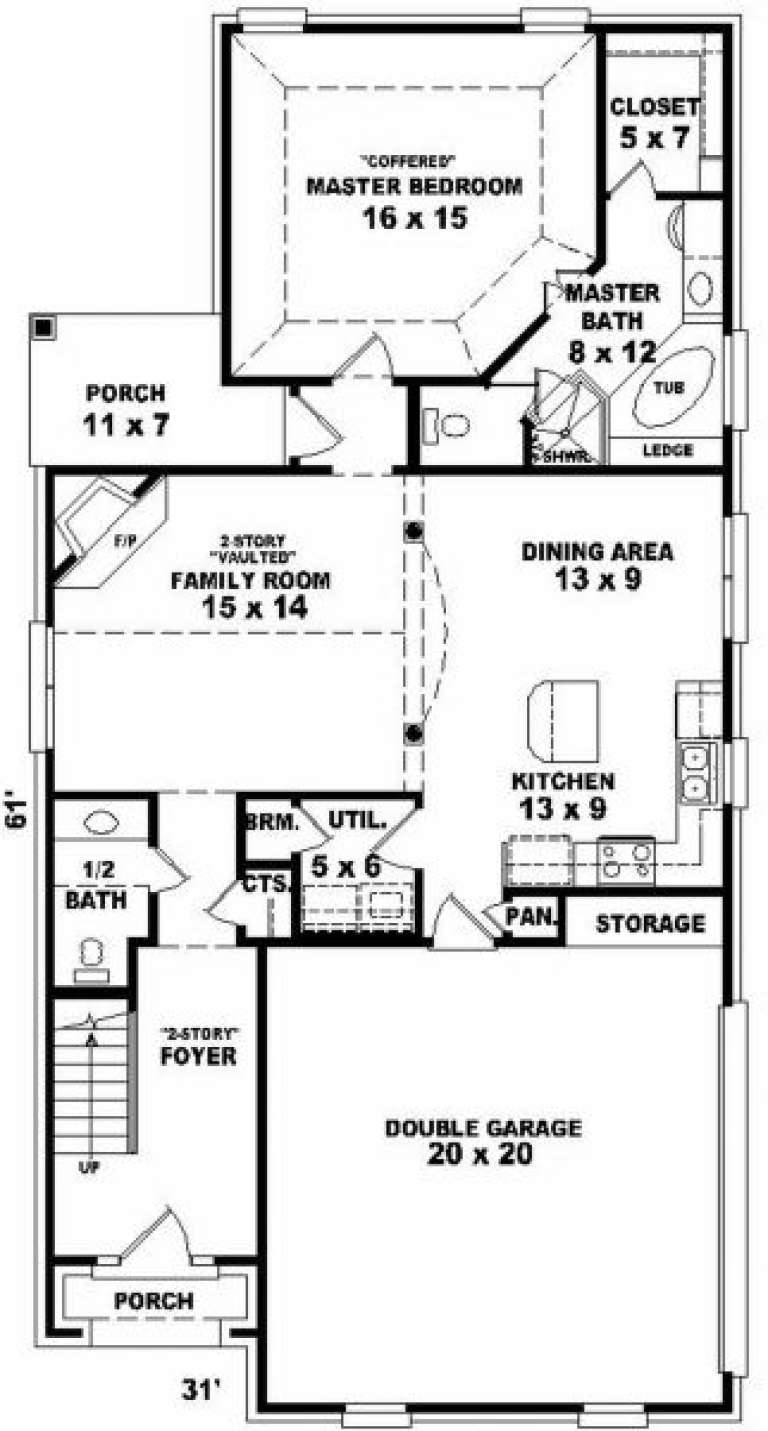
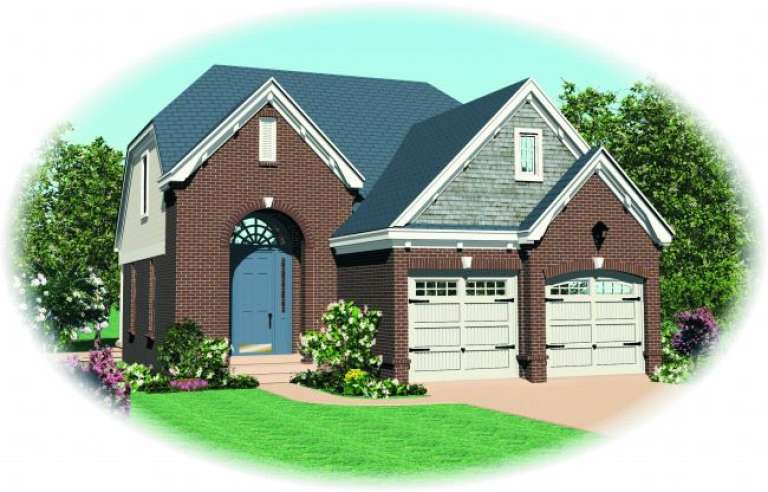
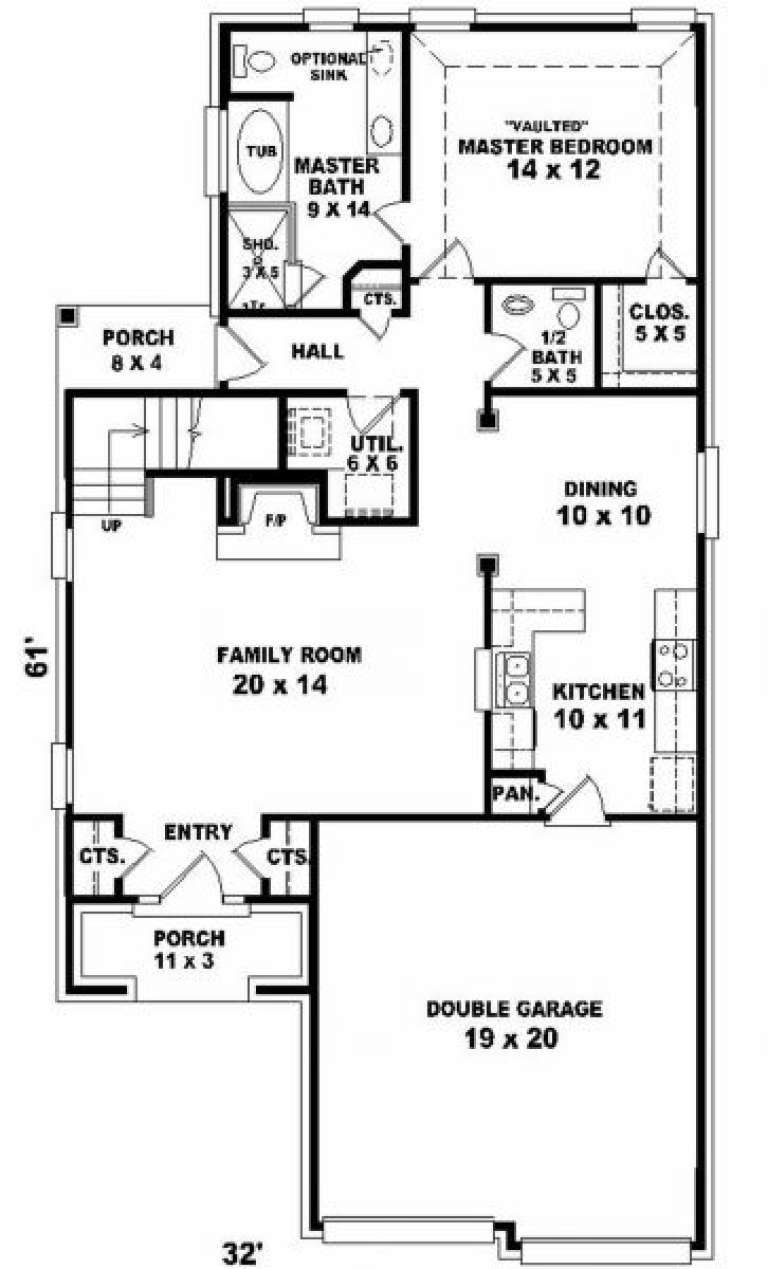
Width 31'
Depth 62'
House Plan House Plan #2268 Front Elevation

PLAN #053-00138

Starting at

$994
Sq Ft 1,826
Beds 3
Baths 2
½ Baths 1
Cars 2
Stories 2
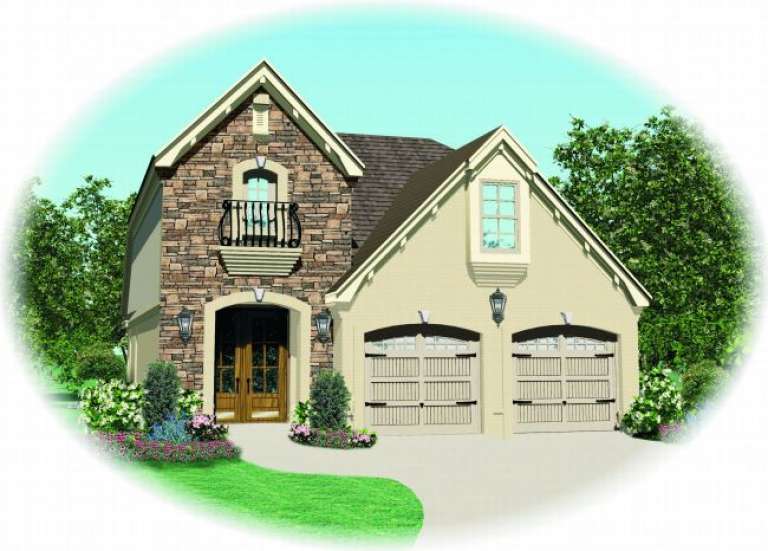
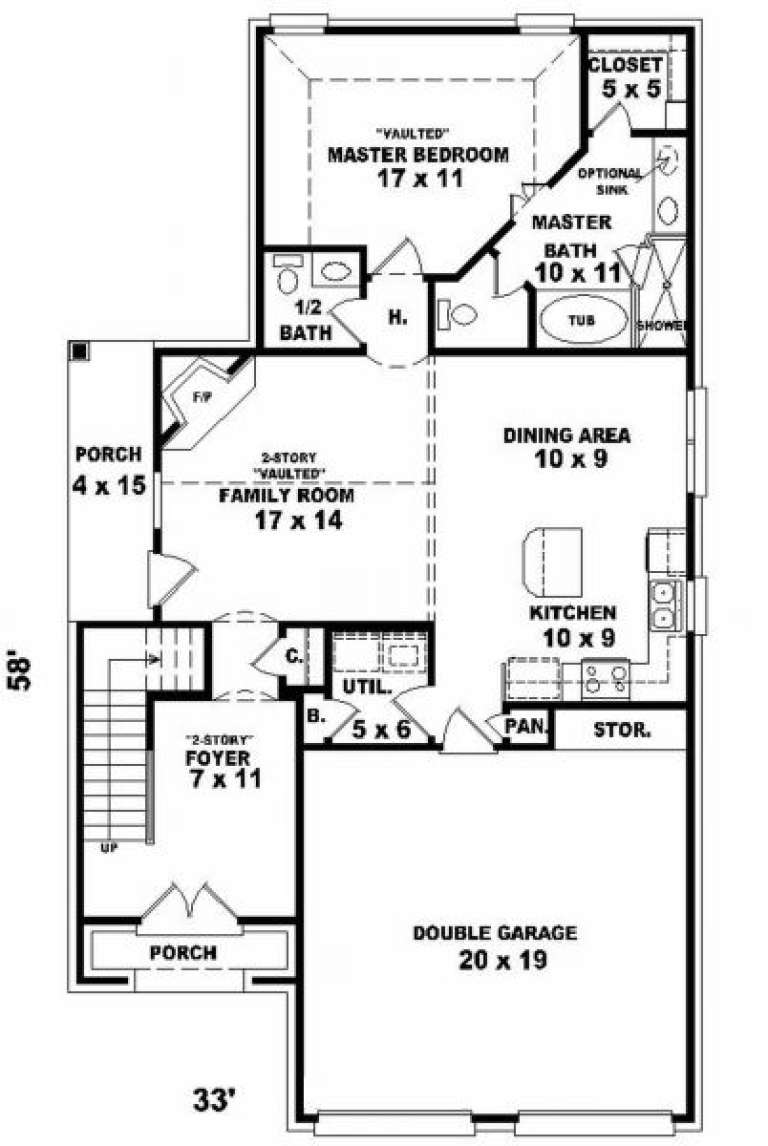
Width 33'
Depth 58'
House Plan House Plan #2253 Front Elevation

PLAN #053-00130

Starting at

$994
Sq Ft 1,811
Beds 3
Baths 2
½ Baths 1
Cars 2
Stories 2
Width 32'
Depth 60'
House Plan House Plan #2246 Front Elevation

PLAN #053-00125

Starting at

$994
Sq Ft 1,759
Beds 3
Baths 2
½ Baths 1
Cars 2
Stories 2
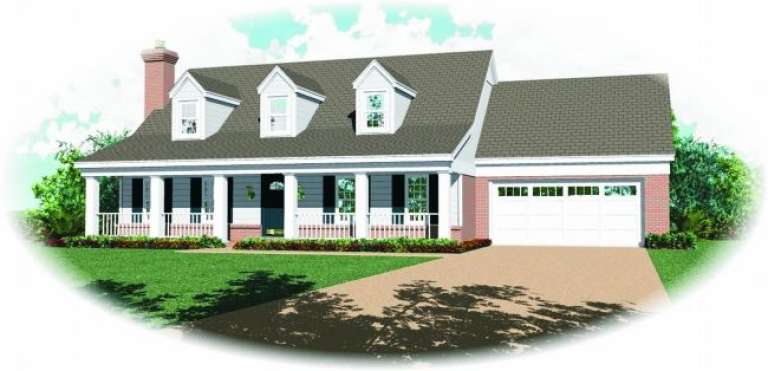
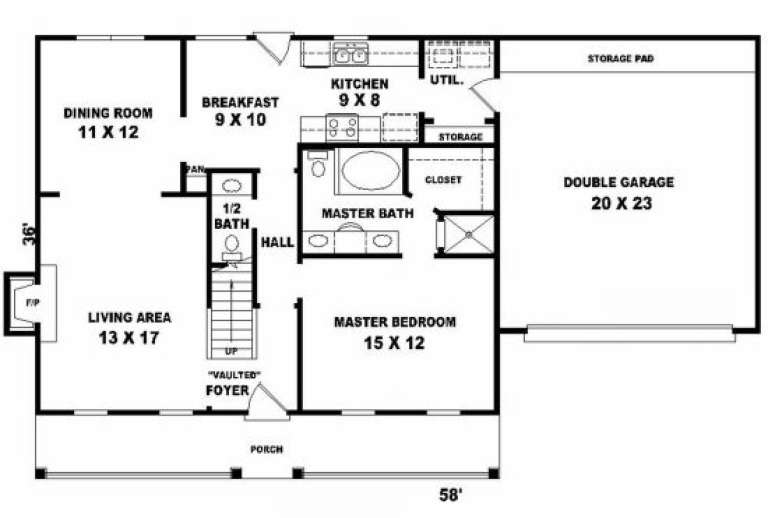
Width 58'
Depth 36'
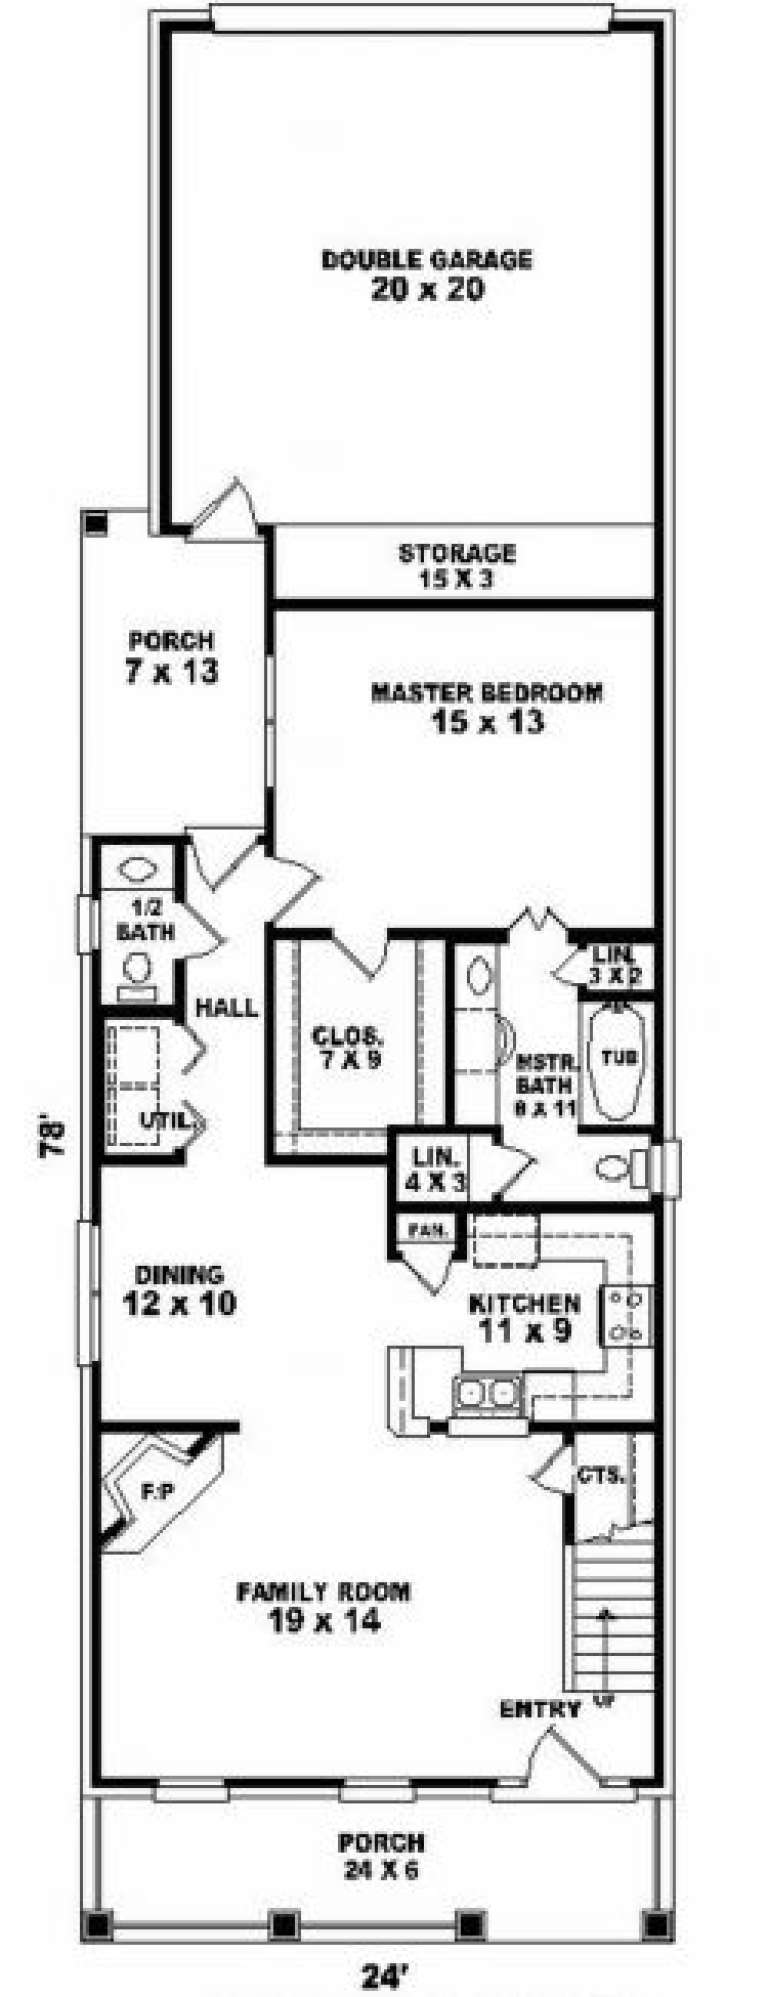

House Plan House Plan #2219 Front Elevation

PLAN #053-00110

Starting at

$994
Sq Ft 1,834
Beds 4
Baths 2
½ Baths 1
Cars 2
Stories 2
Width 24'
Depth 77'

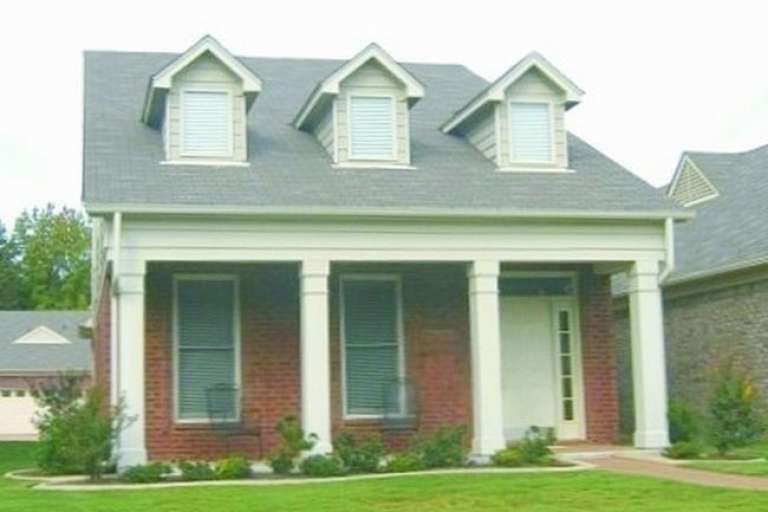
House Plan House Plan #2211 Front Elevation

PLAN #053-00102

Starting at

$982
Sq Ft 1,655
Beds 3
Baths 2
½ Baths 1
Cars 2
Stories 2
Width 24'
Depth 78'

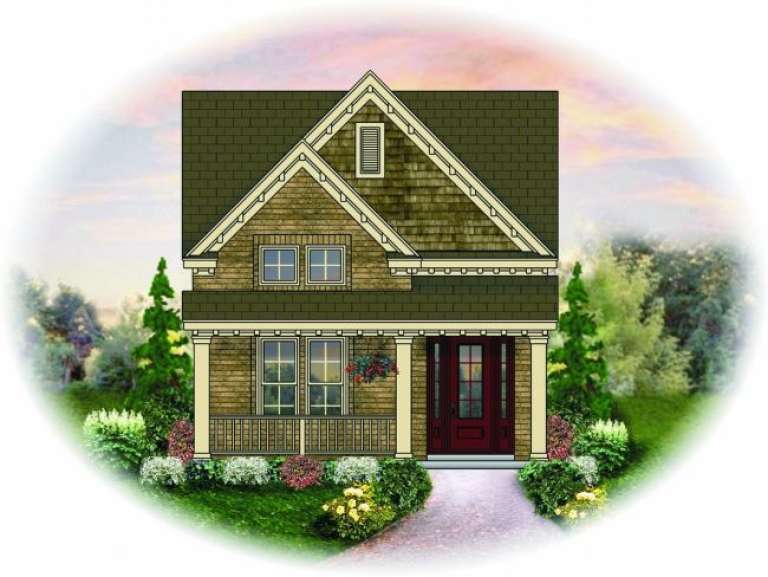
House Plan House Plan #2169 Front Elevation

PLAN #053-00096

Starting at

$982
Sq Ft 1,539
Beds 3
Baths 2
½ Baths 1
Cars 2
Stories 2
Width 24'
Depth 80'
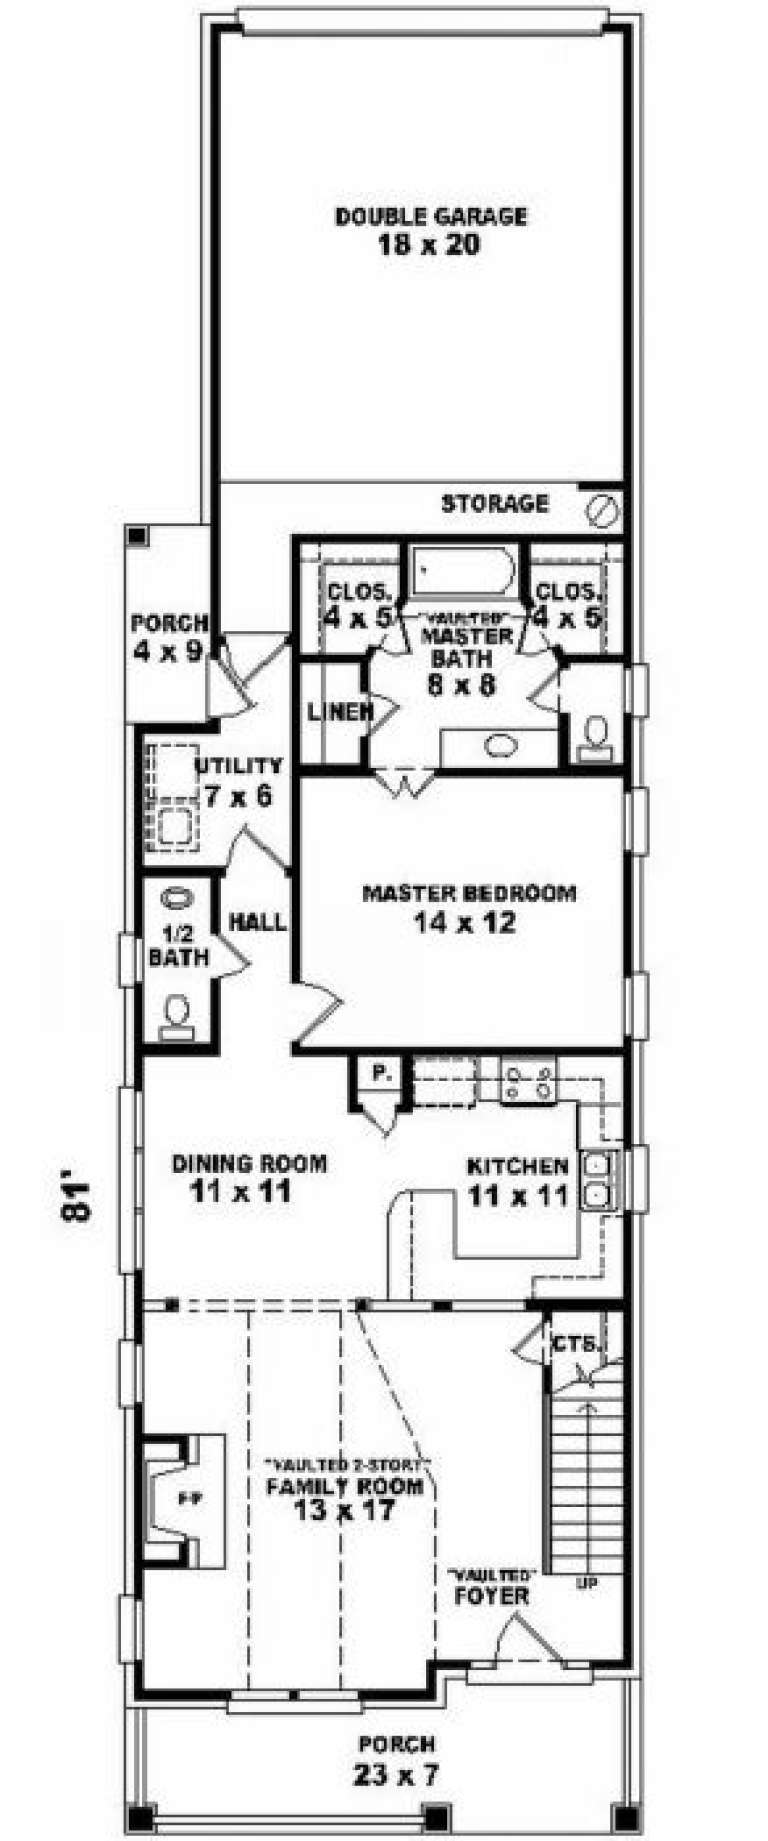
House Plan House Plan #2166 Front Elevation

PLAN #053-00093

Starting at

$982
Sq Ft 1,573
Beds 3
Baths 2
½ Baths 1
Cars 2
Stories 2
Width 23'
Depth 81'
House Plan House Plan #2027 Front Elevation

PLAN #048-00207

Starting at

$1,400
Sq Ft 4,440
Beds 4
Baths 5
½ Baths 1
Cars 3
Stories 2
Width 94'
Depth 92'
House Plan House Plan #2019 Front Elevation

PLAN #048-00199

Starting at

$1,250
Sq Ft 3,372
Beds 4
Baths 4
½ Baths 0
Cars 3
Stories 2
Width 78'
Depth 96'
House Plan House Plan #2011 Front Elevation

PLAN #048-00197

Starting at

$1,250
Sq Ft 3,499
Beds 4
Baths 3
½ Baths 1
Cars 2
Stories 2
Width 66'
Depth 84'

House Plan House Plan #2004 Rear Elevation

PLAN #039-00547

Starting at

$2,635
Sq Ft 5,895
Beds 3
Baths 2
½ Baths 1
Cars 3
Stories 2
Width 80' 6"
Depth 53' 5"
House Plan House Plan #2001 Front Elevation

PLAN #039-00545

Starting at

$1,480
Sq Ft 2,750
Beds 3
Baths 2
½ Baths 1
Cars 3
Stories 2
Width 104' 4"
Depth 53' 5"
House Plan House Plan #1998 Front Elevation

PLAN #048-00191

Starting at

$1,250
Sq Ft 3,119
Beds 3
Baths 2
½ Baths 1
Cars 3
Stories 2
Width 66'
Depth 80'
X
Shop Sign In
Favorites
Cart
Chat