20,936 Results

Sort By:  

20,936 RESULTS

SEARCH FILTERS

    Plan Type
    Square Feet
    Bedrooms
    Bathrooms
    Stories
    Garage (Vehicle Spaces)
    Architectural Styles

    Outdoor Living

    Bedroom Options
    Kitchen & Dining
    Laundry Location
    Additional Rooms

    Garage Type

    Garage Features
    Other Features
    Foundation Type

    Plan Width
    Plan Depth
    Framing Type
    Media Filters
SEARCHING...


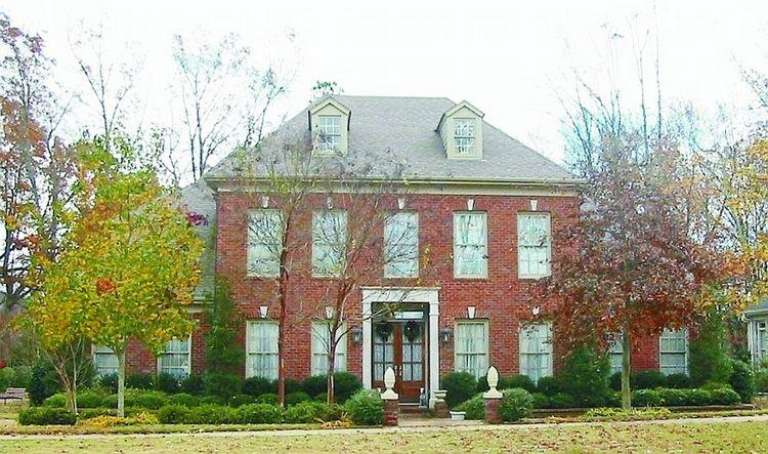
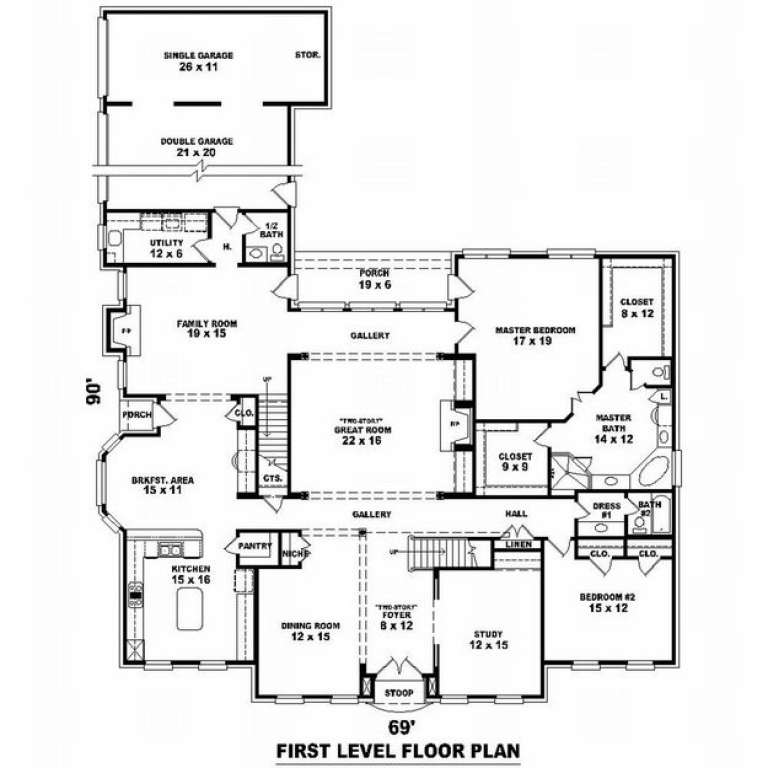
House Plan House Plan #10086 Front Photo

PLAN #053-02215

On Sale

$2,040   $1,734
Sq Ft 5,484
Beds 5
Baths 4
½ Baths 0
Cars 3
Stories 1.5
Width 69'
Depth 90'
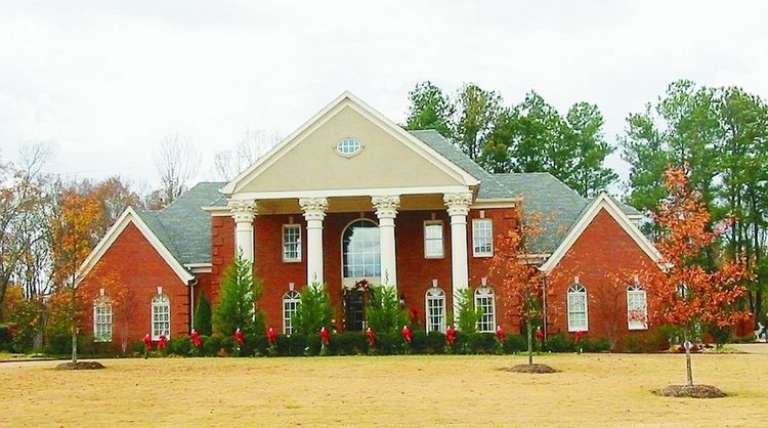
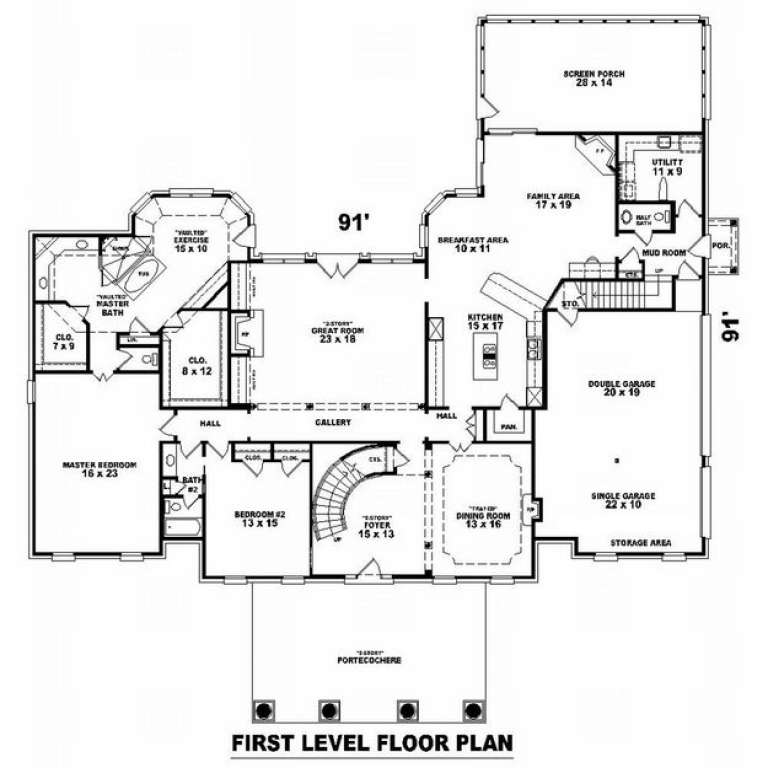
House Plan House Plan #10089 Front Photo

PLAN #053-02218

On Sale

$2,040   $1,734
Sq Ft 5,022
Beds 5
Baths 4
½ Baths 0
Cars 3
Stories 2
Width 88'
Depth 91'
House Plan House Plan #10068 Front Photo

PLAN #053-02197

On Sale

$2,040   $1,734
Sq Ft 5,116
Beds 5
Baths 4
½ Baths 0
Cars 3
Stories 2
Width 69'
Depth 90'


House Plan House Plan #10069 Front Photo

PLAN #053-02198

On Sale

$2,040   $1,734
Sq Ft 5,469
Beds 5
Baths 4
½ Baths 0
Cars 3
Stories 1.5
Width 72'
Depth 90'


House Plan House Plan #10040 Front Photo

PLAN #053-02169

On Sale

$1,960   $1,666
Sq Ft 4,569
Beds 5
Baths 4
½ Baths 0
Cars 3
Stories 1.5
Width 74'
Depth 92'


House Plan House Plan #10048 Front Photo

PLAN #053-02177

On Sale

$1,603   $1,363
Sq Ft 3,988
Beds 4
Baths 4
½ Baths 0
Cars 3
Stories 2
Width 70'
Depth 90'


House Plan House Plan #10025 Front Photo

PLAN #053-02154

On Sale

$2,040   $1,734
Sq Ft 5,381
Beds 5
Baths 4
½ Baths 0
Cars 4
Stories 2
Width 114'
Depth 70'


House Plan House Plan #10030 Front Elevation

PLAN #053-02159

On Sale

$2,040   $1,734
Sq Ft 5,276
Beds 4
Baths 3
½ Baths 1
Cars 3
Stories 2
Width 70'
Depth 83'


House Plan House Plan #10003 Front Elevation

PLAN #053-02132

On Sale

$1,960   $1,666
Sq Ft 4,567
Beds 5
Baths 3
½ Baths 1
Cars 3
Stories 2
Width 87'
Depth 65'


House Plan House Plan #10019 Front Photo

PLAN #053-02148

On Sale

$2,040   $1,734
Sq Ft 5,420
Beds 5
Baths 4
½ Baths 0
Cars 3
Stories 1.5
Width 80'
Depth 67'
House Plan House Plan #9987 Front Photo

PLAN #053-02116

On Sale

$1,847   $1,570
Sq Ft 4,426
Beds 4
Baths 4
½ Baths 0
Cars 3
Stories 2
Width 64'
Depth 92'


House Plan House Plan #9999 Front Photo

PLAN #053-02128

On Sale

$1,847   $1,570
Sq Ft 4,435
Beds 4
Baths 4
½ Baths 0
Cars 3
Stories 2
Width 103'
Depth 55'


House Plan House Plan #9930 Front Elevation

PLAN #053-02059

On Sale

$1,847   $1,570
Sq Ft 4,490
Beds 3
Baths 4
½ Baths 0
Cars 3
Stories 2
Width 83'
Depth 80'
House Plan House Plan #9897 Front Photo

PLAN #053-02026

On Sale

$1,603   $1,363
Sq Ft 3,795
Beds 4
Baths 3
½ Baths 0
Cars 3
Stories 1.5

Width 44'
Depth 105'
House Plan House Plan #9901 Front Photo

PLAN #053-02030

On Sale

$1,847   $1,570
Sq Ft 4,113
Beds 4
Baths 3
½ Baths 1
Cars 3
Stories 2
Width 79'
Depth 90'
House Plan House Plan #9879 Front Photo

PLAN #053-02008

On Sale

$1,315   $1,118

Sq Ft 2,830
Beds 3
Baths 3
½ Baths 0
Cars 2
Stories 1.5
Width 49'
Depth 108'
House Plan House Plan #9884 Front Photo

PLAN #053-02013

On Sale

$1,516   $1,289

Sq Ft 3,141
Beds 4
Baths 3
½ Baths 0
Cars 3
Stories 1.5
Width 44'
Depth 104'
House Plan House Plan #9856 Front Elevation

PLAN #053-01985

On Sale

$1,960   $1,666
Sq Ft 4,514
Beds 4
Baths 4
½ Baths 0
Cars 3
Stories 2
Width 98'
Depth 63'
X
Shop Sign In
Favorites
Cart
Chat