20,917 Results

Sort By:  

20,917 RESULTS

SEARCH FILTERS

    Plan Type
    Square Feet
    Bedrooms
    Bathrooms
    Stories
    Garage (Vehicle Spaces)
    Architectural Styles

    Outdoor Living

    Bedroom Options
    Kitchen & Dining
    Laundry Location
    Additional Rooms

    Garage Type

    Garage Features
    Other Features
    Foundation Type

    Plan Width
    Plan Depth
    Framing Type
    Media Filters
SEARCHING...
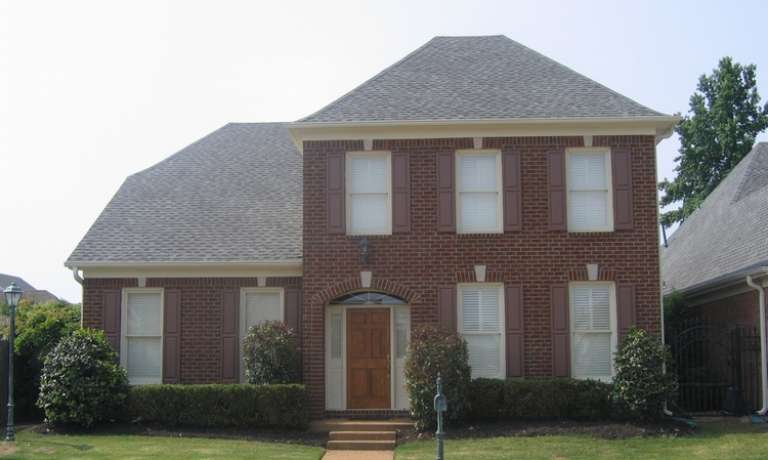
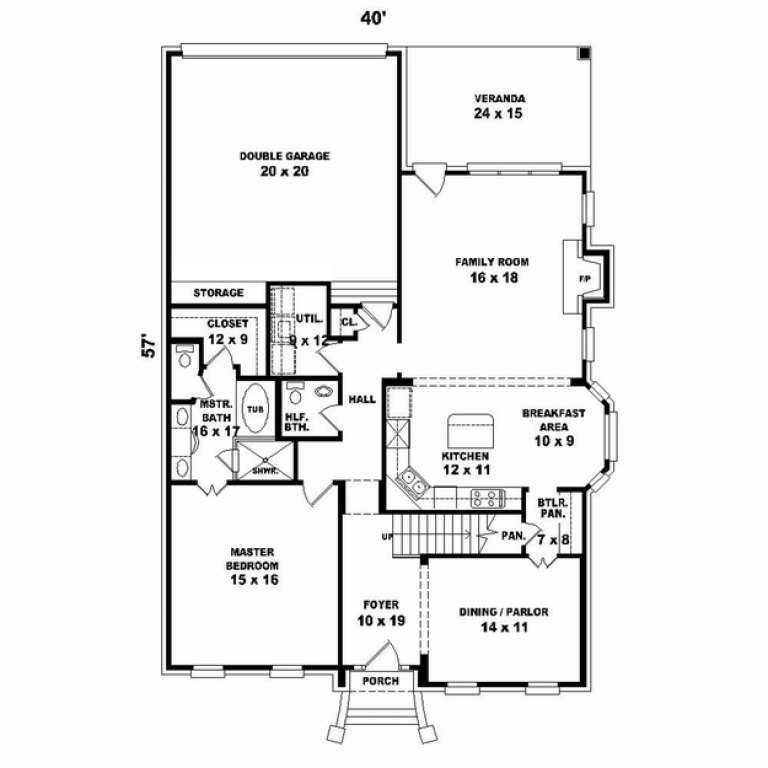
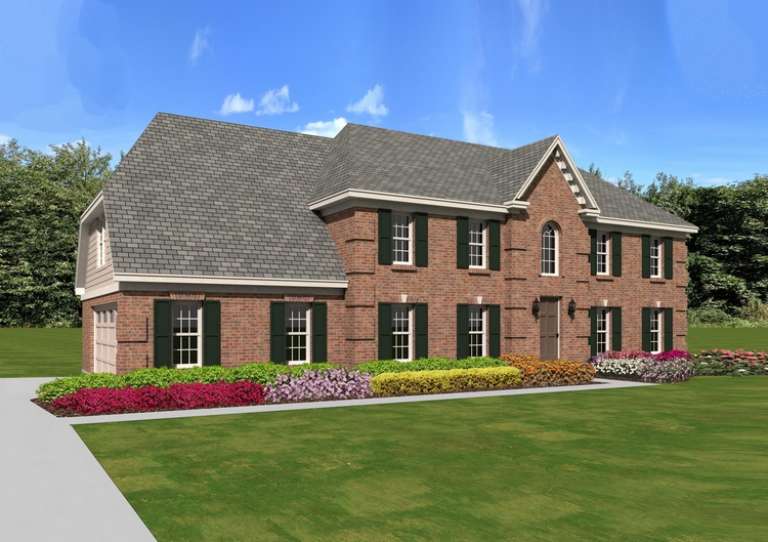

House Plan House Plan #10620 Front Photo

PLAN #053-02315

On Sale

$1,062   $903
Sq Ft 2,077
Beds 3
Baths 2
½ Baths 1
Cars 2
Stories 2
Width 40'
Depth 57'

House Plan House Plan #10621 Front Elevation

PLAN #053-02316

On Sale

$899   $764
Sq Ft 1,421
Beds 3
Baths 2
½ Baths 0
Cars 2
Stories 1
Width 59'
Depth 45'




House Plan House Plan #10609 Front Photo

PLAN #053-02304

On Sale

$899   $764
Sq Ft 1,387
Beds 3
Baths 2
½ Baths 0
Cars 2
Stories 1
Width 40'
Depth 56'
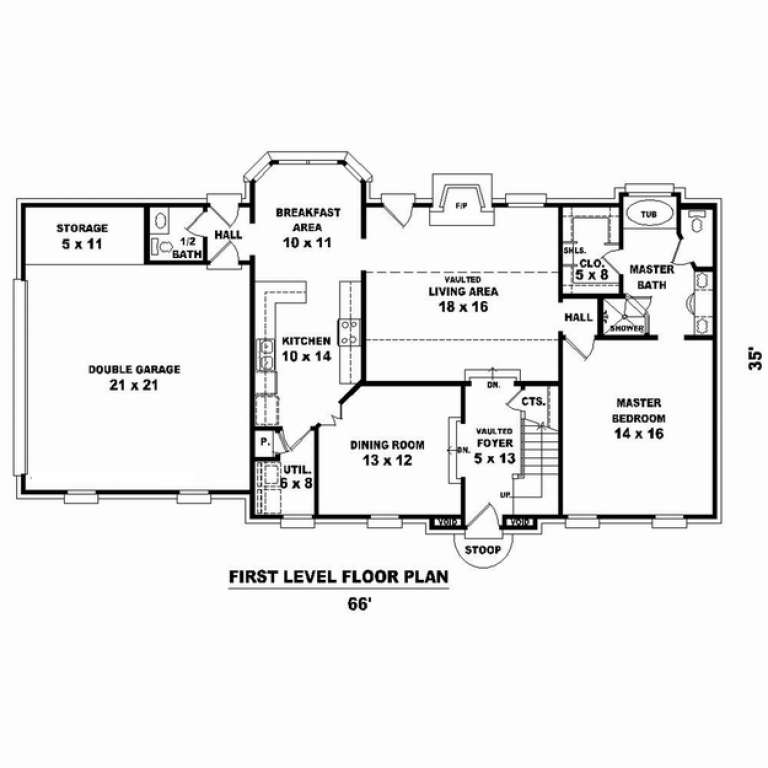
House Plan House Plan #10610 Front Elevation

PLAN #053-02305

On Sale

$1,248   $1,061
Sq Ft 2,708
Beds 4
Baths 3
½ Baths 1
Cars 2
Stories 2
Width 65'
Depth 36'

House Plan House Plan #10616 Front Elevation

PLAN #053-02311

On Sale

$899   $764
Sq Ft 1,414
Beds 3
Baths 2
½ Baths 0
Cars 2
Stories 1
Width 40'
Depth 62'
House Plan House Plan #10600 Front Photo

PLAN #053-02295

On Sale

$899   $764
Sq Ft 1,301
Beds 3
Baths 2
½ Baths 0
Cars 2
Stories 1
Width 52'
Depth 40'
House Plan House Plan #10603 Front Photo

PLAN #053-02298

On Sale

$1,062   $903
Sq Ft 2,001
Beds 3
Baths 2
½ Baths 1
Cars 2
Stories 2
Width 49'
Depth 47'

House Plan House Plan #10548 Front Elevation

PLAN #034-00608

On Sale

$1,510   $1,284
Sq Ft 1,462
Beds 3
Baths 1
½ Baths 0
Cars 0
Stories 1
Width 39' 8"
Depth 44' 8"

House Plan House Plan #10550 Front Elevation

PLAN #034-00610

On Sale

$1,510   $1,284
Sq Ft 1,234
Beds 2
Baths 1
½ Baths 0
Cars 0
Stories 1
Width 38'
Depth 36' 4"
House Plan House Plan #10552 Front Elevation

PLAN #034-00612

On Sale

$1,510   $1,284
Sq Ft 1,490
Beds 3
Baths 1
½ Baths 0
Cars 0
Stories 1
Width 35'
Depth 46'
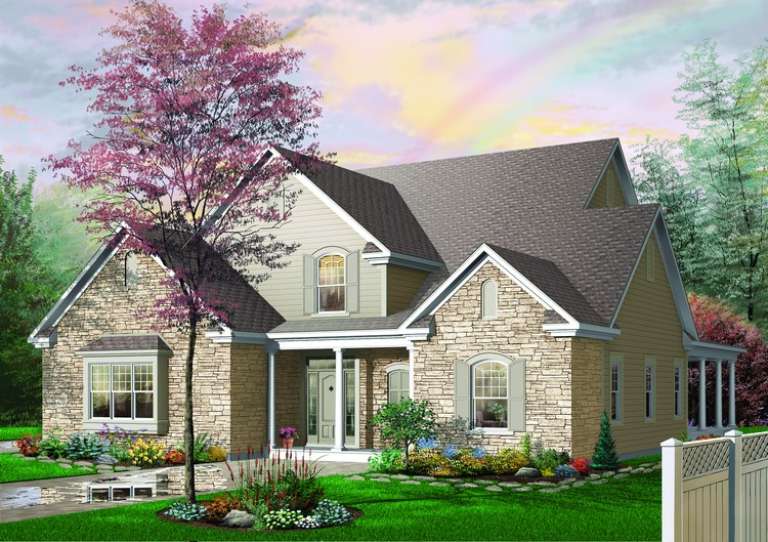
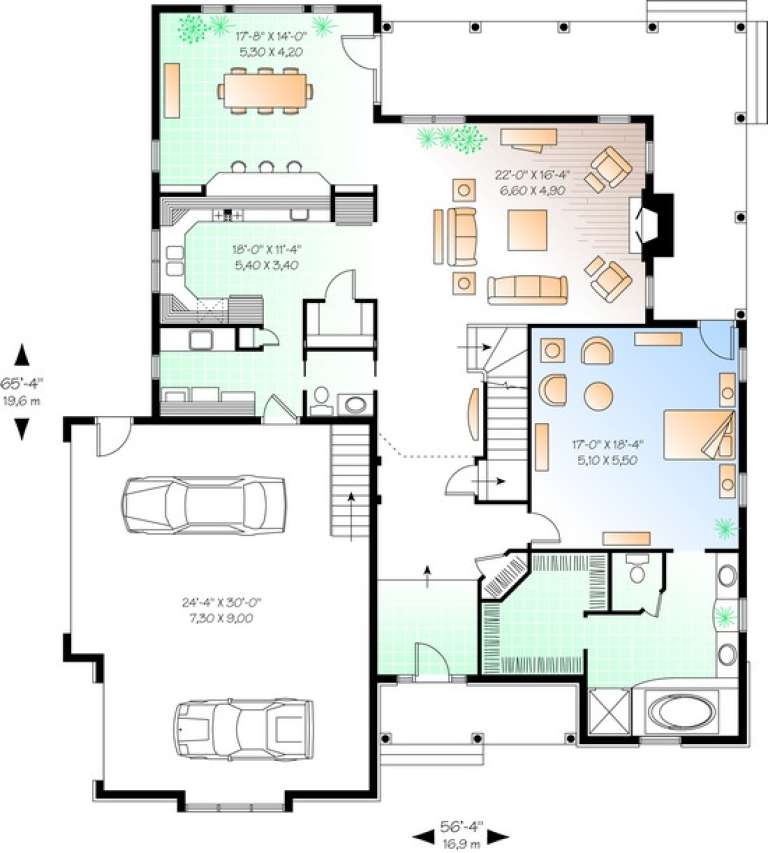
House Plan House Plan #10342 Front Elevation

PLAN #034-00402

On Sale

$2,200   $1,870
Sq Ft 3,085
Beds 4
Baths 2
½ Baths 1
Cars 2
Stories 2
Width 56' 4"
Depth 65' 4"

House Plan House Plan #10282 Front Elevation

PLAN #034-00342

On Sale

$1,450   $1,233

Sq Ft 1,196
Beds 2
Baths 1
½ Baths 0
Cars 1
Stories 1
Width 52' 8"
Depth 42'


House Plan House Plan #10263 Front Elevation

PLAN #034-00323

On Sale

$1,450   $1,233
Sq Ft 1,146
Beds 2
Baths 1
½ Baths 0
Cars 0
Stories 1
Width 31'
Depth 38'
House Plan House Plan #10225 Front Elevation

PLAN #034-00285

On Sale

$1,450   $1,233
Sq Ft 1,119
Beds 2
Baths 1
½ Baths 0
Cars 0
Stories 1
Width 34'
Depth 39'
House Plan House Plan #10232 Front Elevation

PLAN #034-00292

On Sale

$1,275   $1,084
Sq Ft 946
Beds 2
Baths 1
½ Baths 0
Cars 0
Stories 1
Width 30'
Depth 35'


House Plan House Plan #10213 Front Elevation

PLAN #034-00273

On Sale

$1,450   $1,233
Sq Ft 1,108
Beds 1
Baths 1
½ Baths 0
Cars 0
Stories 1
Width 36'
Depth 36'


House Plan House Plan #10215 Front Elevation

PLAN #034-00275

On Sale

$1,450   $1,233
Sq Ft 1,108
Beds 1
Baths 1
½ Baths 0
Cars 0
Stories 1
Width 36'
Depth 36'
House Plan House Plan #10221 Front Elevation

PLAN #034-00281

On Sale

$1,680   $1,428
Sq Ft 1,708
Beds 3
Baths 1
½ Baths 0
Cars 0
Stories 1
Width 46'
Depth 40'
X
Shop Sign In
Favorites
Cart
Chat