20,919 Results

Sort By:  

20,919 RESULTS

SEARCH FILTERS

    Plan Type
    Square Feet
    Bedrooms
    Bathrooms
    Stories
    Garage (Vehicle Spaces)
    Architectural Styles

    Outdoor Living

    Bedroom Options
    Kitchen & Dining
    Laundry Location
    Additional Rooms

    Garage Type

    Garage Features
    Other Features
    Foundation Type

    Plan Width
    Plan Depth
    Framing Type
    Media Filters
SEARCHING...







House Plan House Plan #26134 Front Elevation

PLAN #5032-00132

On Sale

$1,450   $1,233
Sq Ft 2,512
Beds 3
Baths 3
½ Baths 0
Cars 2
Stories 2
Width 67' 8"
Depth 58'




House Plan House Plan #25935 Front Elevation

PLAN #940-00368

On Sale

$1,250   $1,063
Sq Ft 1,888
Beds 3
Baths 2
½ Baths 1
Cars 2
Stories 2
Width 20'
Depth 92' 4"
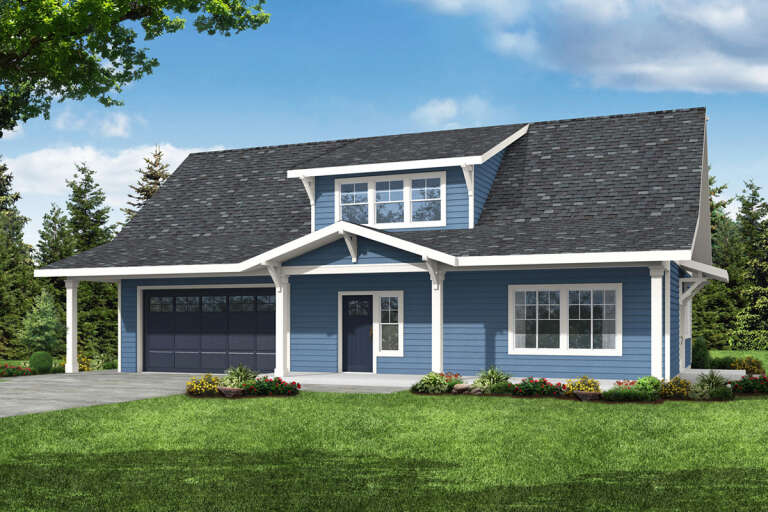
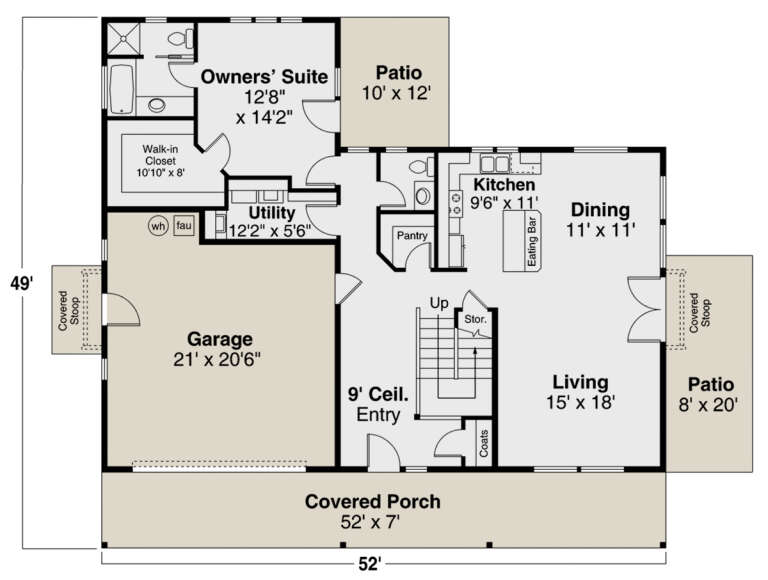
House Plan House Plan #25915 Front Elevation

PLAN #035-00934

On Sale

$1,270   $1,080
Sq Ft 2,426
Beds 3
Baths 2
½ Baths 1
Cars 2
Stories 2
Width 52'
Depth 49'

House Plan House Plan #25863 Front Elevation

PLAN #6146-00474

On Sale

$855   $727
Sq Ft 1,020
Beds 2
Baths 1
½ Baths 0
Cars 0
Stories 1
Width 30'
Depth 34'



House Plan House Plan #25857 Front Elevation

PLAN #6146-00470

On Sale

$1,055   $897
Sq Ft 1,153
Beds 3
Baths 1
½ Baths 0
Cars 0
Stories 1
Width 32' 4"
Depth 38'


House Plan House Plan #25808 Front Elevation

PLAN #6146-00464

On Sale

$1,255   $1,067
Sq Ft 1,320
Beds 4
Baths 1
½ Baths 0
Cars 0
Stories 1
Width 30'
Depth 44'


House Plan House Plan #25807 Front Elevation

PLAN #6146-00463

On Sale

$855   $727
Sq Ft 1,099
Beds 2
Baths 1
½ Baths 0
Cars 1
Stories 1
Width 36'
Depth 42'
House Plan House Plan #25803 Front Elevation

PLAN #6146-00462

On Sale

$1,350   $1,148
Sq Ft 1,935
Beds 3
Baths 2
½ Baths 0
Cars 2
Stories 1
Width 60'
Depth 48'


House Plan House Plan #25740 Front Elevation

PLAN #6146-00442

On Sale

$1,055   $897
Sq Ft 1,257
Beds 2
Baths 1
½ Baths 0
Cars 0
Stories 1
Width 36'
Depth 42'


House Plan House Plan #25733 Front Elevation

PLAN #6146-00436

On Sale

$1,055   $897
Sq Ft 1,263
Beds 3
Baths 1
½ Baths 0
Cars 0
Stories 1
Width 33'
Depth 40'


House Plan House Plan #25697 Front Elevation

PLAN #6146-00424

On Sale

$1,055   $897
Sq Ft 1,172
Beds 3
Baths 1
½ Baths 0
Cars 1
Stories 1
Width 50'
Depth 36'
House Plan House Plan #25696 Front Elevation

PLAN #6146-00423

On Sale

$1,255   $1,067
Sq Ft 1,319
Beds 3
Baths 1
½ Baths 0
Cars 1
Stories 1
Width 40'
Depth 48'



House Plan House Plan #25694 Front Elevation

PLAN #6146-00421

On Sale

$855   $727
Sq Ft 921
Beds 2
Baths 1
½ Baths 0
Cars 0
Stories 1
Width 26'
Depth 36'

House Plan House Plan #25611 Front Elevation

PLAN #940-00341

On Sale

$1,750   $1,488
Sq Ft 1,840
Beds 3
Baths 2
½ Baths 1
Cars 0
Stories 2
Width 33' 8"
Depth 42' 9"
House Plan House Plan #25439 Front Elevation

PLAN #5445-00466

On Sale

$1,200   $1,020
Sq Ft 3,442
Beds 3
Baths 3
½ Baths 1
Cars 2
Stories 1.5
Width 48'
Depth 82'
House Plan House Plan #25436 Front Elevation

PLAN #8318-00196

On Sale

$2,250   $1,913
Sq Ft 5,347
Beds 2
Baths 4
½ Baths 0
Cars 3
Stories 2
Width 130' 6"
Depth 64' 8"
House Plan House Plan #25400 Front Elevation

PLAN #402-01696

On Sale

$1,305   $1,109
Sq Ft 2,154
Beds 4
Baths 2
½ Baths 1
Cars 2
Stories 1.5
Width 42'
Depth 57'
House Plan House Plan #25195 Front Elevation

PLAN #940-00303

On Sale

$1,750   $1,488
Sq Ft 2,760
Beds 3
Baths 3
½ Baths 1
Cars 0
Stories 2
Width 46'
Depth 50'
X
Shop Sign In
Favorites
Cart
Chat