20,994 Results

Sort By:  

20,994 RESULTS

SEARCH FILTERS

    Plan Type
    Square Feet
    Bedrooms
    Bathrooms
    Stories
    Garage (Vehicle Spaces)
    Architectural Styles

    Outdoor Living

    Bedroom Options
    Kitchen & Dining
    Laundry Location
    Additional Rooms

    Garage Type

    Garage Features
    Other Features
    Foundation Type

    Plan Width
    Plan Depth
    Framing Type
    Media Filters
SEARCHING...




House Plan House Plan #25316 Front Elevation

PLAN #940-00325

Starting at

$1,350
Sq Ft 2,100
Beds 3
Baths 2
½ Baths 1
Cars 0
Stories 2
Width 49'
Depth 29' 6"

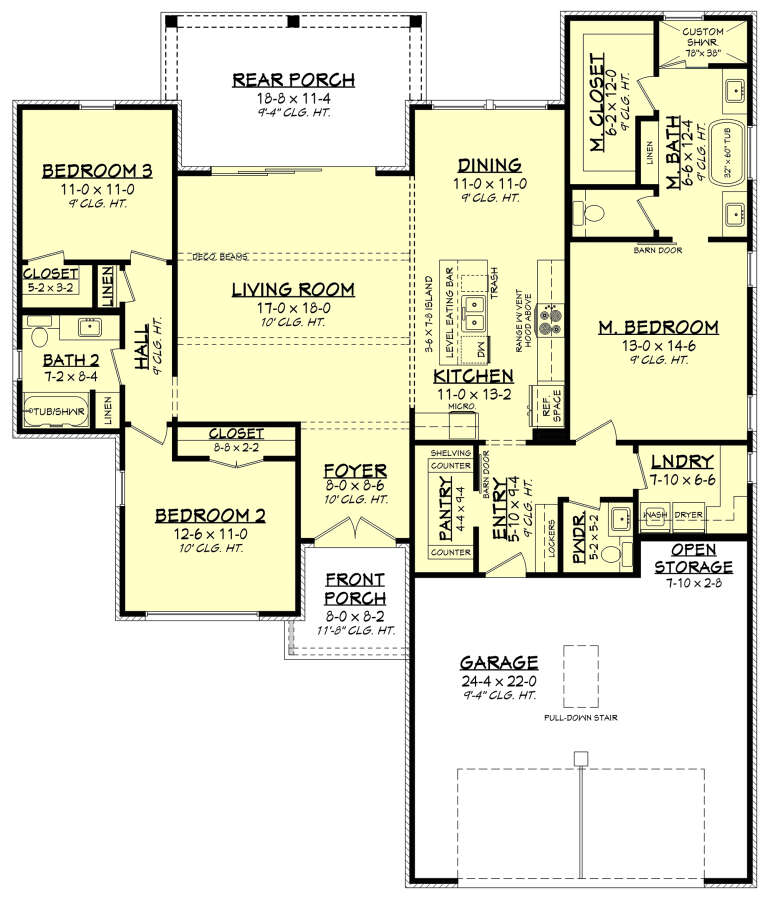

House Plan House Plan #23458 Front Elevation

PLAN #963-00335

Starting at

$1,399
Sq Ft 1,617
Beds 3
Baths 2
½ Baths 0
Cars 3
Stories 1
Width 52'
Depth 56'

Yellow Traditional front elevation with white siding trim, gabled roof, front porch with columns, and dark front door. House Plan # 009-00122 Digital Rendering by America's Best House Plans, Inc.
EXCLUSIVE

PLAN #009-00122

Starting at

$1,200
Sq Ft 966
Beds 2
Baths 1
½ Baths 0
Cars 0
Stories 1
Width 23'
Depth 42'

House Plan House Plan #35937 Front Elevation

PLAN #2464-00237

Starting at

$1,750
Sq Ft 2,127
Beds 3
Baths 2
½ Baths 0
Cars 2
Stories 1.5
Width 53'
Depth 67' 6"

House Plan House Plan #35934 Front Elevation

PLAN #7568-00064

Starting at

$1,895
Sq Ft 2,926
Beds 3
Baths 3
½ Baths 1
Cars 2
Stories 1
Width 92'
Depth 70' 8"
House Plan House Plan #35933 Angled Rear Elevation

PLAN #5032-00442

Starting at

$1,050
Sq Ft 1,198
Beds 2
Baths 2
½ Baths 0
Cars 1
Stories 1
Width 54'
Depth 39'
House Plan House Plan #30345 Angled Front Elevation

PLAN #940-00979

Starting at

$2,150
Sq Ft 2,043
Beds 3
Baths 2
½ Baths 1
Cars 0
Stories 1.5
Width 40'
Depth 36'
House Plan House Plan #31580 Front Elevation

PLAN #6261-00045

Starting at

$1,395
Sq Ft 2,131
Beds 3
Baths 2
½ Baths 1
Cars 0
Stories 2
Width 34'
Depth 46' 8"
House Plan House Plan #25673 Front Elevation

PLAN #940-00357

Starting at

$1,250
Sq Ft 1,357
Beds 2
Baths 2
½ Baths 0
Cars 0
Stories 1
Width 46'
Depth 52'
House Plan House Plan #25039 Front Elevation

PLAN #286-00112

Starting at

$1,425
Sq Ft 3,002
Beds 3
Baths 3
½ Baths 1
Cars 3
Stories 1
Width 60'
Depth 87' 2"
Brown Bungalow front elevation with white trim, red shutters, gabled roof, and covered front porch. House Plan # 009-00141 Digital Rendering by America's Best House Plans, Inc.
EXCLUSIVE

PLAN #009-00141

Starting at

$1,200
Sq Ft 1,400
Beds 3
Baths 2
½ Baths 0
Cars 0
Stories 2
Width 20'
Depth 50'
House Plan House Plan #20325 Front Elevation

PLAN #6849-00051

Starting at

$1,595
Sq Ft 1,490
Beds 3
Baths 2
½ Baths 0
Cars 0
Stories 1
Width 38' 9"
Depth 43' 10"
House Plan House Plan #19468 Front Elevation

PLAN #963-00278

Starting at

$1,599
Sq Ft 2,027
Beds 3
Baths 2
½ Baths 1
Cars 3
Stories 1
Width 59'
Depth 60'
House Plan House Plan #31685 Front Elevation

PLAN #963-01031

Starting at

$1,499
Sq Ft 1,921
Beds 3
Baths 2
½ Baths 1
Cars 1
Stories 1.5
Width 55'
Depth 35'
House Plan House Plan #3674 Front Elevation

PLAN #348-00070

Starting at

$1,300
Sq Ft 1,802
Beds 3
Baths 2
½ Baths 0
Cars 2
Stories 1
Width 65'
Depth 50' 10"
House Plan House Plan #29236 Front Elevation

PLAN #7568-00014

Starting at

$1,695
Sq Ft 1,675
Beds 2
Baths 2
½ Baths 1
Cars 0
Stories 2
Width 34'
Depth 54'
House Plan House Plan #35931 Front Elevation

PLAN #5105-00021

Starting at

$1,295
Sq Ft 2,350
Beds 4-5
Baths 2
½ Baths 1
Cars 2
Stories 1
Width 66' 8"
Depth 67'
House Plan House Plan #28628 Front Elevation

PLAN #677-00013

Starting at

$1,195
Sq Ft 1,611
Beds 4
Baths 2
½ Baths 0
Cars 2
Stories 1
Width 57' 8"
Depth 47' 6"
X
Shop Sign In
Favorites
Cart
Chat