21,154 Results

Sort By:  

21,154 RESULTS

SEARCH FILTERS

    Plan Type
    Square Feet
    Bedrooms
    Bathrooms
    Stories
    Garage (Vehicle Spaces)
    Architectural Styles

    Outdoor Living

    Bedroom Options
    Kitchen & Dining
    Laundry Location
    Additional Rooms

    Garage Type

    Garage Features
    Other Features
    Foundation Type

    Plan Width
    Plan Depth
    Framing Type
    Media Filters
SEARCHING...
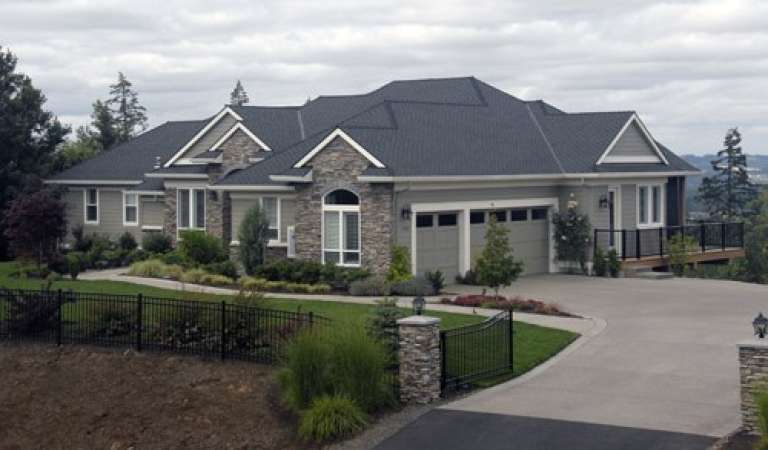








House Plan House Plan #12290 Front Elevation

PLAN #2559-00498

Starting at

$2,308
Sq Ft 3,058
Beds 4
Baths 3
½ Baths 1
Cars 3
Stories 1.5
Width 85'
Depth 77'



House Plan House Plan #12308 FRONT PHOTO DEFAULT

PLAN #2559-00516

Starting at

$2,424
Sq Ft 3,394
Beds 4
Baths 4
½ Baths 1
Cars 3
Stories 2
Width 94'
Depth 79'



House Plan House Plan #12272 Front Elevation

PLAN #2559-00480

Starting at

$1,719
Sq Ft 2,133
Beds 3
Baths 2
½ Baths 1
Cars 2
Stories 1.5
Width 42'
Depth 63'




House Plan House Plan #12260 Front 7 default

PLAN #2559-00468

Starting at

$1,843
Sq Ft 2,357
Beds 3
Baths 2
½ Baths 1
Cars 3
Stories 2
Width 60'
Depth 47'
House Plan House Plan #12261 FRONT PHOTO DEFAULT

PLAN #2559-00469

Starting at

$1,955
Sq Ft 2,493
Beds 3
Baths 2
½ Baths 1
Cars 3
Stories 2
Width 63'
Depth 53'
House Plan House Plan #12241 Front Photo

PLAN #5458-00017

Starting at

$1,389
Sq Ft 3,504
Beds 4
Baths 4
½ Baths 1
Cars 0
Stories 1
Width 62' 2"
Depth 60' 10"
House Plan House Plan #12101 Front Elevation

PLAN #2559-00324

Starting at

$2,537
Sq Ft 2,875
Beds 5
Baths 4
½ Baths 1
Cars 3
Stories 2
Width 59'
Depth 56'
House Plan House Plan #12080 Front Elevation

PLAN #2559-00303

Starting at

$2,107
Sq Ft 3,031
Beds 3
Baths 2
½ Baths 1
Cars 3
Stories 2
Width 67'
Depth 68'
House Plan House Plan #12048 Front Elevation

PLAN #2559-00271

Starting at

$1,608
Sq Ft 1,930
Beds 3
Baths 2
½ Baths 1
Cars 2
Stories 2
Width 40'
Depth 56'
House Plan House Plan #11979 Front Elevation

PLAN #2559-00202

Starting at

$1,462
Sq Ft 1,604
Beds 2
Baths 2
½ Baths 1
Cars 1
Stories 1.5
Width 33'
Depth 50'
House Plan House Plan #11951 Front Elevation

PLAN #2559-00174

Starting at

$2,213
Sq Ft 3,558
Beds 4
Baths 4
½ Baths 0
Cars 2
Stories 1
Width 60'
Depth 58'
House Plan House Plan #11958 Front Photo

PLAN #2559-00181

Starting at

$2,752
Sq Ft 5,042
Beds 4
Baths 4
½ Baths 2
Cars 3
Stories 1
Width 88'
Depth 50'
House Plan House Plan #11932 Front Elevation

PLAN #2559-00155

Starting at

$2,416
Sq Ft 3,911
Beds 4
Baths 3
½ Baths 1
Cars 3
Stories 1
Width 80'
Depth 61'
House Plan House Plan #11938 Front Photo

PLAN #2559-00161

Starting at

$2,218
Sq Ft 3,468
Beds 3
Baths 3
½ Baths 1
Cars 3
Stories 1
Width 84'
Depth 62'
House Plan House Plan #11940 Front Elevation

PLAN #2559-00163

Starting at

$2,322
Sq Ft 3,955
Beds 4
Baths 3
½ Baths 1
Cars 3
Stories 1
Width 70'
Depth 52'
House Plan House Plan #11942 Front Elevation

PLAN #2559-00165

Starting at

$2,256
Sq Ft 3,682
Beds 4
Baths 4
½ Baths 0
Cars 3
Stories 1
Width 65'
Depth 58'
House Plan House Plan #11894 Front Elevation

PLAN #2559-00117

Starting at

$1,758
Sq Ft 2,197
Beds 4
Baths 2
½ Baths 1
Cars 2
Stories 1
Width 60'
Depth 64'


House Plan House Plan #11899 Front Elevation

PLAN #2559-00122

Starting at

$1,994
Sq Ft 2,755
Beds 3
Baths 2
½ Baths 1
Cars 3
Stories 1
Width 84'
Depth 73'
X
Shop Sign In
Favorites
Cart
Chat