21,140 Results

Sort By:  

21,140 RESULTS

SEARCH FILTERS

    Plan Type
    Square Feet
    Bedrooms
    Bathrooms
    Stories
    Garage (Vehicle Spaces)
    Architectural Styles

    Outdoor Living

    Bedroom Options

    Kitchen & Dining
    Laundry Location
    Additional Rooms

    Garage Type

    Garage Features
    Other Features
    Foundation Type

    Plan Width
    Plan Depth
    Framing Type
    Media Filters
SEARCHING...




House Plan House Plan #17345 Front Elevation


PLAN #039-00570

Starting at

$1,425
Sq Ft 2,304
Beds 3
Baths 3
½ Baths 0
Cars 0
Stories 1
Width 54'
Depth 42' 8"



House Plan House Plan #17289 Front Elevation

PLAN #5633-00306

Starting at

$1,499
Sq Ft 2,653
Beds 3
Baths 2
½ Baths 1
Cars 3
Stories 1
Width 95'
Depth 59' 4"


House Plan House Plan #17275 Front Elevation

PLAN #5633-00299

Starting at

$1,299
Sq Ft 1,693
Beds 2
Baths 2
½ Baths 0
Cars 2
Stories 1
Width 49'
Depth 49'

House Plan House Plan #17273 Front Elevation

PLAN #5633-00297

Starting at

$1,299
Sq Ft 1,939
Beds 2
Baths 2
½ Baths 0
Cars 2
Stories 1
Width 62'
Depth 48'
House Plan House Plan #17180 Front Elevation

PLAN #5633-00221

Starting at

$1,599
Sq Ft 3,368
Beds 4
Baths 3
½ Baths 2
Cars 2
Stories 2
Width 71'
Depth 57'
House Plan House Plan #17171 Front Elevation

PLAN #3323-00640

Starting at

$2,250
Sq Ft 5,343
Beds 4
Baths 2
½ Baths 1
Cars 3
Stories 2
Width 78' 10"
Depth 125' 6"
House Plan House Plan #17165 Front Elevation

PLAN #3323-00634

Starting at

$1,950
Sq Ft 4,865
Beds 4
Baths 4
½ Baths 2
Cars 3
Stories 2
Width 81' 2"
Depth 96' 3"
House Plan House Plan #17149 Front Elevation

PLAN #3323-00618

Starting at

$1,550
Sq Ft 3,064
Beds 4
Baths 4
½ Baths 1
Cars 2
Stories 1.5
Width 57' 3"
Depth 81' 5"
House Plan House Plan #17148 Front Elevation

PLAN #3323-00617

Starting at

$1,350
Sq Ft 2,852
Beds 5
Baths 4
½ Baths 1
Cars 2
Stories 1.5
Width 51'
Depth 68' 6"
House Plan House Plan #17147 Front Elevation

PLAN #3323-00616

Starting at

$1,350
Sq Ft 2,852
Beds 5
Baths 4
½ Baths 1
Cars 2
Stories 1.5
Width 51'
Depth 68' 6"
House Plan House Plan #17137 Front Elevation

PLAN #3323-00606

Starting at

$1,250
Sq Ft 2,483
Beds 3
Baths 2
½ Baths 1
Cars 2
Stories 2
Width 51' 4"
Depth 66'
House Plan House Plan #17136 Front Elevation

PLAN #3323-00605

Starting at

$1,250
Sq Ft 2,399
Beds 3
Baths 3
½ Baths 0
Cars 2
Stories 1
Width 50'
Depth 84'
House Plan House Plan #17119 Front Elevation

PLAN #3323-00588

Starting at

$1,150
Sq Ft 1,656
Beds 4
Baths 2
½ Baths 0
Cars 2
Stories 1
Width 46'
Depth 60' 5"
House Plan House Plan #17117 Front Elevation

PLAN #3323-00586

Starting at

$1,150
Sq Ft 1,656
Beds 4
Baths 2
½ Baths 0
Cars 2
Stories 1
Width 46'
Depth 40'
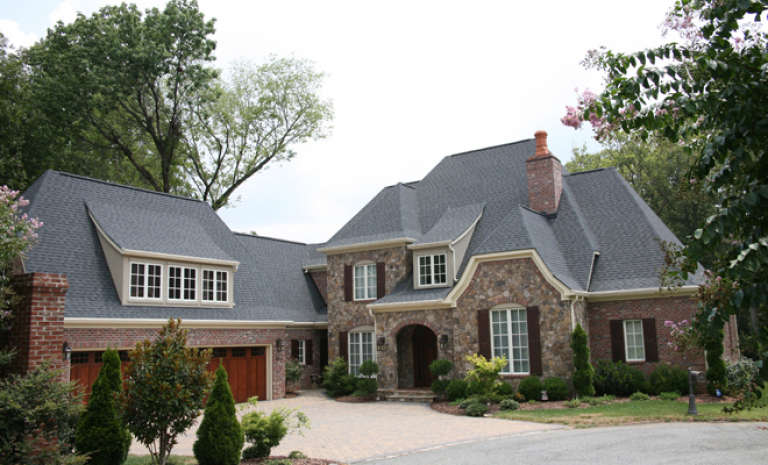


Traditional front elevation with gray siding, stone accents, gabled roof, covered entry with balcony, and dark shutters. House Plan # 009-00256 Digital Rendering by America's Best House Plans, Inc.
EXCLUSIVE

PLAN #009-00256

Starting at

$1,550
Sq Ft 3,894
Beds 4
Baths 5
½ Baths 0
Cars 3
Stories 2
Width 74'
Depth 66' 6"
House Plan House Plan #16975 Front Elevation

PLAN #048-00248

Starting at

$995
Sq Ft 1,407
Beds 3
Baths 2
½ Baths 0
Cars 2
Stories 1
Width 52'
Depth 54'
House Plan House Plan #16967 Front Elevation

PLAN #048-00240

Starting at

$1,295
Sq Ft 1,734
Beds 3
Baths 2
½ Baths 0
Cars 2
Stories 1.5
Width 42'
Depth 69'
House Plan House Plan #16928 Front Elevation

PLAN #035-00698

Starting at

$1,345
Sq Ft 2,718
Beds 3
Baths 3
½ Baths 1
Cars 3
Stories 1
Width 84'
Depth 70'
X
Shop Sign In
Favorites
Cart
Chat