20,886 Results

Sort By:  

20,886 RESULTS

SEARCH FILTERS

    Plan Type
    Square Feet
    Bedrooms
    Bathrooms
    Stories
    Garage (Vehicle Spaces)
    Architectural Styles

    Outdoor Living

    Bedroom Options
    Kitchen & Dining
    Laundry Location
    Additional Rooms

    Garage Type

    Garage Features
    Other Features
    Foundation Type

    Plan Width
    Plan Depth
    Framing Type
    Media Filters
SEARCHING...




House Plan House Plan #8585 Front Photo

PLAN #053-01105

Starting at

$1,516
Sq Ft 3,210
Beds 4
Baths 3
½ Baths 0
Cars 3
Stories 2
Width 60'
Depth 54'




House Plan House Plan #8418 Front Photo

PLAN #053-00938

Starting at

$1,062
Sq Ft 2,150
Beds 4
Baths 3
½ Baths 0
Cars 2
Stories 1.5
Width 66'
Depth 52'





House Plan House Plan #8403 Front Photo

PLAN #053-00923

Starting at

$994
Sq Ft 1,914
Beds 3
Baths 2
½ Baths 0
Cars 2
Stories 1.5
Width 61'
Depth 56'


House Plan House Plan #7853 Front Elevation

PLAN #402-01387

Starting at

$1,205
Sq Ft 1,423
Beds 2
Baths 2
½ Baths 0
Cars 2
Stories 1
Width 40'
Depth 59' 4"

House Plan House Plan #7864 Front Elevation

PLAN #402-01398

Starting at

$1,355
Sq Ft 2,532
Beds 5
Baths 2
½ Baths 1
Cars 2
Stories 2
Width 50'
Depth 55' 8"
House Plan House Plan #7867 Front Elevation

PLAN #402-01401

Starting at

$1,305
Sq Ft 2,390
Beds 4
Baths 2
½ Baths 0
Cars 2
Stories 2
Width 40'
Depth 61'
House Plan House Plan #7870 Front Elevation

PLAN #402-01404

Starting at

$1,255
Sq Ft 1,850
Beds 3
Baths 2
½ Baths 0
Cars 2
Stories 1
Width 55'
Depth 56' 4"
House Plan House Plan #7841 Front Elevation

PLAN #402-01375

Starting at

$1,205
Sq Ft 1,463
Beds 2
Baths 2
½ Baths 0
Cars 2
Stories 1
Width 43'
Depth 58' 8"

House Plan House Plan #7844 Front Elevation

PLAN #402-01378

Starting at

$1,255
Sq Ft 1,612
Beds 2
Baths 2
½ Baths 0
Cars 2
Stories 1
Width 47' 8"
Depth 66' 4"
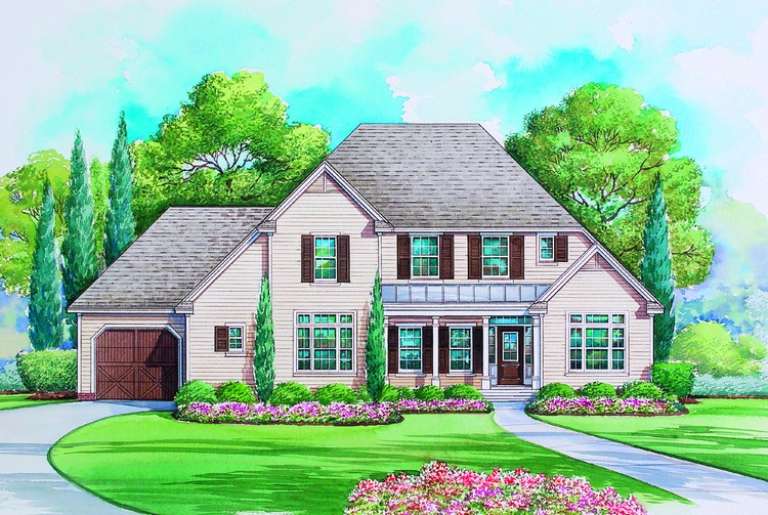

House Plan House Plan #7550 Front Elevation

PLAN #402-01084

Starting at

$1,305
Sq Ft 2,067
Beds 3
Baths 2
½ Baths 1
Cars 3
Stories 1.5
Width 64'
Depth 48'

House Plan House Plan #7478 Front Photo

PLAN #053-00857

Starting at

$994
Sq Ft 1,779
Beds 3
Baths 2
½ Baths 0
Cars 2
Stories 1
Width 60'
Depth 51'
House Plan House Plan #7394 Front Photo

PLAN #053-00773

Starting at

$994
Sq Ft 1,782
Beds 3
Baths 2
½ Baths 0
Cars 2
Stories 1
Width 61'
Depth 50'
House Plan House Plan #7365 Front Elevation

PLAN #053-00744

Starting at

$1,062
Sq Ft 2,191
Beds 4
Baths 3
½ Baths 0
Cars 2
Stories 2
Width 43'
Depth 73'
House Plan House Plan #7359 Front Elevation

PLAN #053-00738

Starting at

$1,205
Sq Ft 2,435
Beds 3
Baths 3
½ Baths 0
Cars 0
Stories 1.5
Width 68'
Depth 55'
House Plan House Plan #7360 Front Elevation

PLAN #053-00739

Starting at

$1,248
Sq Ft 2,667
Beds 3
Baths 2
½ Baths 1
Cars 0
Stories 1.5
Width 68'
Depth 55'
House Plan House Plan #7325 Front Elevation

PLAN #053-00704

Starting at

$1,205
Sq Ft 2,467
Beds 4
Baths 2
½ Baths 1
Cars 2
Stories 2
Width 57'
Depth 45'
House Plan House Plan #7240 Front Photo

PLAN #053-00619

Starting at

$982
Sq Ft 1,611
Beds 3
Baths 2
½ Baths 0
Cars 2
Stories 1
Width 24'
Depth 90'

House Plan House Plan #7245 Front Elevation

PLAN #053-00624

Starting at

$1,516
Sq Ft 3,491
Beds 4
Baths 3
½ Baths 1
Cars 3
Stories 1.5
Width 68'
Depth 73'
X
Shop Sign In
Favorites
Cart
Chat