20,921 Results

Sort By:  

20,921 RESULTS

SEARCH FILTERS

    Plan Type
    Square Feet
    Bedrooms
    Bathrooms
    Stories
    Garage (Vehicle Spaces)
    Architectural Styles

    Outdoor Living

    Bedroom Options
    Kitchen & Dining
    Laundry Location
    Additional Rooms

    Garage Type

    Garage Features
    Other Features
    Foundation Type

    Plan Width
    Plan Depth
    Framing Type
    Media Filters
SEARCHING...






House Plan House Plan #12516 Front Elevation

PLAN #3323-00047

On Sale

$1,150   $978
Sq Ft 1,898
Beds 3
Baths 2
½ Baths 1
Cars 2
Stories 1.5
Width 32'
Depth 49' 8"






House Plan House Plan #12517 Front Elevation

PLAN #3323-00048

On Sale

$1,150   $978
Sq Ft 1,898
Beds 3
Baths 2
½ Baths 1
Cars 2
Stories 1.5
Width 32'
Depth 49' 8"





House Plan House Plan #12482 Front Photo

PLAN #3323-00013

On Sale

$1,150   $978
Sq Ft 1,402
Beds 3
Baths 2
½ Baths 0
Cars 1
Stories 1
Width 45' 4"
Depth 50' 1"



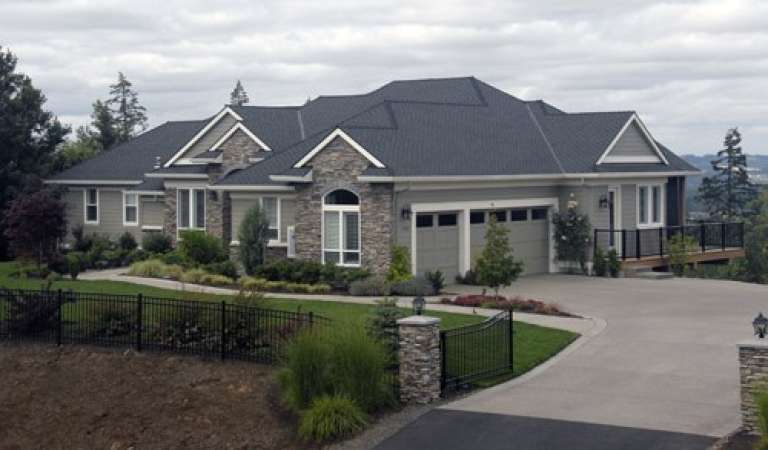

House Plan House Plan #12487 Front Elevation

PLAN #3323-00018

On Sale

$1,150   $978
Sq Ft 1,458
Beds 3
Baths 2
½ Baths 0
Cars 2
Stories 1
Width 47' 7"
Depth 46' 5"
House Plan House Plan #12469

PLAN #035-00475

On Sale

$1,345   $1,143
Sq Ft 2,590
Beds 3
Baths 3
½ Baths 0
Cars 3
Stories 1
Width 72'
Depth 65'
House Plan House Plan #12468

PLAN #035-00474

On Sale

$1,345   $1,143
Sq Ft 2,657
Beds 3
Baths 2
½ Baths 1
Cars 4
Stories 1
Width 101' 2"
Depth 57' 9"
House Plan House Plan #12334 Front Elevation

PLAN #2559-00542

On Sale

$2,209   $1,878
Sq Ft 3,066
Beds 3
Baths 2
½ Baths 1
Cars 3
Stories 2
Width 83'
Depth 77'
House Plan House Plan #12350 Front Elevation

PLAN #2559-00558

On Sale

$2,014   $1,712
Sq Ft 3,004
Beds 4
Baths 2
½ Baths 1
Cars 2
Stories 2
Width 40'
Depth 74'
House Plan House Plan #12314 Front Elevation

PLAN #2559-00522

On Sale

$2,513   $2,136
Sq Ft 3,806
Beds 5
Baths 4
½ Baths 0
Cars 3
Stories 2
Width 67'
Depth 82'
House Plan House Plan #12308 FRONT PHOTO DEFAULT

PLAN #2559-00516

On Sale

$2,424   $2,060
Sq Ft 3,394
Beds 4
Baths 4
½ Baths 1
Cars 3
Stories 2
Width 94'
Depth 79'
House Plan House Plan #12261 FRONT PHOTO DEFAULT

PLAN #2559-00469

On Sale

$1,955   $1,662
Sq Ft 2,493
Beds 3
Baths 2
½ Baths 1
Cars 3
Stories 2
Width 63'
Depth 53'
House Plan House Plan #12231 Front Elevation

PLAN #110-00841

On Sale

$1,100   $935
Sq Ft 2,733
Beds 3
Baths 2
½ Baths 1
Cars 3
Stories 2
Width 82' 8"
Depth 50'
House Plan House Plan #11951 Front Elevation

PLAN #2559-00174

On Sale

$2,213   $1,881
Sq Ft 3,558
Beds 4
Baths 4
½ Baths 0
Cars 2
Stories 1
Width 60'
Depth 58'
House Plan House Plan #11956 Front Elevation

PLAN #2559-00179

On Sale

$2,553   $2,170
Sq Ft 4,435
Beds 3
Baths 2
½ Baths 1
Cars 3
Stories 1
Width 92'
Depth 55'
House Plan House Plan #11938 Front Photo

PLAN #2559-00161

On Sale

$2,218   $1,885
Sq Ft 3,468
Beds 3
Baths 3
½ Baths 1
Cars 3
Stories 1
Width 84'
Depth 62'
House Plan House Plan #11939 Front Elevation

PLAN #2559-00162

On Sale

$2,337   $1,986
Sq Ft 3,985
Beds 4
Baths 3
½ Baths 1
Cars 3
Stories 1
Width 75'
Depth 51'
House Plan House Plan #11942 Front Elevation

PLAN #2559-00165

On Sale

$2,256   $1,918
Sq Ft 3,682
Beds 4
Baths 4
½ Baths 0
Cars 3
Stories 1
Width 65'
Depth 58'
House Plan House Plan #11922 Front Elevation

PLAN #2559-00145

On Sale

$1,905   $1,619
Sq Ft 2,811
Beds 4
Baths 3
½ Baths 0
Cars 2
Stories 1
Width 52'
Depth 55'
X
Shop Sign In
Favorites
Cart
Chat