21,233 Results

Sort By:  

21,233 RESULTS

SEARCH FILTERS

    Plan Type
    Square Feet
    Bedrooms
    Bathrooms
    Stories
    Garage (Vehicle Spaces)
    Architectural Styles

    Outdoor Living

    Bedroom Options
    Kitchen & Dining
    Laundry Location
    Additional Rooms

    Garage Type

    Garage Features
    Other Features
    Foundation Type

    Plan Width (FT)
    Plan Depth (FT)
    Plan Height (FT)
    Framing Type
    Media Filters
SEARCHING...

House Plan House Plan #24964 Front Elevation

PLAN #041-00235

On Sale

$1,445   $1,228
Sq Ft 2,339
Beds 3
Baths 2
½ Baths 1
Cars 2
Stories 1
Width 69'
Depth 60'
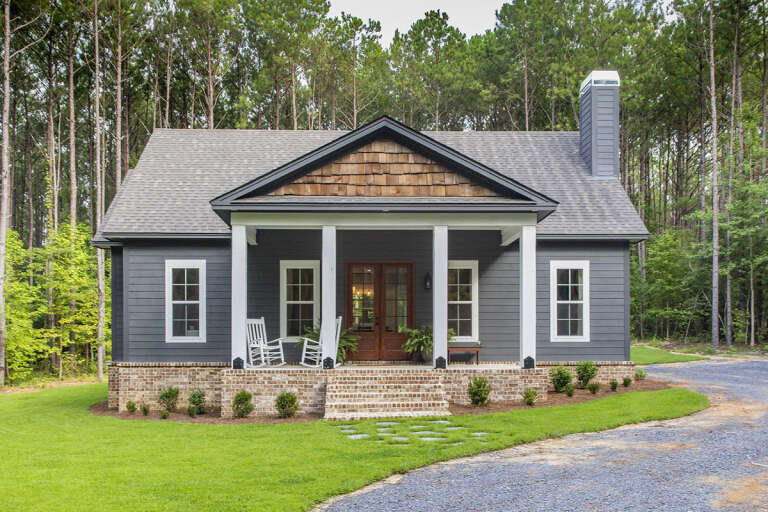
House Plan House Plan #33635 Front Elevation at Dusk

PLAN #699-00419

On Sale

$995   $846
Sq Ft 1,056
Beds 3
Baths 2
½ Baths 0
Cars 0
Stories 1
Width 44'
Depth 33' 4"

House Plan House Plan #25004 Front Elevation

PLAN #1070-00298

On Sale

$1,474   $1,253
Sq Ft 1,631
Beds 3
Baths 2
½ Baths 0
Cars 0
Stories 1
Width 44' 9"
Depth 66' 10"

House Plan House Plan #34516 Angled Front Elevation

PLAN #940-01369

On Sale

$1,150   $978
Sq Ft 1,515
Beds 2
Baths 1
½ Baths 1
Cars 2
Stories 2
Width 23'
Depth 47' 1"
House Plan House Plan #33179 Front Elevation

PLAN #098-00585

Starting at

$2,050
Sq Ft 2,274
Beds 3
Baths 3
½ Baths 1
Cars 2
Stories 2
Width 40'
Depth 53'
House Plan House Plan #29616 Front Elevation
EXCLUSIVE

PLAN #6849-00151

On Sale

$1,795   $1,526
Sq Ft 2,449
Beds 3
Baths 2
½ Baths 1
Cars 2
Stories 1
Width 70' 7"
Depth 75'
White brick and stone, Front Elevation, wood accents, balcony, lantern lighting, lush landscaping, and concrete walkway. House Plan # 8318-00504 Digital Rendering by America's Best House Plans, Inc.

PLAN #8318-00504

On Sale

$1,650   $1,403
Sq Ft 2,985
Beds 4
Baths 3
½ Baths 1
Cars 3
Stories 1
Width 89' 10"
Depth 75' 2"
Cream French Country Front Elevation, stone and vertical siding, arched entryway, paved patio, lush garden, sunset sky. House Plan # 5460-00020 Digital Rendering by America's Best House Plans, Inc.

PLAN #5460-00020

On Sale

$1,500   $1,275
Sq Ft 2,133
Beds 3
Baths 2
½ Baths 1
Cars 2
Stories 2
Width 53'
Depth 55'
Grey Traditional, Angled Front Elevation, stucco and stone siding, two arched garage doors, white fence, green landscaping. House Plan # 7140-00006 Digital Rendering by America's Best House Plans, Inc.
EXCLUSIVE

PLAN #7140-00006

On Sale

$999   $849
Sq Ft 1,434
Beds 2
Baths 1
½ Baths 0
Cars 2
Stories 1
Width 48' 6"
Depth 70' 8"
House Plan House Plan #29227 Front Elevation

PLAN #7568-00009

On Sale

$1,895   $1,611
Sq Ft 2,670
Beds 3
Baths 3
½ Baths 1
Cars 2
Stories 1
Width 66'
Depth 76'
House Plan House Plan #27073 Front Elevation

PLAN #098-00349

Starting at

$2,050
Sq Ft 2,082
Beds 3
Baths 2
½ Baths 1
Cars 2
Stories 1
Width 64'
Depth 50'
House Plan House Plan #24356 Angled Front Elevation

PLAN #963-00408

On Sale

$1,599   $1,359
Sq Ft 2,278
Beds 3
Baths 2
½ Baths 1
Cars 2
Stories 1
Width 73'
Depth 69'
House Plan House Plan #16669 Angled Front Elevation

PLAN #110-01006

On Sale

$1,000   $850
Sq Ft 1,198
Beds 3
Baths 2
½ Baths 0
Cars 2
Stories 1
Width 33'
Depth 53' 8"
House Plan House Plan #3760 Angled Front Elevation

PLAN #348-00156

On Sale

$1,550   $1,318
Sq Ft 2,750
Beds 4
Baths 3
½ Baths 1
Cars 2
Stories 1
Width 75' 6"
Depth 70' 10"
House Plan House Plan #33396 Angled Front Elevation at Dusk

PLAN #963-01155

On Sale

$1,399   $1,189
Sq Ft 1,584
Beds 3
Baths 2
½ Baths 0
Cars 2
Stories 1
Width 52'
Depth 54' 8"
House Plan House Plan #25458 Front Elevation

PLAN #2699-00014

On Sale

$1,295   $1,101
Sq Ft 1,260
Beds 3
Baths 2
½ Baths 0
Cars 0
Stories 1
Width 30'
Depth 42'
House Plan House Plan #24654 Front Elevation
EXCLUSIVE

PLAN #041-00228

On Sale

$1,495   $1,271
Sq Ft 2,843
Beds 3
Baths 3
½ Baths 1
Cars 2
Stories 1
Width 82'
Depth 67' 4"
House Plan House Plan #32740 Front Elevation

PLAN #963-01127

On Sale

$1,799   $1,529
Sq Ft 2,643
Beds 3
Baths 2
½ Baths 1
Cars 2
Stories 1
Width 76'
Depth 61'
X
Shop Sign In
Favorites
Cart
Chat