21,125 Results

Sort By:  

21,125 RESULTS

SEARCH FILTERS

    Plan Type
    Square Feet
    Bedrooms
    Bathrooms
    Stories
    Garage (Vehicle Spaces)
    Architectural Styles

    Outdoor Living

    Bedroom Options
    Kitchen & Dining
    Laundry Location
    Additional Rooms

    Garage Type

    Garage Features
    Other Features
    Foundation Type

    Plan Width
    Plan Depth
    Framing Type
    Media Filters
SEARCHING...

House Plan House Plan #674 Angled Front Elevation

PLAN #035-00025

On Sale

$1,140   $969
Sq Ft 2,292
Beds 3
Baths 2
½ Baths 0
Cars 2
Stories 1
Width 75'
Depth 67'
House Plan House Plan #670 Rear Elevation

PLAN #035-00021

On Sale

$1,040   $884
Sq Ft 1,975
Beds 3
Baths 2
½ Baths 0
Cars 2
Stories 1
Width 70'
Depth 72'
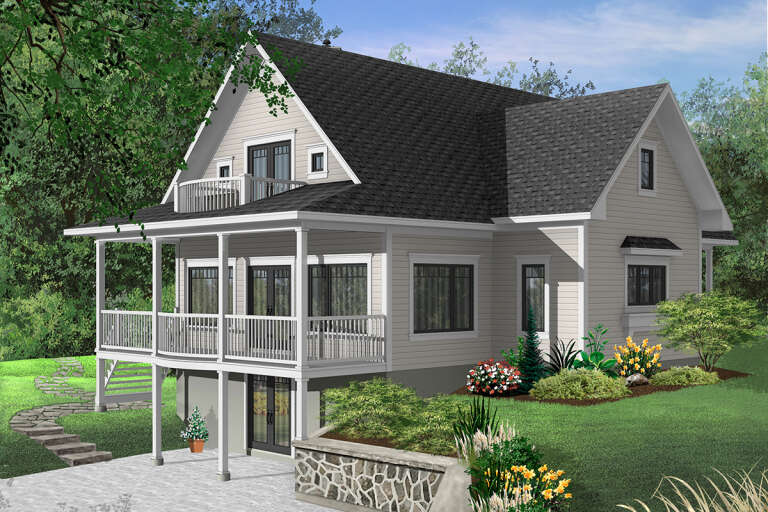

House Plan House Plan #493 Front Elevation

PLAN #034-00100

On Sale

$1,855   $1,577
Sq Ft 2,393
Beds 3
Baths 3
½ Baths 1
Cars 0
Stories 2
Width 46'
Depth 39'
House Plan House Plan #318 Front Elevation

PLAN #033-00085

On Sale

$60   $51
Sq Ft 1,527
Beds 3
Baths 2
½ Baths 0
Cars 2
Stories 1
Width 52'
Depth 59'
House Plan House Plan #279 Front Elevation

PLAN #034-00023

On Sale

$1,740   $1,479
Sq Ft 2,100
Beds 3
Baths 2
½ Baths 1
Cars 2
Stories 2
Width 60'
Depth 46'



House Plan House Plan #266 Rear Photo

PLAN #034-00014

On Sale

$1,740   $1,479
Sq Ft 1,969
Beds 3
Baths 2
½ Baths 0
Cars 2
Stories 2
Width 40'
Depth 62'
House Plan House Plan #182 Front Elevation

PLAN #033-00020

On Sale

$604   $513
Sq Ft 1,772
Beds 3
Baths 2
½ Baths 0
Cars 2
Stories 1
Width 85'
Depth 47'


House Plan House Plan #169 Front Photo

PLAN #028-00018

On Sale

$3,135   $2,665
Sq Ft 3,672
Beds 4
Baths 4
½ Baths 1
Cars 1
Stories 2
Width 51'
Depth 86'

Traditional front elevation with brick and board-and-batten siding, gabled roof, covered porch, and dark shutters. House Plan # 009-00078 Digital Rendering by America's Best House Plans, Inc.
EXCLUSIVE

PLAN #009-00078

On Sale

$1,450   $1,233
Sq Ft 3,351
Beds 4
Baths 3
½ Baths 1
Cars 2
Stories 2
Width 51'
Depth 72'

Tan and stone Craftsman front elevation with board-and-batten siding, gabled roof, and covered entry. House Plan # 009-00032 Digital Rendering by America's Best House Plans, Inc.
EXCLUSIVE

PLAN #009-00032

On Sale

$1,450   $1,233
Sq Ft 3,167
Beds 4
Baths 3
½ Baths 1
Cars 2
Stories 2
Width 58'
Depth 60' 6"
House Plan House Plan #33559 Angled Front Elevation

PLAN #035-01154

On Sale

$1,140   $969
Sq Ft 2,251
Beds 3
Baths 2
½ Baths 1
Cars 3
Stories 1
Width 45' 6"
Depth 64'
House Plan House Plan #33403 Angled Front Elevation

PLAN #8314-00030

On Sale

$2,972   $2,526
Sq Ft 2,972
Beds 4
Baths 3
½ Baths 1
Cars 2
Stories 1.5
Width 99' 5"
Depth 68' 1"
House Plan House Plan #32902 Front Elevation

PLAN #5251-00003

On Sale

$1,200   $1,020
Sq Ft 1,926
Beds 3
Baths 2
½ Baths 1
Cars 2
Stories 3
Width 55' 7"
Depth 42' 3"
House Plan House Plan #32898 Angled Front Elevation

PLAN #039-00757

On Sale

$1,480   $1,258
Sq Ft 2,959
Beds 2
Baths 2
½ Baths 0
Cars 0
Stories 1.5
Width 72'
Depth 48'
House Plan House Plan #32854 Front Elevation

PLAN #1020-00391

On Sale

$1,129   $960
Sq Ft 2,357
Beds 4
Baths 3
½ Baths 0
Cars 3
Stories 1
Width 55'
Depth 51' 8"
House Plan House Plan #32843 Front Elevation

PLAN #1020-00381

On Sale

$1,129   $960
Sq Ft 2,260
Beds 3
Baths 3
½ Baths 0
Cars 2
Stories 1
Width 40'
Depth 60'
House Plan House Plan #32657 Angled Front Elevation

PLAN #940-01264

On Sale

$1,350   $1,148
Sq Ft 2,147
Beds 3
Baths 3
½ Baths 1
Cars 1
Stories 3
Width 43'
Depth 26'
House Plan House Plan #32207 Angled Front Elevation

PLAN #035-01111

On Sale

$2,435   $2,070
Sq Ft 4,401
Beds 4
Baths 4
½ Baths 2
Cars 2
Stories 3
Width 56' 6"
Depth 54'
X
Shop Sign In
Favorites
Cart
Chat