20,892 Results

Sort By:  

20,892 RESULTS

SEARCH FILTERS

    Plan Type
    Square Feet
    Bedrooms
    Bathrooms
    Stories
    Garage (Vehicle Spaces)
    Architectural Styles

    Outdoor Living

    Bedroom Options
    Kitchen & Dining
    Laundry Location
    Additional Rooms

    Garage Type

    Garage Features
    Other Features
    Foundation Type

    Plan Width
    Plan Depth
    Framing Type
    Media Filters
SEARCHING...



House Plan House Plan #11683

PLAN #035-00456

Starting at

$1,270
Sq Ft 2,316
Beds 3
Baths 2
½ Baths 0
Cars 3
Stories 1
Width 72'
Depth 66'



House Plan House Plan #11316 Front Elevation

PLAN #963-00126

Starting at

$1,699
Sq Ft 2,490
Beds 4
Baths 3
½ Baths 1
Cars 3
Stories 1
Width 72'
Depth 65'
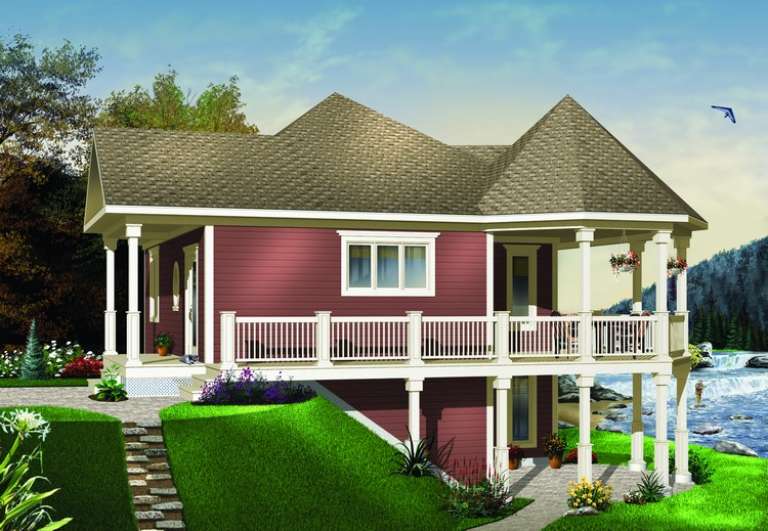

House Plan House Plan #11116 Front Elevation

PLAN #034-00864

Starting at

$1,275
Sq Ft 840
Beds 1
Baths 1
½ Baths 0
Cars 0
Stories 1
Width 33'
Depth 31'
House Plan House Plan #11045 Front Elevation

PLAN #034-00793

Starting at

$2,200
Sq Ft 2,849
Beds 3
Baths 2
½ Baths 1
Cars 2
Stories 1.5
Width 60'
Depth 56'


House Plan House Plan #11028 Front Elevation

PLAN #034-00776

Starting at

$1,740
Sq Ft 2,066
Beds 3
Baths 2
½ Baths 0
Cars 0
Stories 2
Width 26'
Depth 50'
House Plan House Plan #10924 Front Elevation

PLAN #034-00672

Starting at

$1,450
Sq Ft 1,186
Beds 2
Baths 1
½ Baths 0
Cars 1
Stories 1
Width 50'
Depth 36'
House Plan House Plan #10907 Front Elevation

PLAN #034-00655

Starting at

$1,740
Sq Ft 1,871
Beds 3
Baths 2
½ Baths 0
Cars 2
Stories 1
Width 58'
Depth 52'
House Plan House Plan #10908 Front Elevation

PLAN #034-00656

Starting at

$1,740
Sq Ft 1,808
Beds 3
Baths 2
½ Baths 0
Cars 2
Stories 1
Width 55' 4"
Depth 58'
House Plan House Plan #10915 Front Elevation

PLAN #034-00663

Starting at

$1,740
Sq Ft 2,080
Beds 3
Baths 2
½ Baths 1
Cars 2
Stories 1.5
Width 62'
Depth 62'


House Plan House Plan #10870 Front Photo

PLAN #053-02565

Starting at

$2,040
Sq Ft 5,011
Beds 4
Baths 4
½ Baths 0
Cars 3
Stories 2
Width 84'
Depth 90'




House Plan House Plan #10837 Front Photo

PLAN #053-02532

Starting at

$1,603
Sq Ft 3,986
Beds 4
Baths 3
½ Baths 1
Cars 3
Stories 2
Width 70'
Depth 70'
House Plan House Plan #10838 Front Photo

PLAN #053-02533

Starting at

$1,516
Sq Ft 3,438
Beds 4
Baths 3
½ Baths 1
Cars 3
Stories 2
Width 70'
Depth 70'


House Plan House Plan #10807 Front Elevation

PLAN #053-02502

Starting at

$1,516
Sq Ft 3,294
Beds 4
Baths 3
½ Baths 0
Cars 3
Stories 2
Width 45'
Depth 84'

House Plan House Plan #10756 Front Photo

PLAN #053-02451

Starting at

$1,603
Sq Ft 3,551
Beds 5
Baths 4
½ Baths 0
Cars 3
Stories 2
Width 64'
Depth 68'

House Plan House Plan #10604 Front Photo

PLAN #053-02299

Starting at

$982
Sq Ft 1,664
Beds 3
Baths 2
½ Baths 1
Cars 2
Stories 1.5
Width 40'
Depth 51'

House Plan House Plan #10593 Front Elevation

PLAN #053-02288

Starting at

$982
Sq Ft 1,548
Beds 3
Baths 2
½ Baths 1
Cars 2
Stories 1.5
Width 24'
Depth 80'

House Plan House Plan #10595 Front Elevation

PLAN #053-02290

Starting at

$830
Sq Ft 1,138
Beds 3
Baths 2
½ Baths 0
Cars 0
Stories 1
Width 40'
Depth 33'

House Plan House Plan #10585 Front Photo

PLAN #053-02280

Starting at

$899
Sq Ft 1,392
Beds 3
Baths 2
½ Baths 1
Cars 2
Stories 1.5
Width 39'
Depth 40'
X
Shop Sign In
Favorites
Cart
Chat