20,888 Results

Sort By:  

20,888 RESULTS

SEARCH FILTERS

    Plan Type
    Square Feet
    Bedrooms
    Bathrooms
    Stories
    Garage (Vehicle Spaces)
    Architectural Styles

    Outdoor Living

    Bedroom Options

    Kitchen & Dining
    Laundry Location
    Additional Rooms

    Garage Type

    Garage Features
    Other Features
    Foundation Type

    Plan Width
    Plan Depth
    Framing Type
    Media Filters
SEARCHING...










House Plan House Plan #24849 Front Elevation

PLAN #035-00870

Starting at

$1,345
Sq Ft 2,652
Beds 2
Baths 2
½ Baths 1
Cars 3
Stories 1
Width 98'
Depth 98'





House Plan House Plan #24713 Front Elevation

PLAN #5445-00417

Starting at

$1,290
Sq Ft 3,668
Beds 4
Baths 3
½ Baths 0
Cars 3
Stories 1.5
Width 105'
Depth 48'
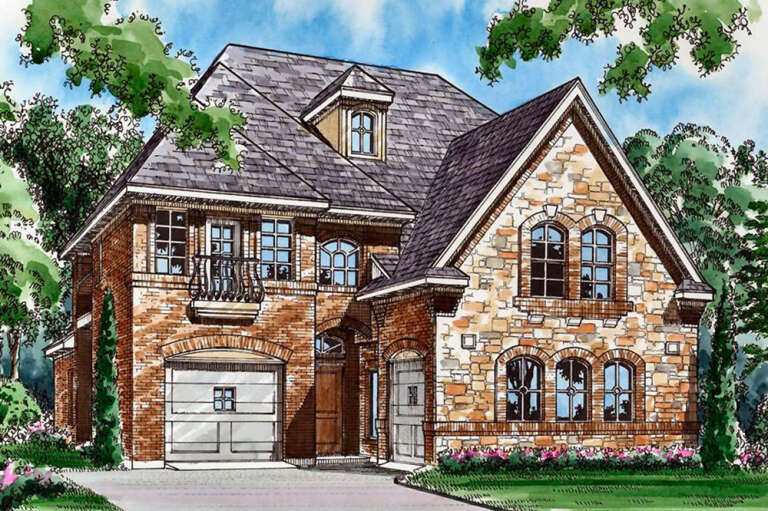
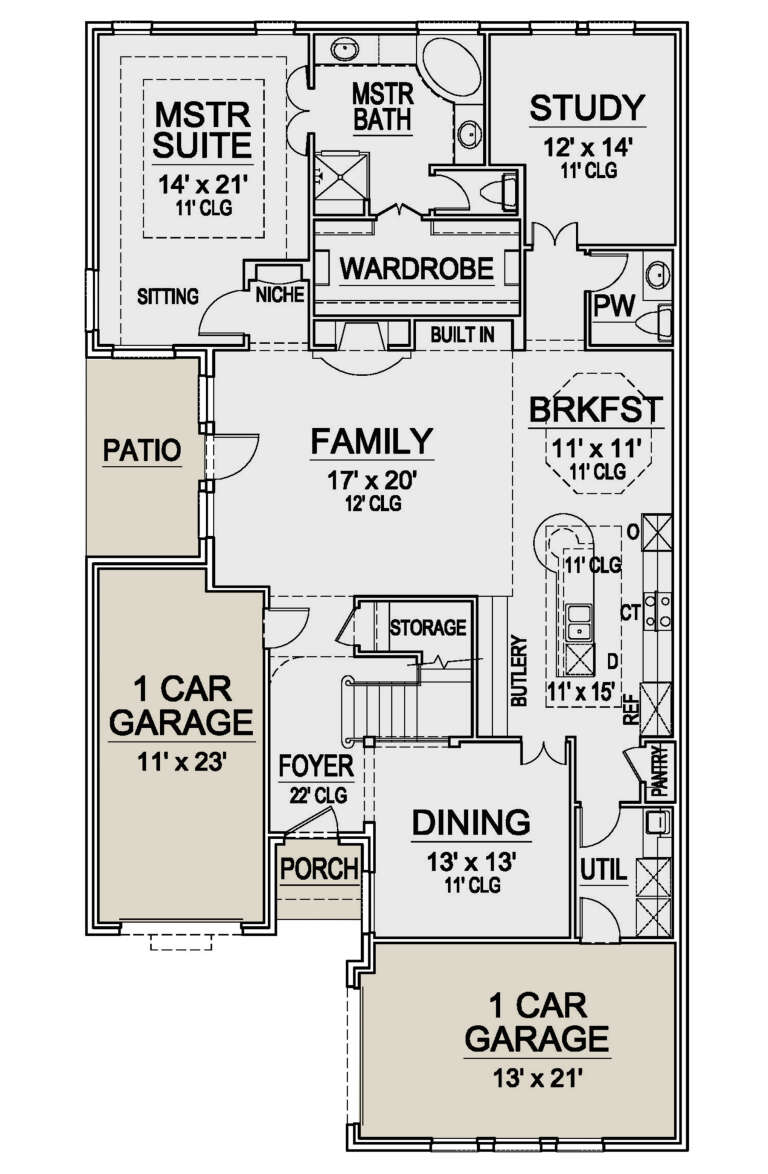
House Plan House Plan #24712 Front Elevation

PLAN #5445-00416

Starting at

$1,200
Sq Ft 3,441
Beds 3
Baths 3
½ Baths 1
Cars 2
Stories 2
Width 40'
Depth 75'

House Plan House Plan #24501 Front Elevation

PLAN #5445-00371

Starting at

$1,200
Sq Ft 3,137
Beds 4
Baths 3
½ Baths 2
Cars 3
Stories 1.5
Width 90'
Depth 67'
House Plan House Plan #24477 Front Elevation
EXCLUSIVE

PLAN #1462-00021

Starting at

$1,750
Sq Ft 2,602
Beds 3
Baths 2
½ Baths 0
Cars 2
Stories 1
Width 66'
Depth 66'


House Plan House Plan #24243 Angled Front Elevation

PLAN #7922-00238

Starting at

$800
Sq Ft 2,390
Beds 3
Baths 3
½ Baths 0
Cars 2
Stories 1
Width 57' 10"
Depth 88' 6"
House Plan House Plan #24221 Front Elevation

PLAN #940-00201

Starting at

$1,350
Sq Ft 2,174
Beds 3
Baths 2
½ Baths 1
Cars 2
Stories 1
Width 52' 10"
Depth 71'
House Plan House Plan #24212 Front Elevation

PLAN #5032-00025

Starting at

$1,450
Sq Ft 3,080
Beds 3
Baths 2
½ Baths 1
Cars 3
Stories 2
Width 72' 11"
Depth 56' 8"
House Plan House Plan #24198 Front Elevation

PLAN #5032-00015

Starting at

$1,450
Sq Ft 4,245
Beds 5
Baths 3
½ Baths 1
Cars 2
Stories 2
Width 79'
Depth 62'
House Plan House Plan #24191 Front Elevation

PLAN #5032-00008

Starting at

$1,450
Sq Ft 2,546
Beds 4
Baths 2
½ Baths 1
Cars 2
Stories 2
Width 77'
Depth 49'


House Plan House Plan #24170 Front Elevation

PLAN #402-01631

Starting at

$1,305
Sq Ft 2,290
Beds 2
Baths 2
½ Baths 0
Cars 3
Stories 1
Width 67'
Depth 69'
House Plan House Plan #24126 Front Elevation

PLAN #1637-00153

Starting at

$2,000
Sq Ft 3,139
Beds 3
Baths 2
½ Baths 2
Cars 3
Stories 1
Width 54'
Depth 78'

House Plan House Plan #24122 Rear Elevation

PLAN #1637-00150

Starting at

$2,300
Sq Ft 3,999
Beds 4
Baths 2
½ Baths 1
Cars 3
Stories 1
Width 67'
Depth 97'
House Plan House Plan #24094 Front Elevation

PLAN #1020-00364

Starting at

$2,543
Sq Ft 5,410
Beds 4
Baths 3
½ Baths 1
Cars 3
Stories 2
Width 71'
Depth 84' 4"
House Plan House Plan #24081 Front Elevation

PLAN #2802-00050

Starting at

$1,550
Sq Ft 4,989
Beds 4
Baths 2
½ Baths 1
Cars 3
Stories 1
Width 76'
Depth 56'
House Plan House Plan #24018 Front Elevation

PLAN #1020-00348

Starting at

$2,792
Sq Ft 5,940
Beds 5
Baths 4
½ Baths 1
Cars 3
Stories 2


Width 88'
Depth 73' 4"
House Plan House Plan #24014 Front Elevation

PLAN #1020-00344

Starting at

$1,996
Sq Ft 4,246
Beds 4
Baths 4
½ Baths 0
Cars 3
Stories 1


Width 108' 8"
Depth 46' 8"
House Plan House Plan #23988 Front Elevation

PLAN #425-00026

Starting at

$1,750
Sq Ft 3,125
Beds 3
Baths 3
½ Baths 0
Cars 3
Stories 2
Width 89' 9"
Depth 90'
X
Shop Sign In
Favorites
Cart
Chat