



21,120 Results

Sort By:  

21,120 RESULTS

SEARCH FILTERS

    Plan Type
    Square Feet
    Bedrooms
    Bathrooms
    Stories
    Garage (Vehicle Spaces)
    Architectural Styles

    Outdoor Living

    Bedroom Options

    Kitchen & Dining
    Laundry Location
    Additional Rooms

    Garage Type

    Garage Features
    Other Features
    Foundation Type

    Plan Width
    Plan Depth
    Framing Type
    Media Filters
SEARCHING...

White Country, Angled Front Elevation with metal roof, board-and-batten siding, stone base, and wrap-around porch. House Plan # 3290-00008 Digital Rendering by America's Best House Plans, Inc.

PLAN #3290-00008

On Sale

$795   $676
Sq Ft 1,993
Beds 2
Baths 2
½ Baths 0
Cars 0
Stories 2
Width 40'
Depth 40'


House Plan House Plan #31053 Angled Front Elevation

PLAN #940-01036

On Sale

$1,100   $935
Sq Ft 1,474
Beds 2
Baths 1
½ Baths 1
Cars 3
Stories 2
Width 40'
Depth 30'
House Plan House Plan #31010 Angled Front Elevation



PLAN #2464-00130

On Sale

$2,150   $1,828
Sq Ft 2,853
Beds 4
Baths 2
½ Baths 1
Cars 3
Stories 2
Width 82'
Depth 53' 3"

House Plan House Plan #30994 Front Elevation


PLAN #1907-00069

On Sale

$2,850   $2,423
Sq Ft 3,578
Beds 3
Baths 3
½ Baths 1
Cars 3
Stories 2
Width 101' 3"
Depth 93' 8"

House Plan House Plan #30587 Rear Elevation
EXCLUSIVE


PLAN #1462-00097

On Sale

$1,750   $1,488
Sq Ft 2,838
Beds 4
Baths 3
½ Baths 0
Cars 4
Stories 1
Width 82'
Depth 45'
House Plan House Plan #30535 Front Elevation

PLAN #9300-00093

On Sale

$2,883   $2,451
Sq Ft 3,356
Beds 3
Baths 3
½ Baths 0
Cars 2
Stories 1
Width 69' 10"
Depth 68' 6"
House Plan House Plan #30522 Front Elevation

PLAN #9300-00087

On Sale

$2,097   $1,782
Sq Ft 2,086
Beds 3
Baths 2
½ Baths 2
Cars 3
Stories 1
Width 65' 8"
Depth 74' 1"
House Plan House Plan #30515 Angled Front Elevation

PLAN #9300-00080

On Sale

$1,704   $1,448
Sq Ft 1,912
Beds 3
Baths 2
½ Baths 0
Cars 2
Stories 1
Width 65' 4"
Depth 56' 8"

House Plan House Plan #30477 Angled Front Elevation


PLAN #6146-00584

On Sale

$855   $727
Sq Ft 1,019
Beds 2
Baths 1
½ Baths 0
Cars 1
Stories 1
Width 48'
Depth 30'
House Plan House Plan #30414 Front Elevation

PLAN #9300-00070

On Sale

$2,883   $2,451
Sq Ft 3,076
Beds 3
Baths 3
½ Baths 0
Cars 3
Stories 1
Width 106' 6"
Depth 59' 4"
House Plan House Plan #30398 Front Elevation

PLAN #9300-00060

On Sale

$2,491   $2,117
Sq Ft 2,667
Beds 3
Baths 2
½ Baths 1
Cars 3
Stories 2
Width 88'
Depth 63' 10"
House Plan House Plan #30387 Front Elevation

PLAN #9300-00055

On Sale

$2,097   $1,782
Sq Ft 2,469
Beds 3
Baths 2
½ Baths 1
Cars 2
Stories 1
Width 83' 3"
Depth 56' 9"
House Plan House Plan #30358 Front Elevation

PLAN #2464-00122

On Sale

$1,750   $1,488
Sq Ft 1,521
Beds 3
Baths 2
½ Baths 0
Cars 2
Stories 1
Width 66'
Depth 49'
House Plan House Plan #30298 Angled Front Elevation

PLAN #034-01332

On Sale

$1,680   $1,428
Sq Ft 1,555
Beds 2
Baths 1
½ Baths 0
Cars 0
Stories 1

Width 46' 2"
Depth 47' 2"
House Plan House Plan #30279 Angled Front Elevation

PLAN #034-01314

On Sale

$2,200   $1,870
Sq Ft 2,926
Beds 5
Baths 2
½ Baths 0
Cars 0
Stories 1

Width 46'
Depth 30'
House Plan House Plan #30066 Front Elevation

PLAN #7071-00006

On Sale

$1,495   $1,271
Sq Ft 2,840
Beds 3
Baths 2
½ Baths 1
Cars 2
Stories 2


Width 32' 10"
Depth 96' 10"
House Plan House Plan #30062 Angled Front Elevation

PLAN #207-00131

On Sale

$1,980   $1,683

Sq Ft 2,202
Beds 3
Baths 2
½ Baths 0
Cars 2
Stories 1

Width 44' 8"
Depth 85'
House Plan House Plan #30019 Front Elevation

PLAN #207-00128

On Sale

$3,755   $3,192
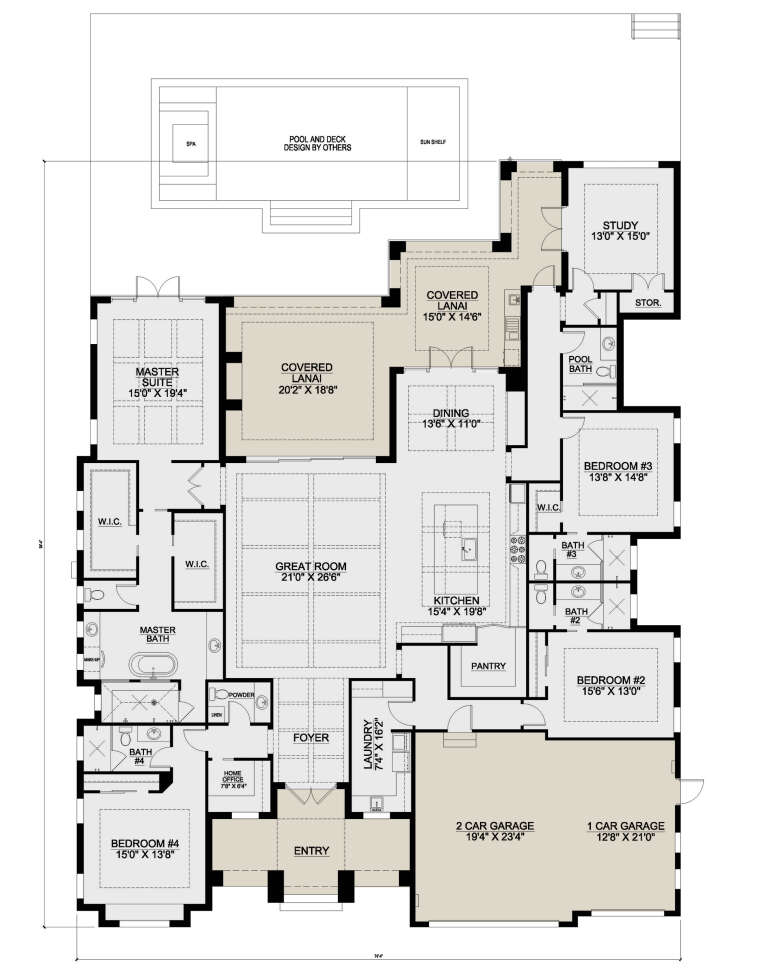
Sq Ft 4,173
Beds 4
Baths 5
½ Baths 1
Cars 3
Stories 1

Width 74' 4"
Depth 94' 4"
X
Shop Sign In
Favorites
Cart
Chat