21,114 Results

Sort By:  

21,114 RESULTS

SEARCH FILTERS

    Plan Type
    Square Feet
    Bedrooms
    Bathrooms
    Stories
    Garage (Vehicle Spaces)
    Architectural Styles

    Outdoor Living

    Bedroom Options
    Kitchen & Dining
    Laundry Location
    Additional Rooms

    Garage Type

    Garage Features
    Other Features
    Foundation Type

    Plan Width
    Plan Depth
    Framing Type
    Media Filters
SEARCHING...






House Plan House Plan #18028 Front Elevation

PLAN #6082-00028

Starting at

$1,895
Sq Ft 2,066
Beds 3
Baths 3
½ Baths 0
Cars 2
Stories 1.5
Width 50'
Depth 55'
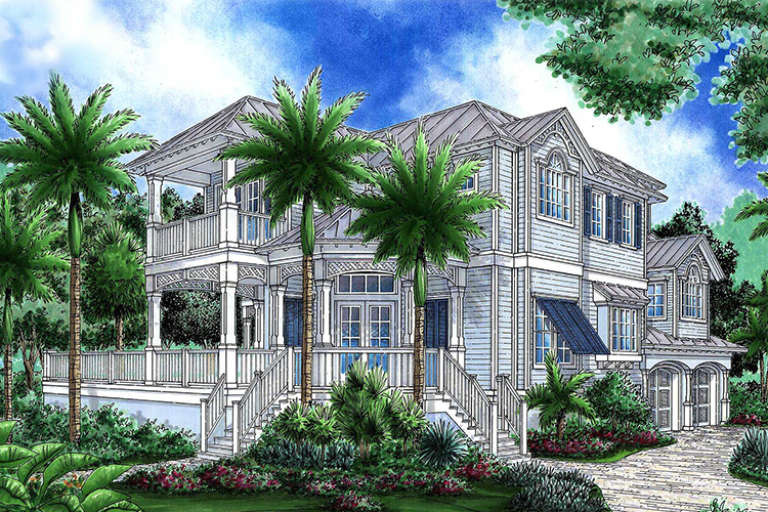

House Plan House Plan #18015 Front Elevation

PLAN #6082-00016

Starting at

$2,295
Sq Ft 3,277
Beds 4
Baths 4
½ Baths 1
Cars 3
Stories 2
Width 121'
Depth 61'
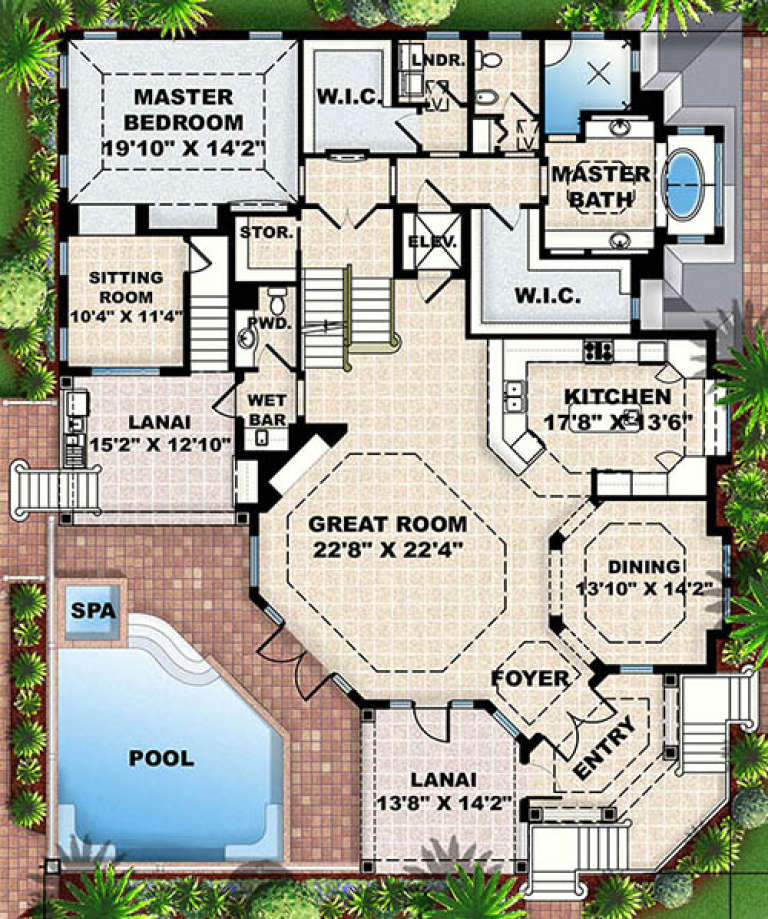

House Plan House Plan #18010 Front Elevation

PLAN #6082-00011

Starting at

$1,895
Sq Ft 2,818
Beds 3
Baths 2
½ Baths 1
Cars 2
Stories 1
Width 91' 9"
Depth 81' 6"

House Plan House Plan #18003 Front Elevation

PLAN #6082-00004

Starting at

$1,895
Sq Ft 2,818
Beds 3
Baths 2
½ Baths 1
Cars 2
Stories 1
Width 91' 9"
Depth 81' 7"
House Plan House Plan #17952 Front Elevation

PLAN #1018-00261

Starting at

$2,800
Sq Ft 4,473
Beds 4
Baths 4
½ Baths 1
Cars 3
Stories 2
Width 58' 8"
Depth 72' 2"


House Plan House Plan #17944 Rear Elevation

PLAN #039-00700

Starting at

$2,525
Sq Ft 4,036
Beds 3
Baths 2
½ Baths 1
Cars 2
Stories 2
Width 69'
Depth 32' 6"
House Plan House Plan #17891 Front Elevation

PLAN #348-00277

Starting at

$1,400
Sq Ft 2,284
Beds 4
Baths 2
½ Baths 1
Cars 2
Stories 1
Width 70' 6"
Depth 64'
House Plan House Plan #17887 Angled Front Elevation

PLAN #348-00273

Starting at

$1,400
Sq Ft 2,203
Beds 4
Baths 2
½ Baths 0
Cars 2
Stories 1
Width 61'
Depth 70'
House Plan House Plan #17870 Rear Elevation

PLAN #039-00658

Starting at

$2,525
Sq Ft 4,242
Beds 4
Baths 4
½ Baths 0
Cars 2
Stories 1
Width 64' 6"
Depth 74' 9"
House Plan House Plan #17750 Front Elevation

PLAN #034-01095

Starting at

$1,680
Sq Ft 1,600
Beds 2
Baths 2
½ Baths 0
Cars 2
Stories 1
Width 48'
Depth 48'
House Plan House Plan #17698 Front Elevation

PLAN #207-00039

Starting at

$3,890
Sq Ft 4,322
Beds 4
Baths 4
½ Baths 2
Cars 3
Stories 2
Width 59' 8"
Depth 104'


House Plan House Plan #17652 Front Elevation

PLAN #4848-00341

Starting at

$1,125
Sq Ft 2,198
Beds 4
Baths 3
½ Baths 1
Cars 3
Stories 1.5
Width 72'
Depth 50' 6"


House Plan House Plan #17578 Front Elevation

PLAN #6146-00158

Starting at

$855
Sq Ft 1,044
Beds 3
Baths 1
½ Baths 0
Cars 0
Stories 2
Width 36'
Depth 32'


House Plan House Plan #17556 Front Elevation

PLAN #6146-00141

Starting at

$855
Sq Ft 971
Beds 3
Baths 1
½ Baths 0
Cars 0
Stories 1
Width 32' 4"
Depth 36' 6"
House Plan House Plan #17407

PLAN #041-00135

Starting at

$1,395
Sq Ft 1,934
Beds 3
Baths 2
½ Baths 1
Cars 2
Stories 1
Width 56' 10"
Depth 74' 8"
House Plan House Plan #17339 Front Elevation

PLAN #039-00564

Starting at

$1,370
Sq Ft 1,680
Beds 3
Baths 2
½ Baths 0
Cars 0
Stories 1
Width 54'
Depth 36'
House Plan House Plan #17335 Front Elevation

PLAN #039-00560

Starting at

$1,645
Sq Ft 3,315
Beds 1-3
Baths 2
½ Baths 1
Cars 0
Stories 2
Width 64'
Depth 58'

House Plan House Plan #17262 Front Elevation

PLAN #5633-00286

Starting at

$1,399
Sq Ft 2,050
Beds 3
Baths 2
½ Baths 0
Cars 2
Stories 1
Width 56'
Depth 64' 4"
X
Shop Sign In
Favorites
Cart
Chat