20,845 Results

Sort By:  

20,845 RESULTS

SEARCH FILTERS

    Plan Type
    Square Feet
    Bedrooms
    Bathrooms
    Stories
    Garage (Vehicle Spaces)
    Architectural Styles

    Outdoor Living

    Bedroom Options

    Kitchen & Dining
    Laundry Location
    Additional Rooms

    Garage Type

    Garage Features
    Other Features
    Foundation Type

    Plan Width
    Plan Depth
    Framing Type
    Media Filters
SEARCHING...
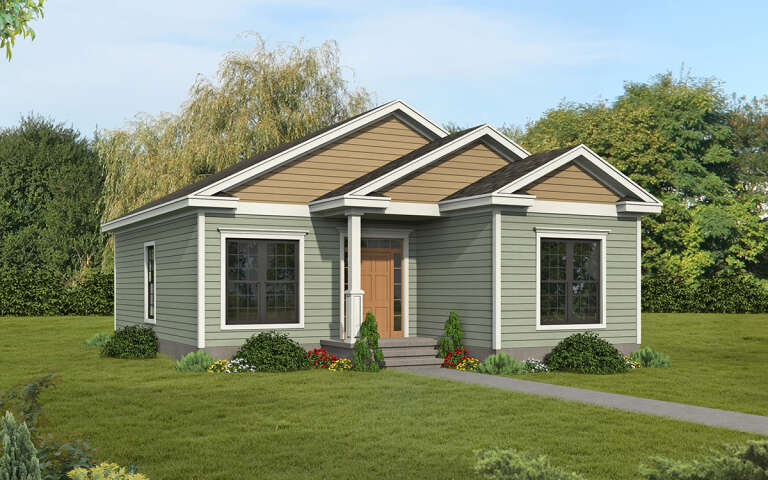


House Plan House Plan #30464 Angled Front Elevation

PLAN #3367-00072

Starting at

$975
Sq Ft 1,012
Beds 2
Baths 1
½ Baths 0
Cars 0
Stories 1
Width 30'
Depth 39' 10"



House Plan House Plan #30469 Angled Front Elevation

PLAN #6146-00577

Starting at

$855
Sq Ft 953
Beds 2
Baths 1
½ Baths 0
Cars 1
Stories 1
Width 40' 10"
Depth 36'




House Plan House Plan #30440 Front Elevation

PLAN #9940-00016

Starting at

$1,550
Sq Ft 1,629
Beds 2
Baths 2
½ Baths 0
Cars 2
Stories 1
Width 91' 8"
Depth 41' 10"





House Plan House Plan #30358 Front Elevation

PLAN #2464-00122

Starting at

$1,750
Sq Ft 1,521
Beds 3
Baths 2
½ Baths 0
Cars 2
Stories 1
Width 66'
Depth 49'


House Plan House Plan #30361 Front Elevation

PLAN #9300-00029

Starting at

$3,151
Sq Ft 4,010
Beds 3
Baths 4
½ Baths 0
Cars 3
Stories 1
Width 132' 7"
Depth 67' 6"


House Plan House Plan #30296 Front Elevation

PLAN #034-01330

Starting at

$1,680
Sq Ft 1,511
Beds 3
Baths 1
½ Baths 0
Cars 1
Stories 1
Width 62'
Depth 36'


House Plan House Plan #30277 Angled Front Elevation

PLAN #034-01312

Starting at

$1,510
Sq Ft 1,487
Beds 2
Baths 1
½ Baths 0
Cars 0
Stories 1
Width 40'
Depth 46'
House Plan House Plan #30259 Front Elevation

PLAN #9300-00025

Starting at

$2,883
Sq Ft 3,491
Beds 4
Baths 4
½ Baths 0
Cars 3
Stories 1
Width 91' 2"
Depth 79' 2"
House Plan House Plan #30258 Front Elevation

PLAN #9300-00024

Starting at

$2,883
Sq Ft 3,359
Beds 4
Baths 3
½ Baths 1
Cars 3
Stories 1
Width 83' 2"
Depth 72' 6"
House Plan House Plan #30238 Front Elevation

PLAN #9300-00019

Starting at

$2,883
Sq Ft 3,163
Beds 3
Baths 2
½ Baths 1
Cars 2
Stories 1.5
Width 69' 8"
Depth 79' 1"


House Plan House Plan #30160 Angled Rear Elevation

PLAN #940-00954

Starting at

$2,150
Sq Ft 3,308
Beds 4
Baths 2
½ Baths 2
Cars 0
Stories 1
Width 53' 2"
Depth 33' 2"


House Plan House Plan #29958 Front Elevation

PLAN #2802-00256

Starting at

$950
Sq Ft 1,358
Beds 3
Baths 2
½ Baths 0
Cars 2
Stories 1
Width 52' 4"
Depth 38'
House Plan House Plan #29898 Angled Front Elevation

PLAN #8768-00139

Starting at

$1,272
Sq Ft 1,655
Beds 4
Baths 2
½ Baths 0
Cars 2
Stories 1
Width 59'
Depth 47'
House Plan House Plan #29859 Front Elevation

PLAN #9300-00002

Starting at

$2,097
Sq Ft 2,322
Beds 3
Baths 2
½ Baths 1
Cars 2
Stories 1
Width 79' 5"
Depth 53' 8"
House Plan House Plan #29781 Angled Front Elevation

PLAN #940-00882

Starting at

$1,550
Sq Ft 2,705
Beds 3
Baths 2
½ Baths 0
Cars 2
Stories 1

Width 63' 5"
Depth 76'
House Plan House Plan #29760 Angled Front Elevation

PLAN #2559-00998

Starting at

$2,254
Sq Ft 3,079
Beds 3
Baths 2
½ Baths 1
Cars 3
Stories 1
Width 107' 6"
Depth 90' 3"
House Plan House Plan #29722 Front Elevation
EXCLUSIVE

PLAN #1462-00067

Starting at

$1,250
Sq Ft 1,529
Beds 2
Baths 2
½ Baths 0
Cars 0
Stories 1
Width 59'
Depth 35'
House Plan House Plan #29546 Front Elevation

PLAN #2464-00114

Starting at

$1,750
Sq Ft 2,890
Beds 3
Baths 2
½ Baths 0
Cars 2
Stories 1.5
Width 91'
Depth 57'
X
Shop Sign In
Favorites
Cart
Chat