20,892 Results

Sort By:  

20,892 RESULTS

SEARCH FILTERS

    Plan Type
    Square Feet
    Bedrooms
    Bathrooms
    Stories
    Garage (Vehicle Spaces)
    Architectural Styles

    Outdoor Living

    Bedroom Options
    Kitchen & Dining
    Laundry Location
    Additional Rooms

    Garage Type

    Garage Features
    Other Features
    Foundation Type

    Plan Width
    Plan Depth
    Framing Type
    Media Filters
SEARCHING...






House Plan House Plan #31911 Front Elevation

PLAN #5984-00016

Starting at

$1,365
Sq Ft 1,977
Beds 3
Baths 3
½ Baths 1
Cars 2
Stories 1
Width 58' 10"
Depth 56' 4"





House Plan House Plan #31830 Front Elevation

PLAN #035-01103

Starting at

$1,140
Sq Ft 2,224
Beds 3
Baths 3
½ Baths 1
Cars 2
Stories 2
Width 64'
Depth 76' 8"
House Plan House Plan #31693 Angled Front Elevation

PLAN #5984-00014

Starting at

$1,180
Sq Ft 1,764
Beds 2
Baths 2
½ Baths 1
Cars 2
Stories 2
Width 41' 3"
Depth 48' 6"
House Plan House Plan #31680 Angled Front Elevation

PLAN #1070-00330

Starting at

$1,804
Sq Ft 2,217
Beds 3-4
Baths 3
½ Baths 0
Cars 0
Stories 2
Width 60' 9"
Depth 43' 4"
House Plan House Plan #31626 Angled Front Elevation

PLAN #5032-00286

Starting at

$1,050
Sq Ft 1,481
Beds 3
Baths 2
½ Baths 0
Cars 2
Stories 1
Width 38'
Depth 63'
House Plan House Plan #31597 Angled Front Elevation

PLAN #6261-00054

Starting at

$1,395
Sq Ft 3,470
Beds 4-5
Baths 3
½ Baths 1
Cars 2
Stories 1.5
Width 78'
Depth 69' 8"
House Plan House Plan #31594 Angled Front Elevation

PLAN #6261-00052

Starting at

$1,395
Sq Ft 3,572
Beds 4
Baths 3
½ Baths 1
Cars 2
Stories 2
Width 74' 6"
Depth 67'
House Plan House Plan #31520 Front Elevation

PLAN #2802-00309

Starting at

$1,250
Sq Ft 2,038
Beds 3-5
Baths 2
½ Baths 0
Cars 2
Stories 1
Width 65' 11"
Depth 55'
House Plan House Plan #31423 Angled Front Elevation

PLAN #940-01139

Starting at

$1,450
Sq Ft 2,310
Beds 2
Baths 2
½ Baths 1
Cars 3
Stories 1
Width 69'
Depth 91' 5"
House Plan House Plan #31356 Front Elevation

PLAN #677-00032

Starting at

$1,195
Sq Ft 1,691
Beds 4
Baths 2
½ Baths 0
Cars 2
Stories 1
Width 45'
Depth 62' 1"
House Plan House Plan #31219 Angled Front Elevation

PLAN #9300-00115

Starting at

$2,097
Sq Ft 2,462
Beds 3
Baths 2
½ Baths 1
Cars 2
Stories 1
Width 54'
Depth 67'
House Plan House Plan #30974 Front Elevation

PLAN #2559-01028

Starting at

$1,584
Sq Ft 1,944
Beds 3
Baths 3
½ Baths 1
Cars 1
Stories 1
Width 50'
Depth 57'
House Plan House Plan #30747 Front Elevation

PLAN #2802-00279

Starting at

$1,050
Sq Ft 1,595
Beds 3
Baths 2
½ Baths 0
Cars 4
Stories 1
Width 84' 4"
Depth 48' 6"
House Plan House Plan #30518 Front Elevation

PLAN #9300-00083

Starting at

$1,704
Sq Ft 1,992
Beds 3
Baths 2
½ Baths 1
Cars 2
Stories 1
Width 49'
Depth 54' 2"
House Plan House Plan #30516 Front Elevation

PLAN #9300-00081

Starting at

$1,704
Sq Ft 1,924
Beds 3
Baths 2
½ Baths 0
Cars 2
Stories 1
Width 57' 8"
Depth 57' 4"
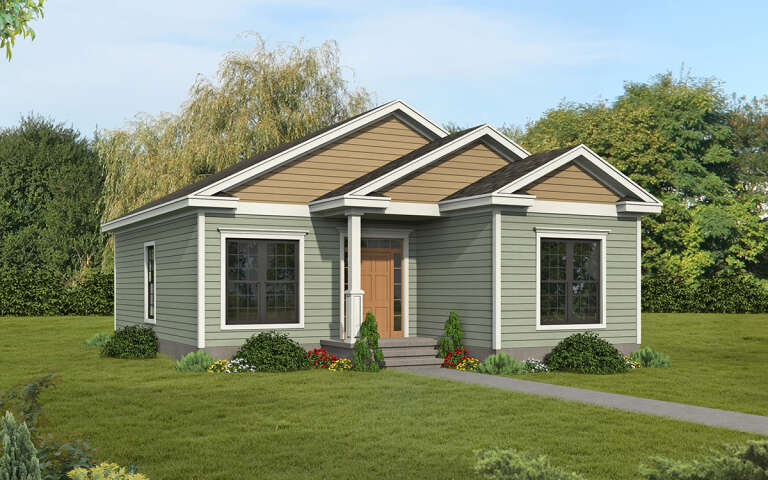

House Plan House Plan #30464 Angled Front Elevation

PLAN #3367-00072

Starting at

$975
Sq Ft 1,012
Beds 2
Baths 1
½ Baths 0
Cars 0
Stories 1
Width 30'
Depth 39' 10"
House Plan House Plan #30423 Front Elevation

PLAN #9300-00074

Starting at

$2,883
Sq Ft 3,260
Beds 4
Baths 3
½ Baths 0
Cars 3
Stories 2
Width 72'
Depth 56' 4"
House Plan House Plan #30414 Front Elevation

PLAN #9300-00070

Starting at

$2,883
Sq Ft 3,076
Beds 3
Baths 3
½ Baths 0
Cars 3
Stories 1
Width 106' 6"
Depth 59' 4"
X
Shop Sign In
Favorites
Cart
Chat