21,110 Results

Sort By:  

21,110 RESULTS

SEARCH FILTERS

    Plan Type
    Square Feet
    Bedrooms
    Bathrooms
    Stories
    Garage (Vehicle Spaces)
    Architectural Styles

    Outdoor Living

    Bedroom Options
    Kitchen & Dining
    Laundry Location
    Additional Rooms

    Garage Type

    Garage Features
    Other Features
    Foundation Type

    Plan Width
    Plan Depth
    Framing Type
    Media Filters
SEARCHING...






House Plan House Plan #26193 Front Elevation

PLAN #035-00959

Starting at

$835
Sq Ft 1,383
Beds 3
Baths 2
½ Baths 0
Cars 2
Stories 1
Width 48'
Depth 58'


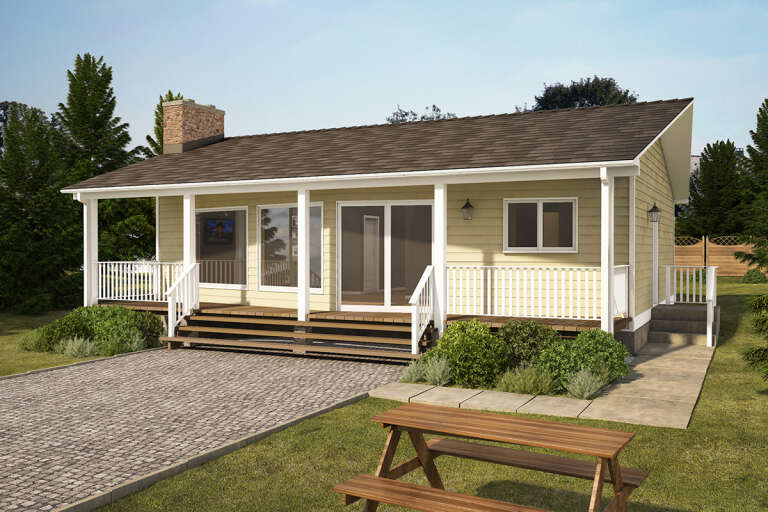

House Plan House Plan #26113 Front Elevation

PLAN #035-00952

Starting at

$1,345
Sq Ft 2,577
Beds 3
Baths 2
½ Baths 1
Cars 3
Stories 1
Width 78'
Depth 88'


House Plan House Plan #26095 Front Elevation

PLAN #035-00949

Starting at

$1,345
Sq Ft 2,511
Beds 3
Baths 2
½ Baths 1
Cars 2
Stories 1
Width 101' 9"
Depth 67' 2"

House Plan House Plan #26084 Front Elevation

PLAN #9279-00044

Starting at

$945
Sq Ft 2,303
Beds 3
Baths 2
½ Baths 0
Cars 2
Stories 1
Width 54' 10"
Depth 87' 4"


House Plan House Plan #26028 Front Elevation

PLAN #402-01713

Starting at

$1,255
Sq Ft 1,676
Beds 3
Baths 2
½ Baths 0
Cars 3
Stories 1
Width 50'
Depth 58'
House Plan House Plan #25954 Front Elevation


PLAN #034-01300

Starting at

$1,855
Sq Ft 2,380
Beds 3
Baths 2
½ Baths 0
Cars 0
Stories 1
Width 36'
Depth 36'
House Plan House Plan #25936 Front Elevation



PLAN #402-01708

Starting at

$1,255
Sq Ft 1,808
Beds 2
Baths 2
½ Baths 0
Cars 2
Stories 1
Width 45'
Depth 60'
House Plan House Plan #25884 Front Elevation


PLAN #5032-00121

Starting at

$1,250
Sq Ft 2,130
Beds 3
Baths 2
½ Baths 1
Cars 1
Stories 2
Width 33'
Depth 63'
House Plan House Plan #25710 Front Elevation

PLAN #2699-00021

Starting at

$1,195
Sq Ft 884
Beds 2
Baths 1
½ Baths 0
Cars 0
Stories 1
Width 34'
Depth 28'
House Plan House Plan #25652 Front Elevation

PLAN #5032-00102

Starting at

$1,250
Sq Ft 2,429
Beds 3
Baths 2
½ Baths 0
Cars 2
Stories 2
Width 61'
Depth 56'
House Plan House Plan #25212 Front Elevation

PLAN #5445-00443

Starting at

$1,200
Sq Ft 3,436
Beds 3
Baths 3
½ Baths 1
Cars 2
Stories 2
Width 40'
Depth 75'
House Plan House Plan #25113 Front Elevation

PLAN #8318-00183

Starting at

$1,100
Sq Ft 2,382
Beds 3
Baths 2
½ Baths 0
Cars 2
Stories 1
Width 60' 8"
Depth 73' 10"
House Plan House Plan #25082 Front Elevation

PLAN #035-00885

Starting at

$1,040
Sq Ft 1,880
Beds 3
Baths 2
½ Baths 1
Cars 2
Stories 2
Width 38'
Depth 59' 8"

House Plan House Plan #25066 Front Elevation

PLAN #033-00134

Starting at

$775
Sq Ft 4,664
Beds 5
Baths 6
½ Baths 1
Cars 2
Stories 2
Width 98' 9"
Depth 55' 6"

House Plan House Plan #25056 Front Elevation

PLAN #9279-00032

Starting at

$1,045
Sq Ft 3,860
Beds 3
Baths 3
½ Baths 1
Cars 3
Stories 1
Width 89' 3"
Depth 109' 3"
House Plan House Plan #24994 Front Elevation

PLAN #1070-00290

Starting at

$1,804
Sq Ft 2,989
Beds 4
Baths 3
½ Baths 0
Cars 2
Stories 1.5
Width 74' 9"
Depth 58' 9"
House Plan House Plan #24820 Angled Front Elevation

PLAN #5032-00037

Starting at

$1,250
Sq Ft 1,510
Beds 3
Baths 2
½ Baths 0
Cars 2
Stories 1
Width 48'
Depth 60'
House Plan House Plan #24727 Front Elevation

PLAN #5445-00430

Starting at

$1,050
Sq Ft 2,415
Beds 3
Baths 2
½ Baths 1
Cars 2
Stories 1
Width 88'
Depth 56'
X
Shop Sign In
Favorites
Cart
Chat