21,109 Results

Sort By:  

21,109 RESULTS

SEARCH FILTERS

    Plan Type
    Square Feet
    Bedrooms
    Bathrooms
    Stories
    Garage (Vehicle Spaces)
    Architectural Styles

    Outdoor Living

    Bedroom Options
    Kitchen & Dining
    Laundry Location
    Additional Rooms

    Garage Type

    Garage Features
    Other Features
    Foundation Type

    Plan Width
    Plan Depth
    Framing Type
    Media Filters
SEARCHING...







House Plan House Plan #30484 Angled Front Elevation

PLAN #6146-00591

Starting at

$1,350
Sq Ft 1,637
Beds 3
Baths 2
½ Baths 0
Cars 2
Stories 1
Width 45' 6"
Depth 50'
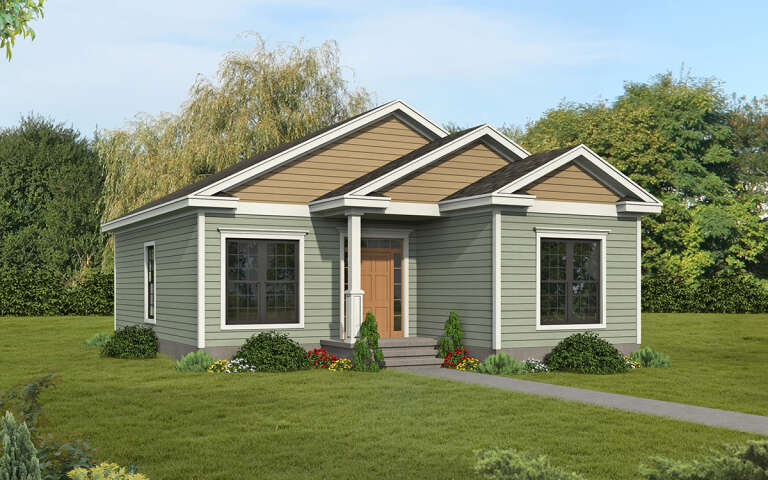


House Plan House Plan #30464 Angled Front Elevation

PLAN #3367-00072

Starting at

$975
Sq Ft 1,012
Beds 2
Baths 1
½ Baths 0
Cars 0
Stories 1
Width 30'
Depth 39' 10"




House Plan House Plan #30469 Angled Front Elevation

PLAN #6146-00577

Starting at

$855
Sq Ft 953
Beds 2
Baths 1
½ Baths 0
Cars 1
Stories 1
Width 40' 10"
Depth 36'


House Plan House Plan #30383 Front Elevation

PLAN #9300-00051

Starting at

$2,097
Sq Ft 2,322
Beds 3
Baths 2
½ Baths 1
Cars 2
Stories 1
Width 74' 6"
Depth 53' 8"
House Plan House Plan #30297 Angled Front Elevation

PLAN #034-01331

Starting at

$1,970
Sq Ft 2,630
Beds 4
Baths 2
½ Baths 0
Cars 0
Stories 1
Width 40'
Depth 38'


House Plan House Plan #30259 Front Elevation

PLAN #9300-00025

Starting at

$2,883
Sq Ft 3,491
Beds 4
Baths 4
½ Baths 0
Cars 3
Stories 1
Width 91' 2"
Depth 79' 2"
House Plan House Plan #30241 Angled Front Elevation

PLAN #9300-00021

Starting at

$2,883
Sq Ft 3,182
Beds 3
Baths 3
½ Baths 0
Cars 3
Stories 1
Width 110' 4"
Depth 51'
House Plan House Plan #30186 Front Elevation

PLAN #2802-00263

Starting at

$1,150
Sq Ft 1,965
Beds 3
Baths 2
½ Baths 1
Cars 2
Stories 1
Width 66'
Depth 42' 5"


House Plan House Plan #30160 Angled Rear Elevation

PLAN #940-00954

Starting at

$2,150
Sq Ft 3,308
Beds 4
Baths 2
½ Baths 2
Cars 0
Stories 1
Width 53' 2"
Depth 33' 2"


House Plan House Plan #30083 Angled Front Elevation

PLAN #940-00931

Starting at

$1,550
Sq Ft 2,569
Beds 3
Baths 3
½ Baths 0
Cars 1
Stories 1
Width 50'
Depth 30'
House Plan House Plan #29996 Front Elevation

PLAN #2802-00257

Starting at

$1,250
Sq Ft 2,001
Beds 3-4
Baths 2
½ Baths 0
Cars 2
Stories 1
Width 55'
Depth 64' 6"


House Plan House Plan #29846 Angled Front Elevation

PLAN #940-00895

Starting at

$950
Sq Ft 980
Beds 1
Baths 1
½ Baths 0
Cars 2
Stories 2
Width 30'
Depth 30'


House Plan House Plan #29839 Angled Front Elevation\

PLAN #940-00891

Starting at

$1,150
Sq Ft 1,559
Beds 3
Baths 2
½ Baths 0
Cars 2
Stories 2
Width 32'
Depth 31'


House Plan House Plan #29380 Front Elevation

PLAN #2802-00223

Starting at

$1,050
Sq Ft 1,552
Beds 3
Baths 2
½ Baths 0
Cars 2
Stories 1
Width 38'
Depth 60'
House Plan House Plan #29333 Front Elevation

PLAN #4195-00057

Starting at

$1,695
Sq Ft 4,212
Beds 4
Baths 4
½ Baths 1
Cars 3
Stories 2
Width 80' 3"
Depth 80' 3"
House Plan House Plan #29319 Front Elevation

PLAN #2464-00105

Starting at

$2,150
Sq Ft 3,191
Beds 4
Baths 2
½ Baths 1
Cars 2
Stories 2
Width 50' 6"
Depth 64'
House Plan House Plan #29318 Front Elevation

PLAN #2464-00104

Starting at

$1,750
Sq Ft 2,826
Beds 3
Baths 2
½ Baths 1
Cars 3
Stories 2
Width 71'
Depth 35'
House Plan House Plan #29194 Angled Front Elevation

PLAN #3978-00276

Starting at

$1,500
Sq Ft 1,352
Beds 2
Baths 2
½ Baths 0
Cars 1
Stories 1
Width 35'
Depth 57' 4"
X
Shop Sign In
Favorites
Cart
Chat