20,844 Results

Sort By:  

20,844 RESULTS

SEARCH FILTERS

    Plan Type
    Square Feet
    Bedrooms
    Bathrooms
    Stories
    Garage (Vehicle Spaces)
    Architectural Styles

    Outdoor Living

    Bedroom Options
    Kitchen & Dining
    Laundry Location
    Additional Rooms

    Garage Type

    Garage Features
    Other Features
    Foundation Type

    Plan Width
    Plan Depth
    Framing Type
    Media Filters
SEARCHING...








House Plan House Plan #18538 Front Elevation

PLAN #6082-00115

On Sale

$2,295   $1,951
Sq Ft 5,909
Beds 5
Baths 7
½ Baths 1
Cars 4
Stories 2
Width 103' 6"
Depth 96' 5"




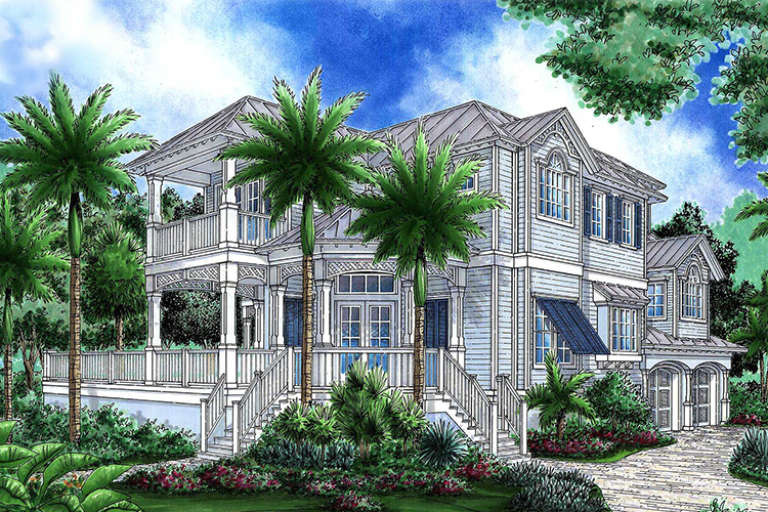
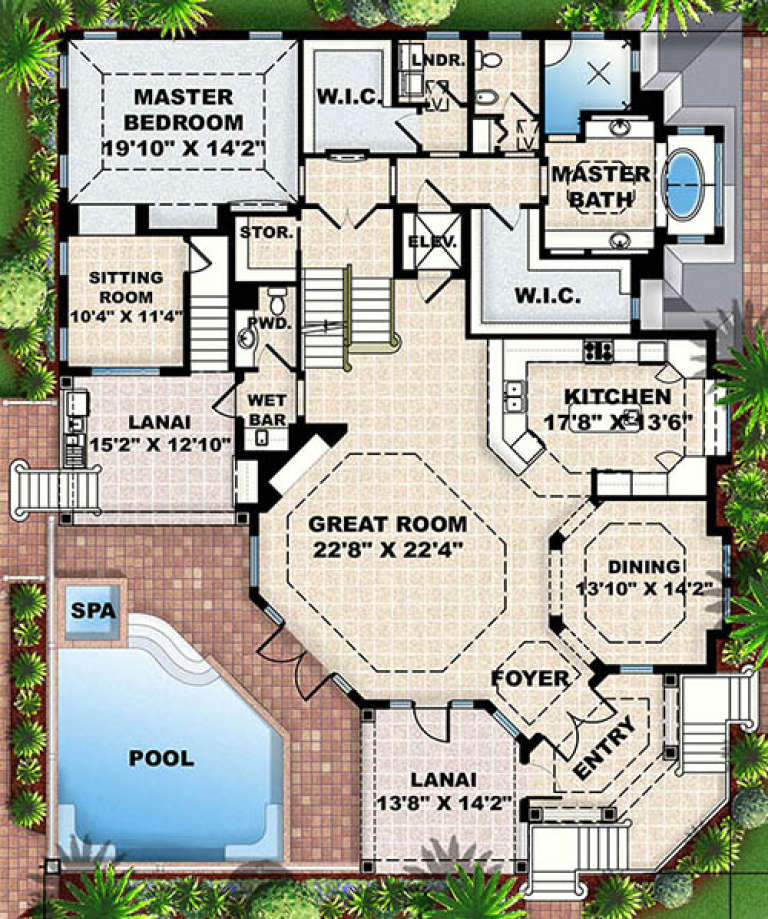
House Plan House Plan #18518 Front Elevation

PLAN #402-01468

On Sale

$1,255   $1,067
Sq Ft 2,877
Beds 3
Baths 2
½ Baths 1
Cars 3
Stories 1
Width 68'
Depth 63'
House Plan House Plan #18392 Front Elevation

PLAN #6146-00340

On Sale

$1,255   $1,067
Sq Ft 1,490
Beds 2
Baths 2
½ Baths 1
Cars 1
Stories 1
Width 54'
Depth 38'




House Plan House Plan #18391 Front Elevation

PLAN #6146-00339

On Sale

$855   $727
Sq Ft 1,056
Beds 2
Baths 1
½ Baths 0
Cars 0
Stories 1
Width 30'
Depth 36'
House Plan House Plan #18379 Front Elevation

PLAN #6146-00327

On Sale

$755   $642
Sq Ft 806
Beds 2
Baths 1
½ Baths 0
Cars 0
Stories 1
Width 30'
Depth 28'
House Plan House Plan #18362 Front Elevation

PLAN #402-01445

On Sale

$1,355   $1,152
Sq Ft 2,500
Beds 3
Baths 2
½ Baths 0
Cars 3
Stories 1
Width 68'
Depth 64'
House Plan House Plan #18290 Front Elevation

PLAN #6146-00300

On Sale

$1,055   $897
Sq Ft 1,200
Beds 2
Baths 1
½ Baths 0
Cars 1
Stories 1
Width 38'
Depth 40'
House Plan House Plan #18135

PLAN #035-00707

On Sale

$940   $799
Sq Ft 1,545
Beds 2
Baths 2
½ Baths 0
Cars 2
Stories 1
Width 78'
Depth 74'
House Plan House Plan #18127 Front Elevation

PLAN #1754-00017

On Sale

$1,350   $1,148
Sq Ft 1,031
Beds 3
Baths 2
½ Baths 0
Cars 1
Stories 1
Width 43' 6"
Depth 33' 2"
House Plan House Plan #18087 Front Elevation

PLAN #1018-00276

On Sale

$1,650   $1,403
Sq Ft 2,548
Beds 4
Baths 3
½ Baths 1
Cars 2
Stories 1.5
Width 61' 4"
Depth 57' 8"
House Plan House Plan #18064 Front Elevation

PLAN #963-00151

On Sale

$1,499   $1,274
Sq Ft 1,878
Beds 3
Baths 2
½ Baths 0
Cars 2
Stories 1
Width 43'
Depth 69' 4"
House Plan House Plan #17974 Front Elevation

PLAN #5445-00252

On Sale

$1,700   $1,445
Sq Ft 4,691
Beds 4
Baths 4
½ Baths 1
Cars 4
Stories 1.5
Width 103'
Depth 96'
House Plan House Plan #17952 Front Elevation

PLAN #1018-00261

On Sale

$2,800   $2,380
Sq Ft 4,473
Beds 4
Baths 4
½ Baths 1
Cars 3
Stories 2
Width 58' 8"
Depth 72' 2"
House Plan House Plan #17870 Rear Elevation

PLAN #039-00658

On Sale

$2,525   $2,146
Sq Ft 4,242
Beds 4
Baths 4
½ Baths 0
Cars 2
Stories 1
Width 64' 6"
Depth 74' 9"
House Plan House Plan #17783 Front Elevation

PLAN #8318-00023

On Sale

$1,550   $1,318
Sq Ft 2,470
Beds 3
Baths 2
½ Baths 0
Cars 2
Stories 1
Width 55' 2"
Depth 64' 8"
House Plan House Plan #17481 Angled Front Elevation

PLAN #3125-00004

On Sale

$995   $846
Sq Ft 1,732
Beds 3
Baths 3
½ Baths 0
Cars 0
Stories 2
Width 24' 2"
Depth 54'
House Plan House Plan #17450 Front Elevation

PLAN #6146-00052

On Sale

$1,055   $897
Sq Ft 1,115
Beds 2
Baths 1
½ Baths 0
Cars 0
Stories 1
Width 34'
Depth 40'


House Plan House Plan #17398 Front Photo

PLAN #041-00132

On Sale

$1,645   $1,398
Sq Ft 3,287
Beds 4
Baths 3
½ Baths 1
Cars 2
Stories 1
Width 76' 10"
Depth 77' 4"
X
Shop Sign In
Favorites
Cart
Chat