20,854 Results

Sort By:  

20,854 RESULTS

SEARCH FILTERS

    Plan Type
    Square Feet
    Bedrooms
    Bathrooms
    Stories
    Garage (Vehicle Spaces)
    Architectural Styles

    Outdoor Living

    Bedroom Options

    Kitchen & Dining
    Laundry Location
    Additional Rooms

    Garage Type

    Garage Features
    Other Features
    Foundation Type

    Plan Width
    Plan Depth
    Framing Type
    Media Filters
SEARCHING...


House Plan House Plan #3623 Front Elevation

PLAN #348-00021

Starting at

$1,300
Sq Ft 1,502
Beds 3
Baths 2
½ Baths 0
Cars 2
Stories 1
Width 51' 8"
Depth 51' 2"


House Plan House Plan #3611 Front Elevation

PLAN #348-00009

Starting at

$1,200
Sq Ft 1,251
Beds 3
Baths 2
½ Baths 0
Cars 0
Stories 1
Width 40' 8"
Depth 38' 6"



House Plan House Plan #3440 Front Elevation

PLAN #286-00003

Starting at

$1,800
Sq Ft 4,196
Beds 4
Baths 4
½ Baths 1
Cars 3
Stories 1.5
Width 83' 10"
Depth 85' 9"

House Plan House Plan #3420 Angled Front Elevation

PLAN #110-00182

Starting at

$1,100
Sq Ft 1,595
Beds 3
Baths 2
½ Baths 1
Cars 2
Stories 2
Width 44'
Depth 59' 4"

House Plan House Plan #3295 Angled Front Elevation

PLAN #110-00145

Starting at

$1,550
Sq Ft 4,382
Beds 5
Baths 3
½ Baths 1
Cars 4
Stories 2
Width 106' 5"
Depth 65' 10"


House Plan House Plan #3278

PLAN #168-00033

Starting at

$1,700
Sq Ft 5,315
Beds 5
Baths 4
½ Baths 1
Cars 3
Stories 1
Width 109' 5"
Depth 120' 7"


House Plan House Plan #3255

PLAN #168-00014

Starting at

$1,700
Sq Ft 5,480
Beds 4
Baths 5
½ Baths 1
Cars 2
Stories 1
Width 132' 3"
Depth 98' 5"

Brown Craftsman front elevation with board-and-batten siding, stone base, gabled roof, covered porch, and 2-car garage. House Plan # 009-00138 Digital Rendering by America's Best House Plans, Inc.
EXCLUSIVE

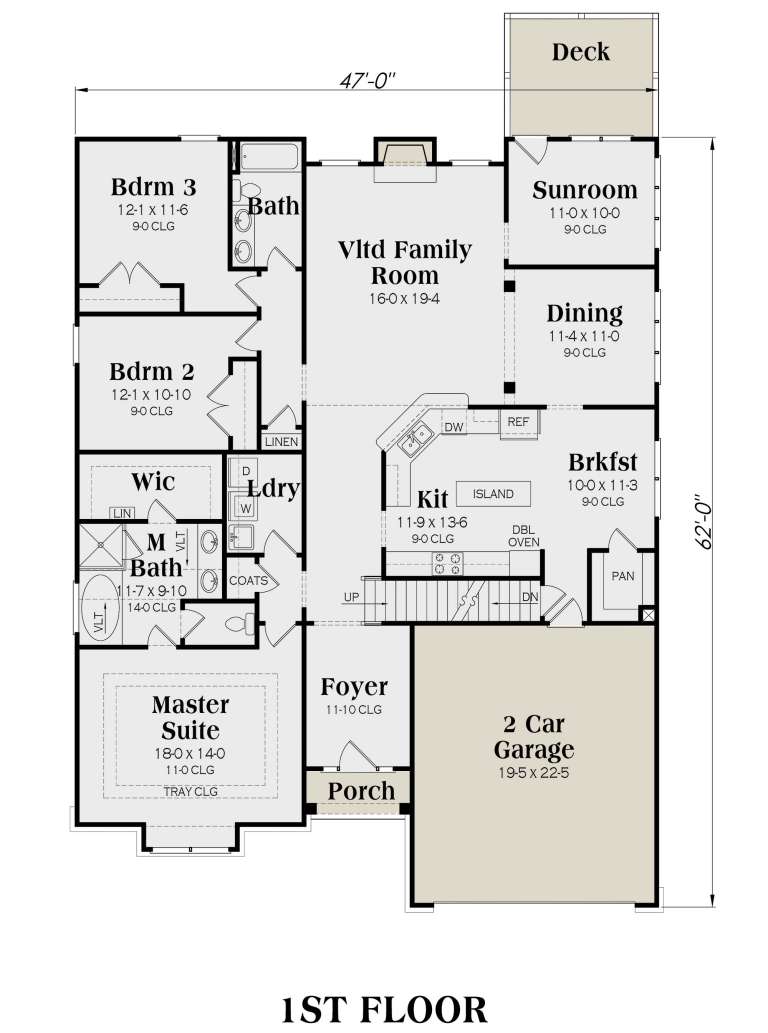
PLAN #009-00138

Starting at

$1,300
Sq Ft 2,234
Beds 3
Baths 2
½ Baths 0
Cars 2
Stories 1
Width 47'
Depth 62'
House Plan House Plan #2992 Front Elevation

PLAN #110-00081

Starting at

$1,100
Sq Ft 1,806
Beds 3
Baths 2
½ Baths 0
Cars 2
Stories 1
Width 63'
Depth 54' 4"


House Plan House Plan #2978 Angled Front Elevation

PLAN #110-00070

Starting at

$1,550
Sq Ft 4,243
Beds 4
Baths 3
½ Baths 1
Cars 3
Stories 1.5
Width 77'
Depth 83' 6"
House Plan House Plan #2764 Angled Front Elevation

PLAN #110-00001

Starting at

$1,200
Sq Ft 3,437
Beds 5
Baths 4
½ Baths 0
Cars 3
Stories 2
Width 59' 6"
Depth 74' 4"
House Plan House Plan #2311 Front Elevation

PLAN #053-00167

Starting at

$899
Sq Ft 1,281
Beds 3
Baths 2
½ Baths 0
Cars 0
Stories 1
Width 46'
Depth 32'
House Plan House Plan #2308 Front Elevation

PLAN #053-00164

Starting at

$830
Sq Ft 1,212
Beds 3
Baths 2
½ Baths 0
Cars 2
Stories 1
Width 60'
Depth 38'
House Plan House Plan #2237 Front Elevation

PLAN #053-00119

Starting at

$830
Sq Ft 1,146
Beds 3
Baths 2
½ Baths 0
Cars 0
Stories 1
Width 38'
Depth 37'
House Plan House Plan #2224 Front Elevation

PLAN #053-00111

Starting at

$994
Sq Ft 1,830
Beds 3
Baths 3
½ Baths 1
Cars 0
Stories 2
Width 24'
Depth 56'
House Plan House Plan #2126 Front Elevation

PLAN #053-00063

Starting at

$830
Sq Ft 1,057
Beds 2
Baths 2
½ Baths 0
Cars 0
Stories 1
Width 23'
Depth 59'
House Plan House Plan #2082 Front Elevation

PLAN #053-00042

Starting at

$830
Sq Ft 882
Beds 2
Baths 1
½ Baths 0
Cars 0
Stories 1
Width 32'
Depth 34'
House Plan House Plan #1912 Front Elevation

PLAN #048-00155

Starting at

$1,100
Sq Ft 2,328
Beds 3-4
Baths 2
½ Baths 0
Cars 2
Stories 1
Width 68'
Depth 72'
X
Shop Sign In
Favorites
Cart
Chat