20,867 Results

Sort By:  

20,867 RESULTS

SEARCH FILTERS

    Plan Type
    Square Feet
    Bedrooms
    Bathrooms
    Stories
    Garage (Vehicle Spaces)
    Architectural Styles

    Outdoor Living

    Bedroom Options
    Kitchen & Dining
    Laundry Location
    Additional Rooms

    Garage Type

    Garage Features
    Other Features
    Foundation Type

    Plan Width
    Plan Depth
    Framing Type
    Media Filters
SEARCHING...







House Plan House Plan #30516 Front Elevation

PLAN #9300-00081

Starting at

$1,704
Sq Ft 1,924
Beds 3
Baths 2
½ Baths 0
Cars 2
Stories 1
Width 57' 8"
Depth 57' 4"





House Plan House Plan #30400 Front Elevation

PLAN #9300-00062

Starting at

$2,491
Sq Ft 2,817
Beds 4
Baths 3
½ Baths 0
Cars 3
Stories 1
Width 103'
Depth 64' 2"


House Plan House Plan #30395 Front Elevation

PLAN #9300-00057

Starting at

$2,491
Sq Ft 2,623
Beds 3
Baths 2
½ Baths 1
Cars 2
Stories 1
Width 93' 1"
Depth 58' 11"


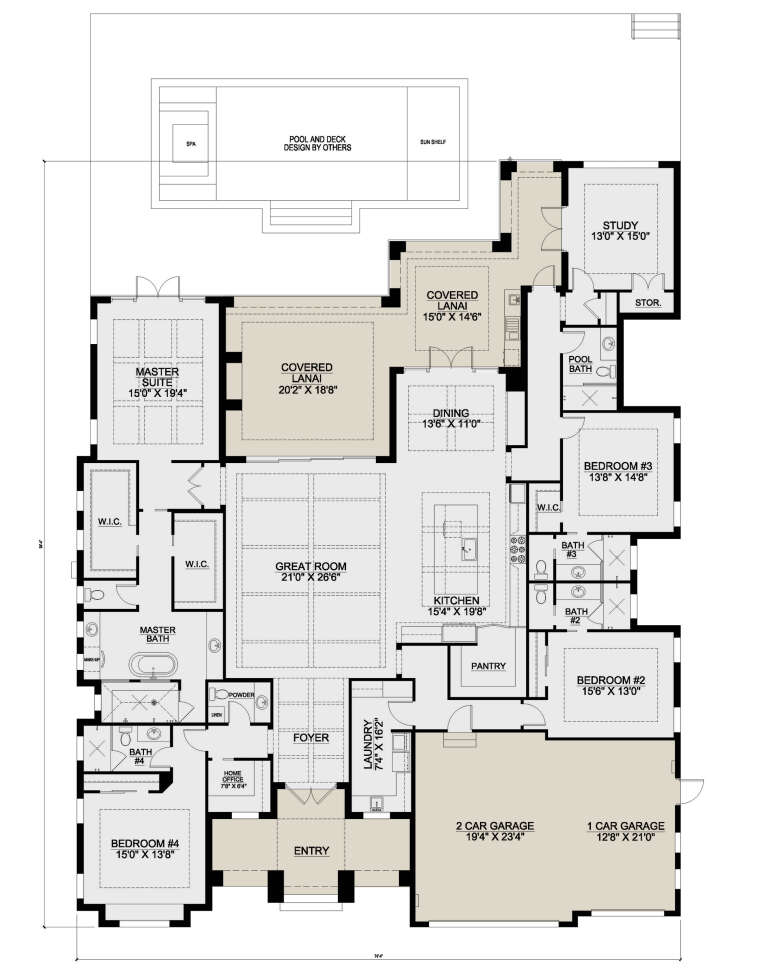


House Plan House Plan #30383 Front Elevation

PLAN #9300-00051

Starting at

$2,097
Sq Ft 2,322
Beds 3
Baths 2
½ Baths 1
Cars 2
Stories 1
Width 74' 6"
Depth 53' 8"
House Plan House Plan #30095 Front Elevation

PLAN #9300-00017

Starting at

$2,097
Sq Ft 2,325
Beds 3
Baths 2
½ Baths 1
Cars 2
Stories 2
Width 45' 10"
Depth 70'
House Plan House Plan #30019 Front Elevation

PLAN #207-00128

Starting at

$3,755
Sq Ft 4,173
Beds 4
Baths 5
½ Baths 1
Cars 3
Stories 1
Width 74' 4"
Depth 94' 4"
House Plan House Plan #29870 Front Elevation

PLAN #9300-00010

Starting at

$2,491
Sq Ft 2,936
Beds 3
Baths 3
½ Baths 1
Cars 3
Stories 1
Width 90' 8"
Depth 64' 3"
House Plan House Plan #29868 Front Elevation

PLAN #9300-00009

Starting at

$2,491
Sq Ft 2,913
Beds 3
Baths 2
½ Baths 1
Cars 3
Stories 1
Width 92' 2"
Depth 89' 2"

House Plan House Plan #29534 Angled Front Elevation

PLAN #940-00848

Starting at

$2,150
Sq Ft 3,312
Beds 4
Baths 3
½ Baths 0
Cars 3
Stories 1
Width 97' 1"
Depth 40' 6"


House Plan House Plan #29498 Angled Front Elevation

PLAN #6146-00564

Starting at

$855
Sq Ft 1,075
Beds 2
Baths 1
½ Baths 0
Cars 0
Stories 1
Width 31'
Depth 37'

House Plan House Plan #29356 Angled Front Elevation

PLAN #039-00737

Starting at

$1,370
Sq Ft 1,664
Beds 2
Baths 1
½ Baths 1
Cars 0
Stories 1
Width 26'
Depth 32'
House Plan House Plan #29353 Angled Front Elevation

PLAN #028-00194

Starting at

$4,468
Sq Ft 4,991
Beds 4
Baths 3
½ Baths 1
Cars 2
Stories 3
Width 60' 4"
Depth 80' 4"

House Plan House Plan #29275 Front Elevation

PLAN #2802-00221

Starting at

$1,050
Sq Ft 1,553
Beds 3
Baths 2
½ Baths 0
Cars 2
Stories 1
Width 40'
Depth 59'
House Plan House Plan #29271 Front Elevation

PLAN #2464-00101

Starting at

$2,150
Sq Ft 3,403
Beds 3-4
Baths 2
½ Baths 1
Cars 2
Stories 2
Width 55'
Depth 60'
House Plan House Plan #29246 Front Elevation

PLAN #957-00110

Starting at

$1,350
Sq Ft 2,390
Beds 3-4
Baths 2
½ Baths 1
Cars 2
Stories 1
Width 48' 8"
Depth 88' 10"
House Plan House Plan #29210 Angled Front Elevation

PLAN #3978-00291

Starting at

$2,300
Sq Ft 2,106


Beds 4
Baths 3
½ Baths 0
Cars 1
Stories 1
Width 40'
Depth 69' 4"
House Plan House Plan #29180 Angled Front Elevation

PLAN #8436-00116

Starting at

$1,098
Sq Ft 2,072
Beds 3-4
Baths 3
½ Baths 0
Cars 2
Stories 2
Width 39' 4"
Depth 49' 8"
House Plan House Plan #29173 Front Elevation

PLAN #2559-00980

Starting at

$2,189
Sq Ft 3,454
Beds 4
Baths 3
½ Baths 1
Cars 3
Stories 2
Width 96'
Depth 51' 6"
X
Shop Sign In
Favorites
Cart
Chat