21,097 Results

Sort By:  

21,097 RESULTS

SEARCH FILTERS

    Plan Type
    Square Feet
    Bedrooms
    Bathrooms
    Stories
    Garage (Vehicle Spaces)
    Architectural Styles

    Outdoor Living

    Bedroom Options

    Kitchen & Dining
    Laundry Location
    Additional Rooms

    Garage Type

    Garage Features
    Other Features
    Foundation Type

    Plan Width
    Plan Depth
    Framing Type
    Media Filters
SEARCHING...




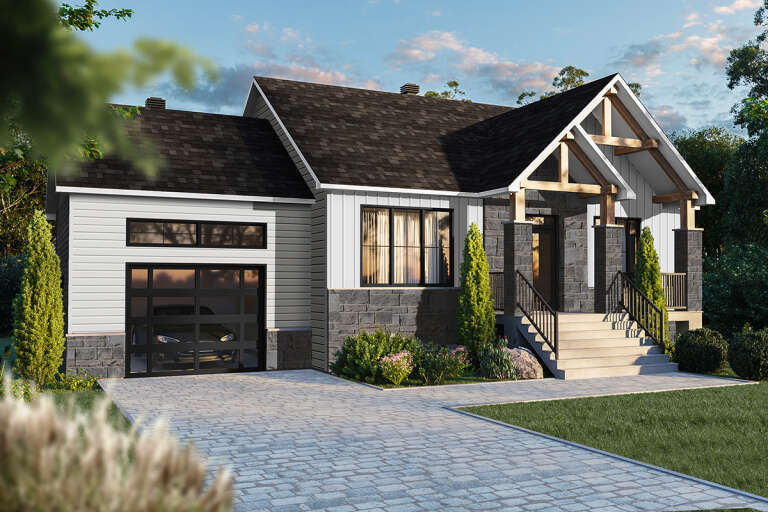
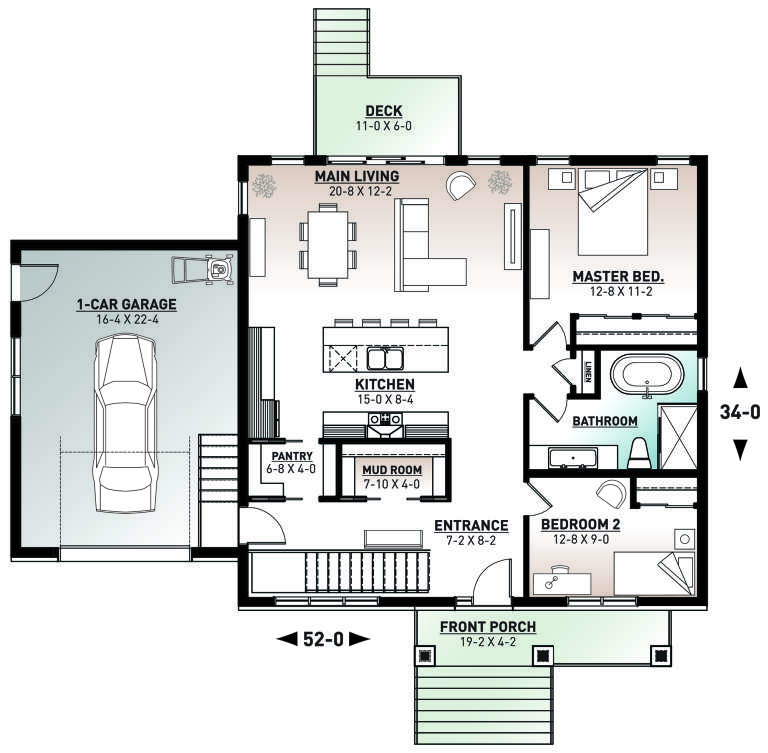








House Plan House Plan #24760 Front Elevation

PLAN #402-01654

Starting at

$1,255
Sq Ft 1,554
Beds 4
Baths 2
½ Baths 1
Cars 2
Stories 1.5
Width 42'
Depth 43'










House Plan House Plan #24701 Front Elevation

PLAN #5445-00410

Starting at

$1,115
Sq Ft 2,537
Beds 3
Baths 2
½ Baths 1
Cars 2
Stories 2
Width 36'
Depth 53'
House Plan House Plan #24667 Front Elevation

PLAN #5445-00394

Starting at

$1,200
Sq Ft 3,078
Beds 4
Baths 4
½ Baths 0
Cars 3
Stories 1
Width 61'
Depth 75'
House Plan House Plan #24421 Front Elevation
EXCLUSIVE

PLAN #1462-00001

Starting at

$1,750
Sq Ft 2,721
Beds 4
Baths 2
½ Baths 1
Cars 2
Stories 1
Width 66' 6"
Depth 72'
House Plan House Plan #24358 Front Elevation

PLAN #034-01240

Starting at

$1,450
Sq Ft 1,178
Beds 2
Baths 1
½ Baths 0
Cars 0
Stories 1
Width 52'
Depth 36'
House Plan House Plan #24324 Front Elevation

PLAN #2802-00066

Starting at

$1,050
Sq Ft 1,699
Beds 3
Baths 2
½ Baths 0
Cars 3
Stories 1
Width 66' 2"
Depth 54' 8"
House Plan House Plan #24270 Front Elevation

PLAN #9279-00022

Starting at

$945
Sq Ft 2,566
Beds 4
Baths 2
½ Baths 1
Cars 2
Stories 1
Width 39' 10"
Depth 102' 5"
House Plan House Plan #24268 Front Elevation

PLAN #9279-00020

Starting at

$945
Sq Ft 2,402
Beds 4
Baths 3
½ Baths 0
Cars 2
Stories 2
Width 69' 2"
Depth 60' 5"
House Plan House Plan #24197 Front Elevation

PLAN #5032-00014

Starting at

$1,450
Sq Ft 3,588
Beds 4
Baths 2
½ Baths 1
Cars 2
Stories 2
Width 46' 8"
Depth 79'
House Plan House Plan #24125 Front Elevation

PLAN #1637-00152

Starting at

$1,600
Sq Ft 2,636
Beds 3
Baths 2
½ Baths 1
Cars 2
Stories 1
Width 54'
Depth 50'
House Plan House Plan #24065 Front Elevation

PLAN #9279-00006

Starting at

$845
Sq Ft 1,852
Beds 3
Baths 2
½ Baths 0
Cars 2
Stories 1
Width 48' 7"
Depth 67' 10"
House Plan House Plan #24042 Angled Front Elevation

PLAN #402-01624

Starting at

$1,255
Sq Ft 2,607
Beds 4
Baths 2
½ Baths 1
Cars 2
Stories 2
Width 58'
Depth 52' 4"


House Plan House Plan #24026 Front Elevation

PLAN #1020-00356

Starting at

$3,388
Sq Ft 7,209
Beds 4
Baths 3
½ Baths 2
Cars 4
Stories 1
Width 113' 8"
Depth 90'


House Plan House Plan #23979 Front Elevation

PLAN #035-00854

Starting at

$1,270
Sq Ft 2,321
Beds 3
Baths 2
½ Baths 1
Cars 3
Stories 2
Width 71'
Depth 62'


House Plan House Plan #23809 Front Elevation

PLAN #034-01229

Starting at

$1,510
Sq Ft 1,441
Beds 2
Baths 2
½ Baths 0
Cars 0
Stories 1
Width 36'
Depth 58'
House Plan House Plan #23760 Front Elevation

PLAN #8594-00411

Starting at

$2,305
Sq Ft 2,848
Beds 4
Baths 2
½ Baths 1
Cars 2
Stories 2
Width 60' 4"
Depth 47' 6"
House Plan House Plan #23746 Front Elevation

PLAN #8594-00399

Starting at

$2,095
Sq Ft 2,073
Beds 3-4
Baths 2
½ Baths 1
Cars 2
Stories 1
Width 59'
Depth 57'


House Plan House Plan #23704 Front Elevation

PLAN #940-00173

Starting at

$2,450
Sq Ft 4,392
Beds 3-4
Baths 4
½ Baths 1
Cars 3
Stories 1.5
Width 95' 2"
Depth 73' 6"
X
Shop Sign In
Favorites
Cart
Chat