20,824 Results

Sort By:  

20,824 RESULTS

SEARCH FILTERS

    Plan Type
    Square Feet
    Bedrooms
    Bathrooms
    Stories
    Garage (Vehicle Spaces)
    Architectural Styles

    Outdoor Living

    Bedroom Options
    Kitchen & Dining
    Laundry Location
    Additional Rooms

    Garage Type

    Garage Features
    Other Features
    Foundation Type

    Plan Width
    Plan Depth
    Framing Type
    Media Filters
SEARCHING...








House Plan House Plan #26821 Front Elevation

PLAN #8436-00076

Starting at

$875
Sq Ft 1,288
Beds 2
Baths 2
½ Baths 0
Cars 0
Stories 1
Width 32' 4"
Depth 60'




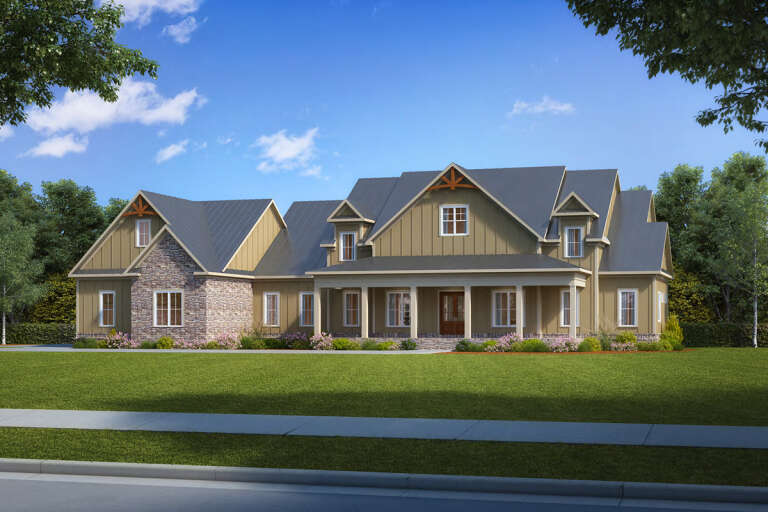


House Plan House Plan #26833 Front Elevation

PLAN #8436-00088

Starting at

$2,555
Sq Ft 3,757
Beds 4
Baths 3
½ Baths 1
Cars 3
Stories 1
Width 80'
Depth 104' 8"

House Plan House Plan #26838 Front Elevation

PLAN #8436-00093

Starting at

$2,636
Sq Ft 3,877
Beds 3
Baths 3
½ Baths 1
Cars 3
Stories 1
Width 102' 4"
Depth 98' 10"



House Plan House Plan #26908 Front Elevation

PLAN #2865-00105

Starting at

$1,625
Sq Ft 1,885
Beds 3
Baths 2
½ Baths 0
Cars 2
Stories 1
Width 49'
Depth 75' 8"

House Plan House Plan #26674 Front Elevation

PLAN #2865-00046

Starting at

$1,725
Sq Ft 2,613
Beds 4
Baths 4
½ Baths 0
Cars 2
Stories 1
Width 71' 7"
Depth 68' 11"
House Plan House Plan #26699 Front Elevation

PLAN #2865-00060

Starting at

$1,625
Sq Ft 2,263
Beds 4
Baths 4
½ Baths 0
Cars 2
Stories 2
Width 60' 6"
Depth 41' 2"



House Plan House Plan #26963 Front Elevation

PLAN #035-01002

Starting at

$1,575
Sq Ft 2,837
Beds 3
Baths 2
½ Baths 1
Cars 2
Stories 1
Width 62'
Depth 80'
House Plan House Plan #26736 Front Elevation

PLAN #6082-00199

Starting at

$2,295
Sq Ft 3,450
Beds 4
Baths 3
½ Baths 2
Cars 3
Stories 2
Width 107'
Depth 60' 2"
House Plan House Plan #26528 Front Elevation
EXCLUSIVE

PLAN #1462-00039

Starting at

$1,000
Sq Ft 1,208
Beds 1
Baths 1
½ Baths 0
Cars 0
Stories 1
Width 25'
Depth 35'
House Plan House Plan #26613 Front Elevation


PLAN #940-00470

Starting at

$1,550
Sq Ft 2,553
Beds 3
Baths 2
½ Baths 1
Cars 0
Stories 1.5
Width 53' 6"
Depth 49' 6"
House Plan House Plan #26611 Front Elevation

PLAN #035-01000

Starting at

$1,140
Sq Ft 2,037
Beds 3
Baths 2
½ Baths 1
Cars 2
Stories 1
Width 65'
Depth 68'
House Plan House Plan #26514 Front Elevation
EXCLUSIVE

PLAN #8768-00049

Starting at

$1,537
Sq Ft 2,571
Beds 2
Baths 2
½ Baths 1
Cars 3
Stories 1
Width 83' 2"
Depth 71' 2"
House Plan House Plan #26481 Front Elevation

PLAN #8318-00233

Starting at

$1,200
Sq Ft 2,005
Beds 3
Baths 2
½ Baths 0
Cars 2
Stories 1.5
Width 66' 6"
Depth 54' 8"
House Plan House Plan #26479 Front Elevation

PLAN #940-00455

Starting at

$2,450
Sq Ft 2,718
Beds 3
Baths 3
½ Baths 1
Cars 0
Stories 2
Width 49'
Depth 37' 6"


House Plan House Plan #26472 Front Elevation

PLAN #402-01736

Starting at

$1,255
Sq Ft 1,806
Beds 3
Baths 2
½ Baths 1
Cars 2
Stories 1.5
Width 41' 4"
Depth 61'


House Plan House Plan #26420 Front Elevation

PLAN #5631-00162

Starting at

$1,550
Sq Ft 2,344
Beds 2
Baths 2
½ Baths 1
Cars 3
Stories 1
Width 98'
Depth 63'
House Plan House Plan #25562 Front Elevation

PLAN #035-00904

Starting at

$1,270
Sq Ft 2,601
Beds 3
Baths 2
½ Baths 1
Cars 2
Stories 2
Width 41'
Depth 65'
House Plan House Plan #26314 Front Elevation
EXCLUSIVE

PLAN #8768-00021

Starting at

$1,855
Sq Ft 3,126
Beds 5
Baths 3
½ Baths 1
Cars 3
Stories 2
Width 66' 3"
Depth 64'
X
Shop Sign In
Favorites
Cart
Chat