20,841 Results

Sort By:  

20,841 RESULTS

SEARCH FILTERS

    Plan Type
    Square Feet
    Bedrooms
    Bathrooms
    Stories
    Garage (Vehicle Spaces)
    Architectural Styles

    Outdoor Living

    Bedroom Options

    Kitchen & Dining
    Laundry Location
    Additional Rooms

    Garage Type

    Garage Features
    Other Features
    Foundation Type

    Plan Width
    Plan Depth
    Framing Type
    Media Filters
SEARCHING...
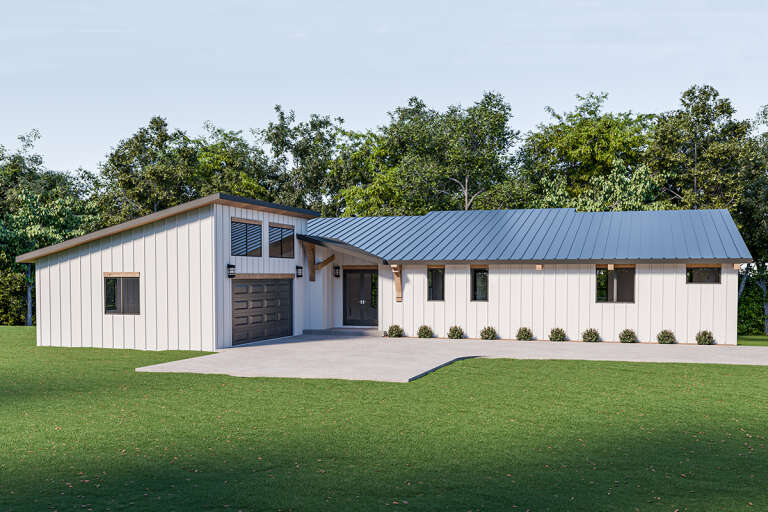
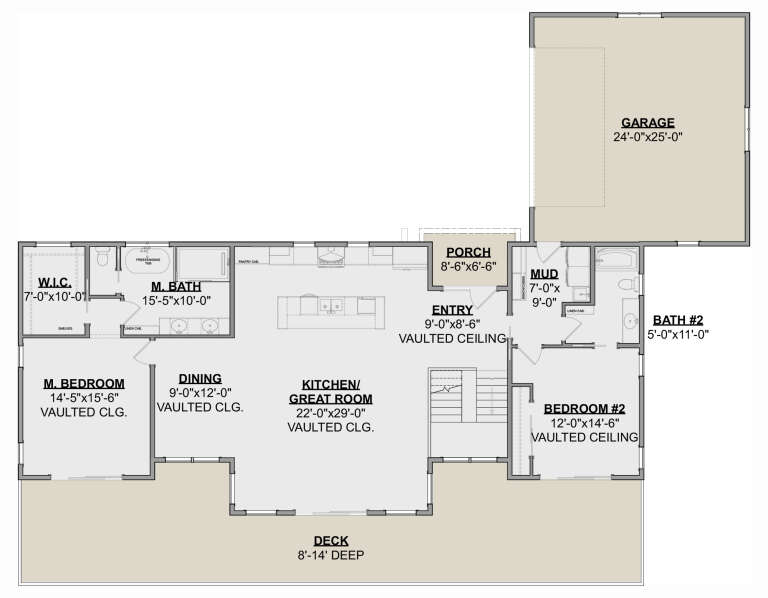
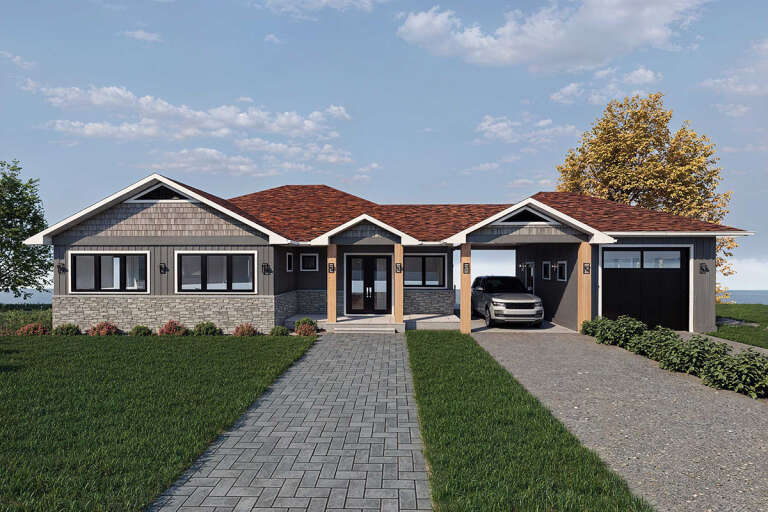
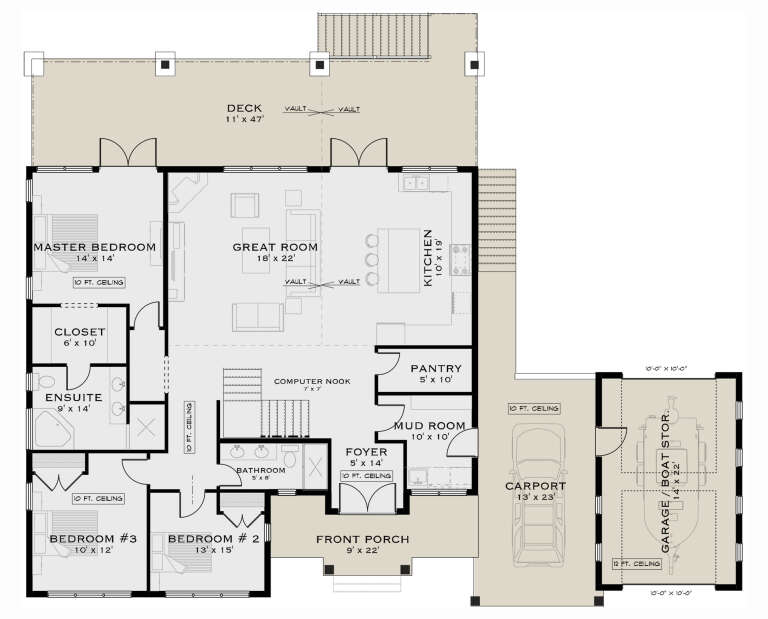
House Plan House Plan #32098 Angled Front Elevation
EXCLUSIVE

PLAN #1462-00146

Starting at

$1,750
Sq Ft 3,352
Beds 4
Baths 4
½ Baths 0
Cars 2
Stories 1
Width 83'
Depth 65'
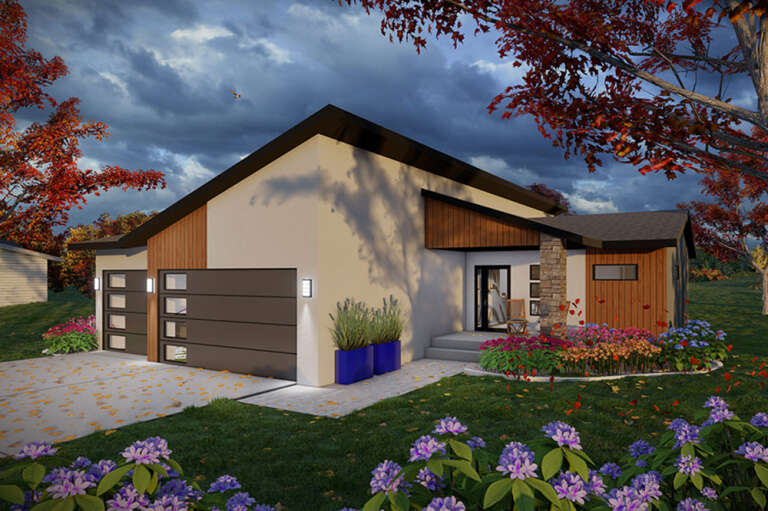
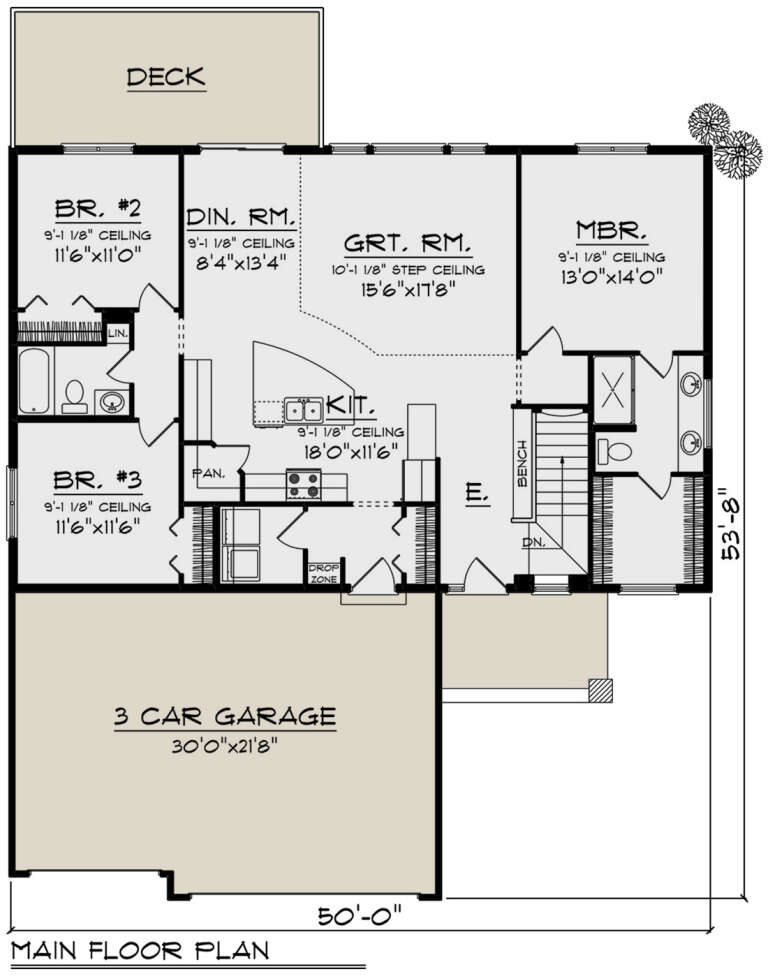
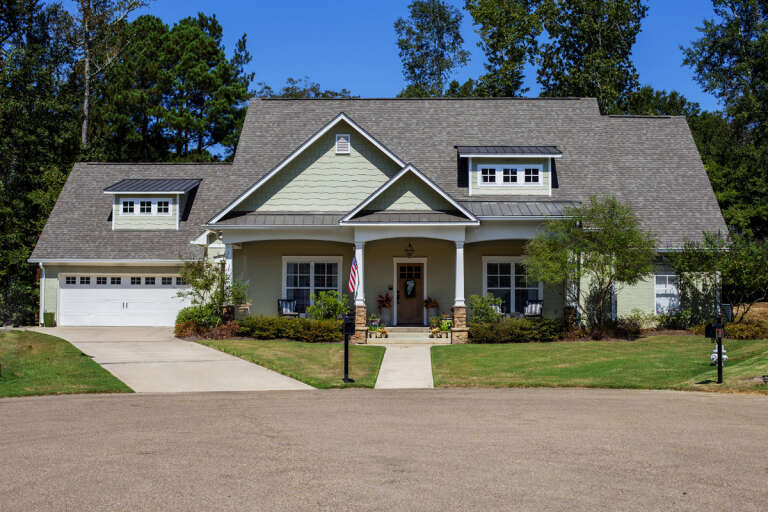
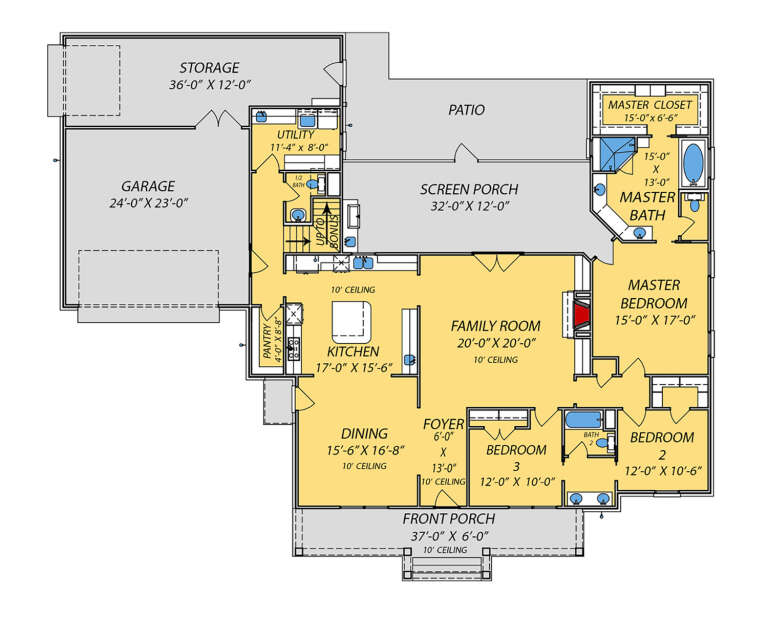
House Plan House Plan #32872 Angled Front Elevation

PLAN #1020-00406

Starting at

$1,022
Sq Ft 1,583
Beds 3
Baths 2
½ Baths 0
Cars 3
Stories 1
Width 50'
Depth 53' 8"
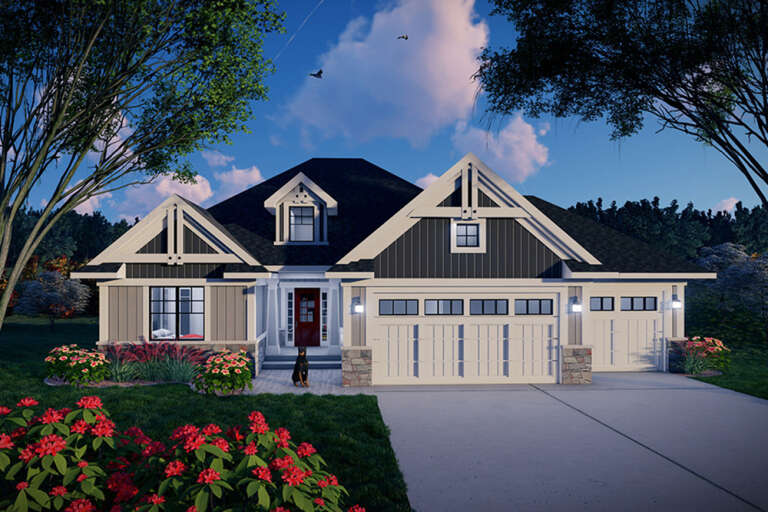
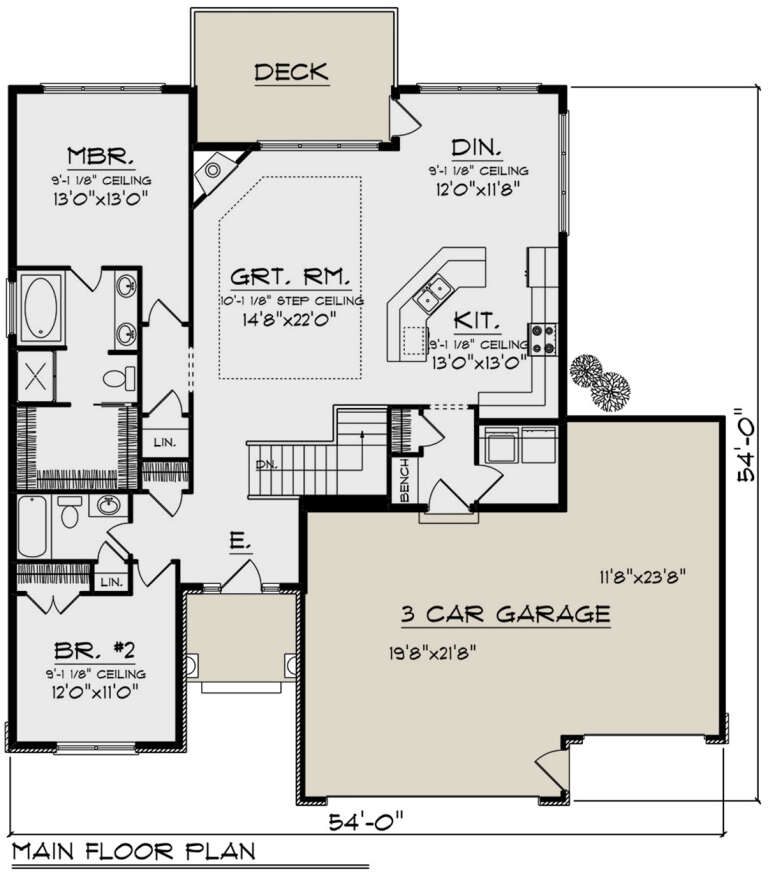
House Plan House Plan #32869 Angled Front Elevation

PLAN #1020-00403

Starting at

$1,155
Sq Ft 2,567
Beds 4
Baths 3
½ Baths 0
Cars 3
Stories 1
Width 54'
Depth 54'
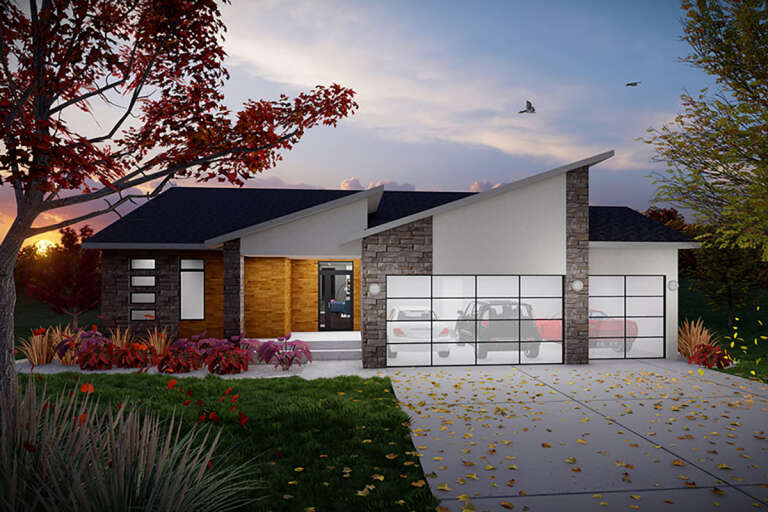
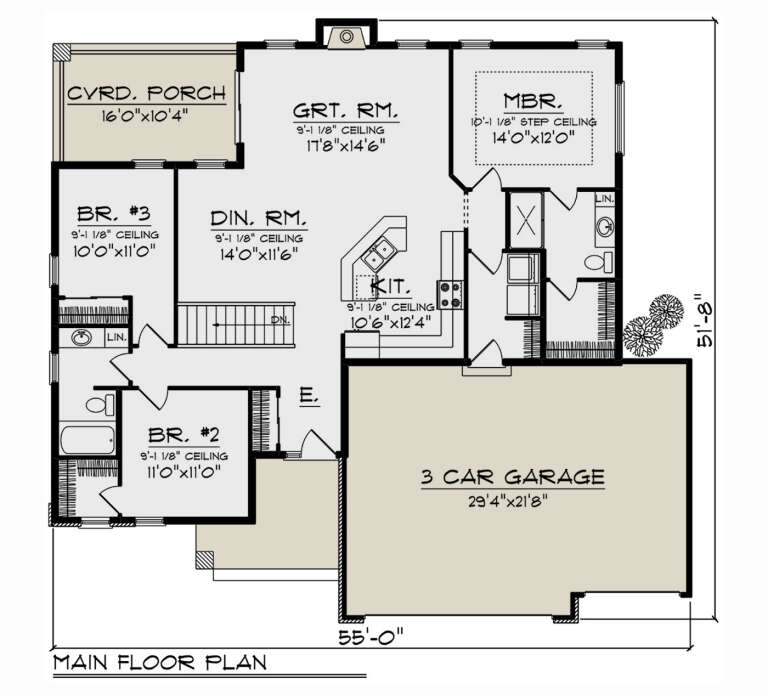
House Plan House Plan #32851 Angled Front Elevation

PLAN #1020-00389

Starting at

$1,129
Sq Ft 2,357
Beds 4
Baths 3
½ Baths 0
Cars 3
Stories 1
Width 55'
Depth 51' 8"
House Plan House Plan #32775 Front Elevation

PLAN #5984-00022

Starting at

$1,580
Sq Ft 1,979
Beds 3
Baths 2
½ Baths 0
Cars 2
Stories 1
Width 76'
Depth 62'
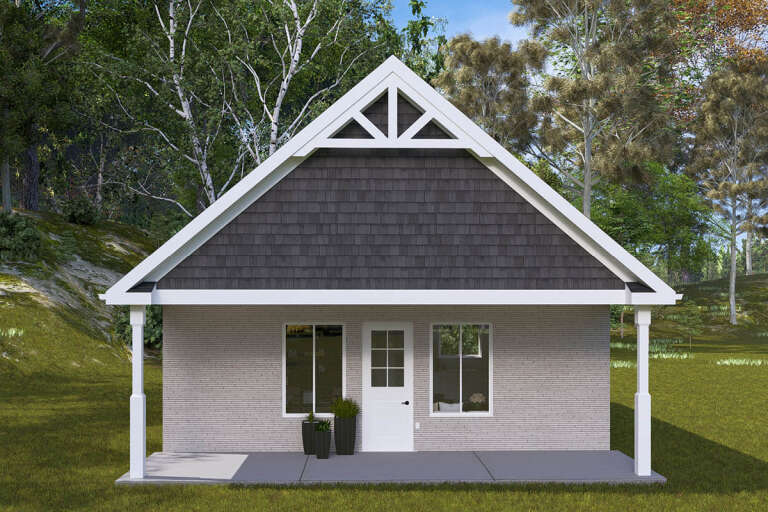
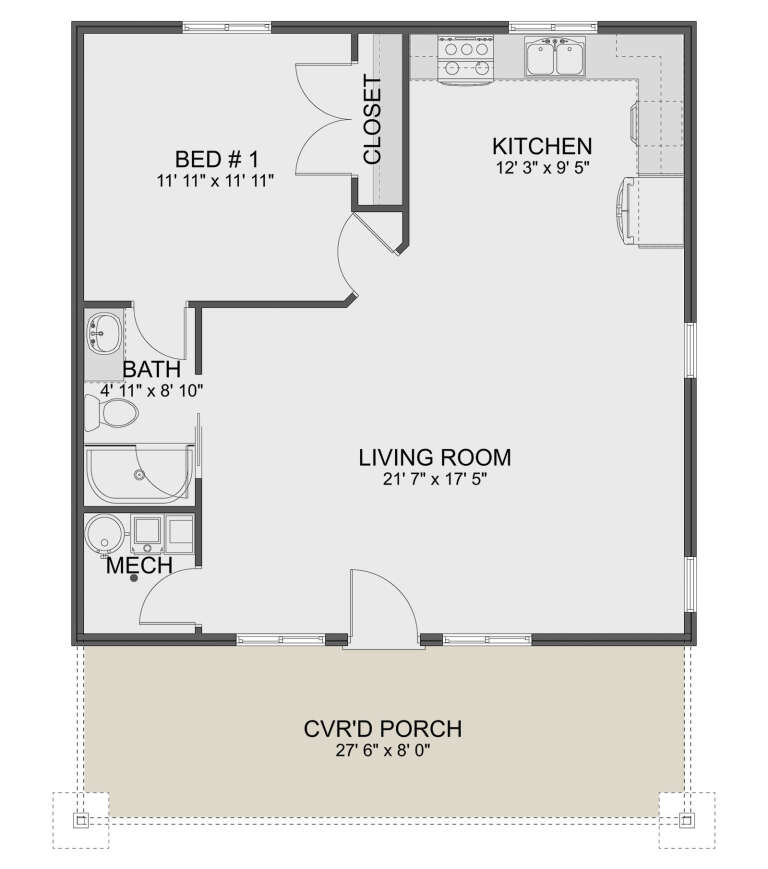
House Plan House Plan #32571 Front Elevation

PLAN #2802-00352

Starting at

$950
Sq Ft 784
Beds 1
Baths 1
½ Baths 0
Cars 0
Stories 1
Width 28'
Depth 36'
House Plan House Plan #26023 Front Elevation

PLAN #9279-00042

Starting at

$945
Sq Ft 2,395
Beds 3
Baths 2
½ Baths 1
Cars 2
Stories 1
Width 84' 4"
Depth 71'
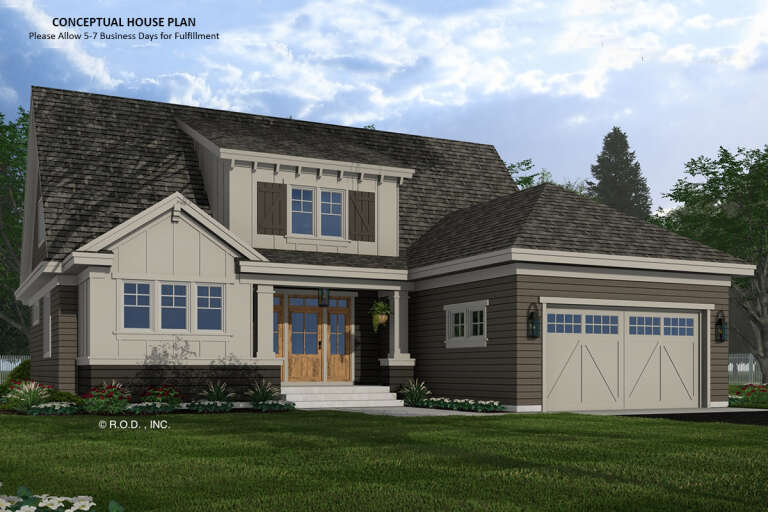
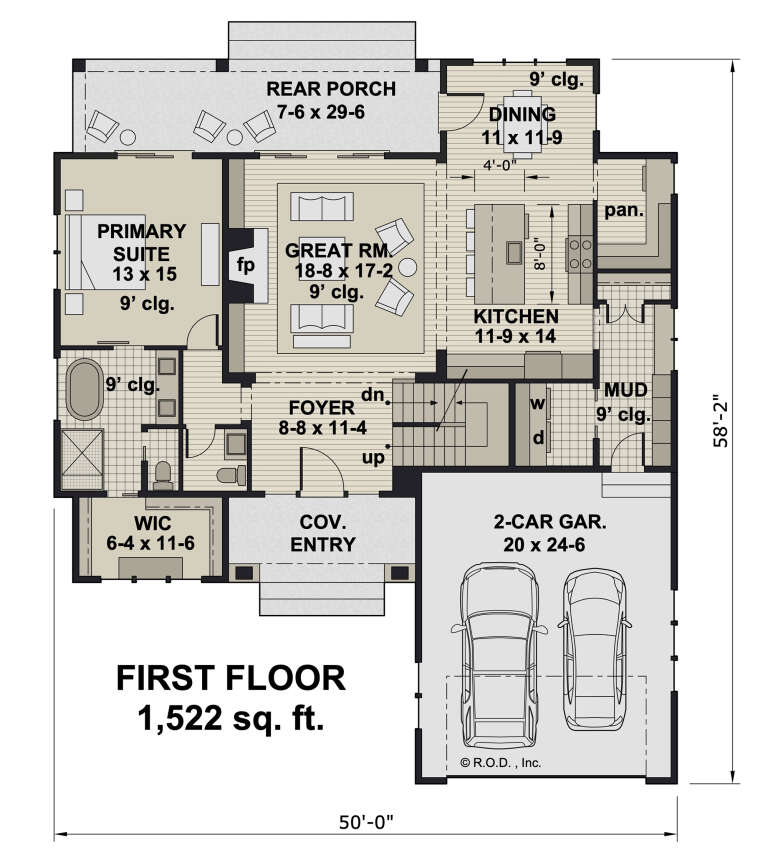
House Plan House Plan #32226 Angled Front Elevation

PLAN #098-00469

Starting at

$2,050
Sq Ft 2,588
Beds 4
Baths 3
½ Baths 1
Cars 2
Stories 2
Width 50'
Depth 58' 2"
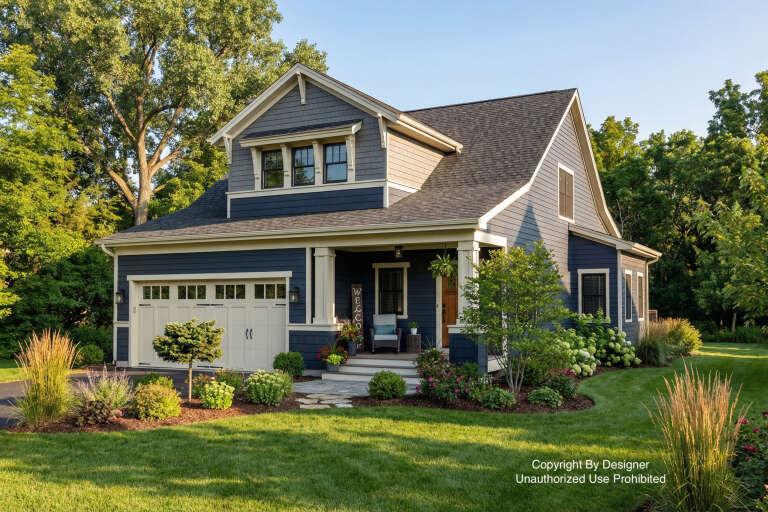
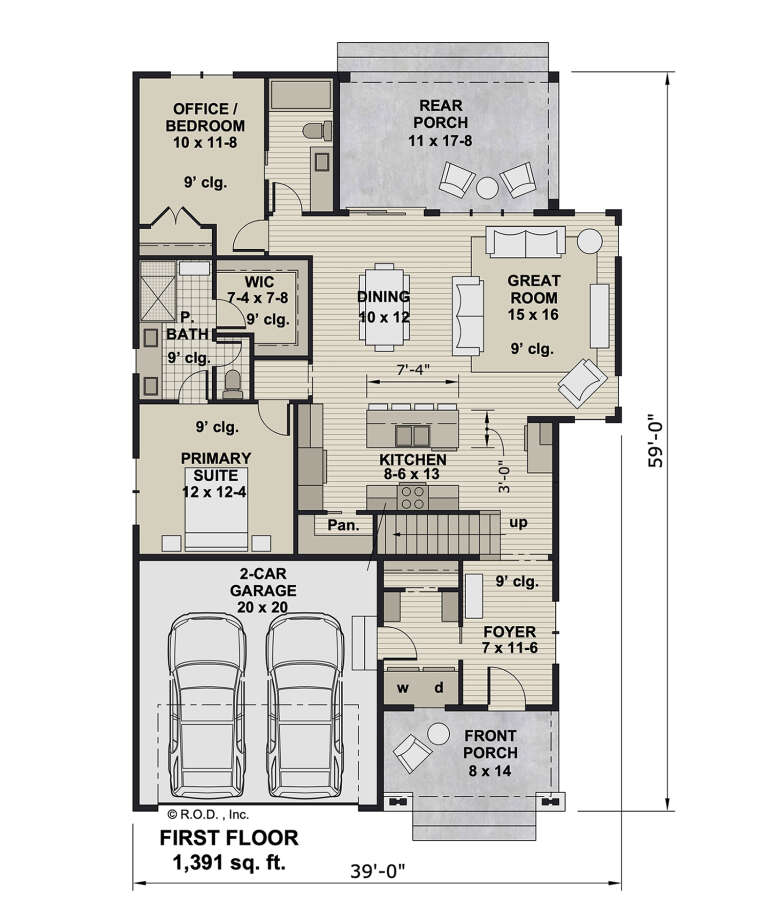
House Plan House Plan #32016 Angled Front Elevation

PLAN #098-00461

Starting at

$2,050
Sq Ft 2,225
Beds 4
Baths 4
½ Baths 0
Cars 2
Stories 2
Width 39'
Depth 59'
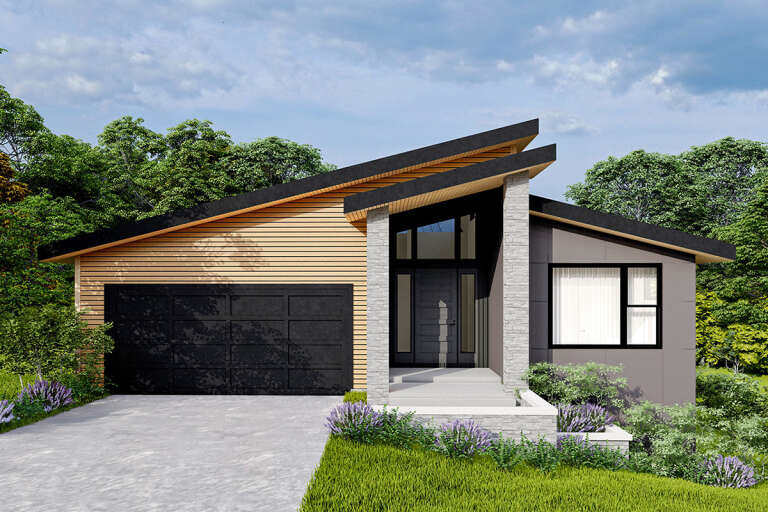
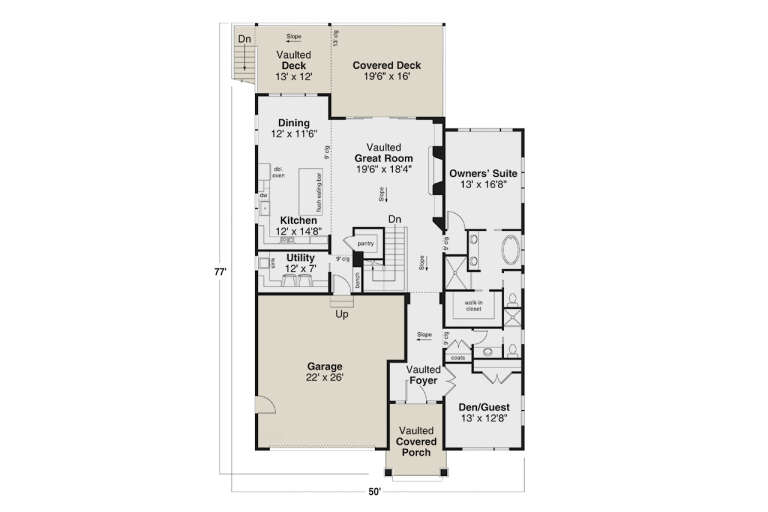
House Plan House Plan #31986 Front Elevation

PLAN #035-01106

Starting at

$1,345
Sq Ft 2,788
Beds 4
Baths 3
½ Baths 0
Cars 2
Stories 1
Width 50'
Depth 77'
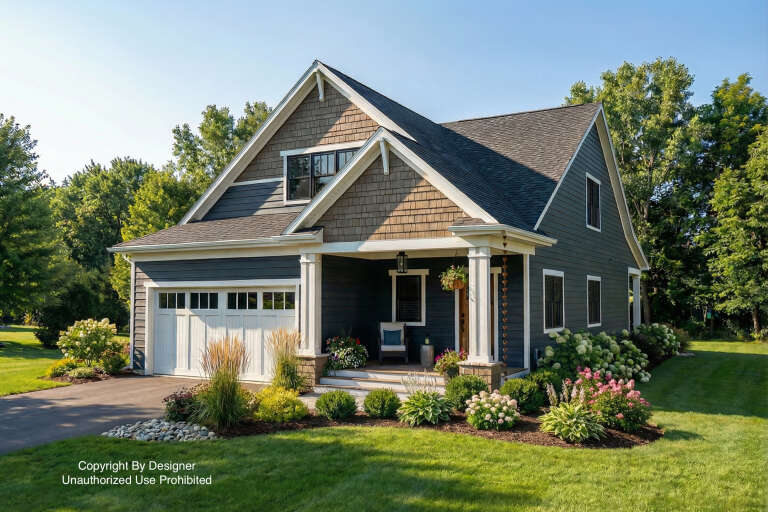
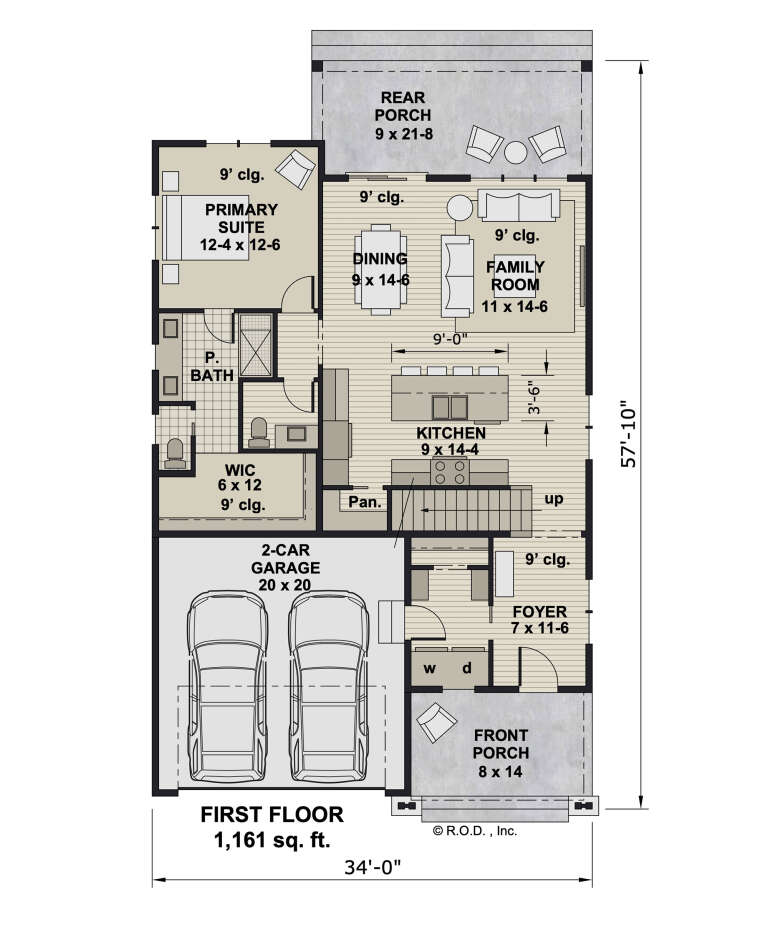
House Plan House Plan #31968 Angled Front Elevation

PLAN #098-00450

Starting at

$2,050
Sq Ft 1,995
Beds 3
Baths 3
½ Baths 1
Cars 2
Stories 2
Width 34'
Depth 58' 4"
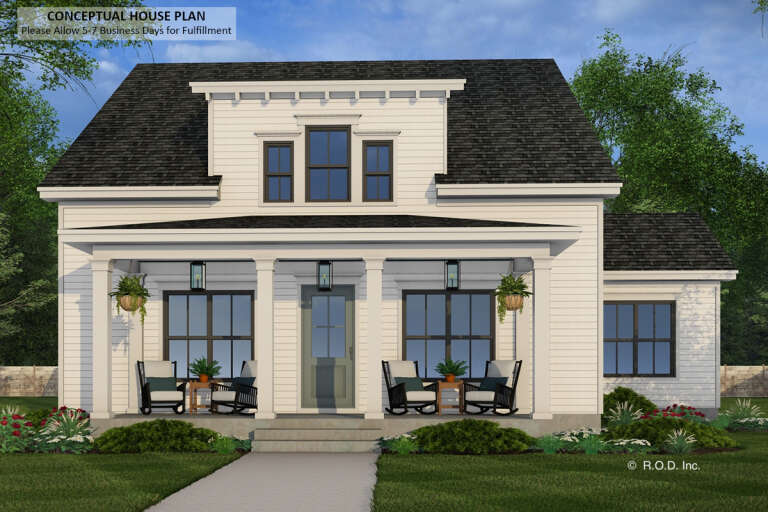
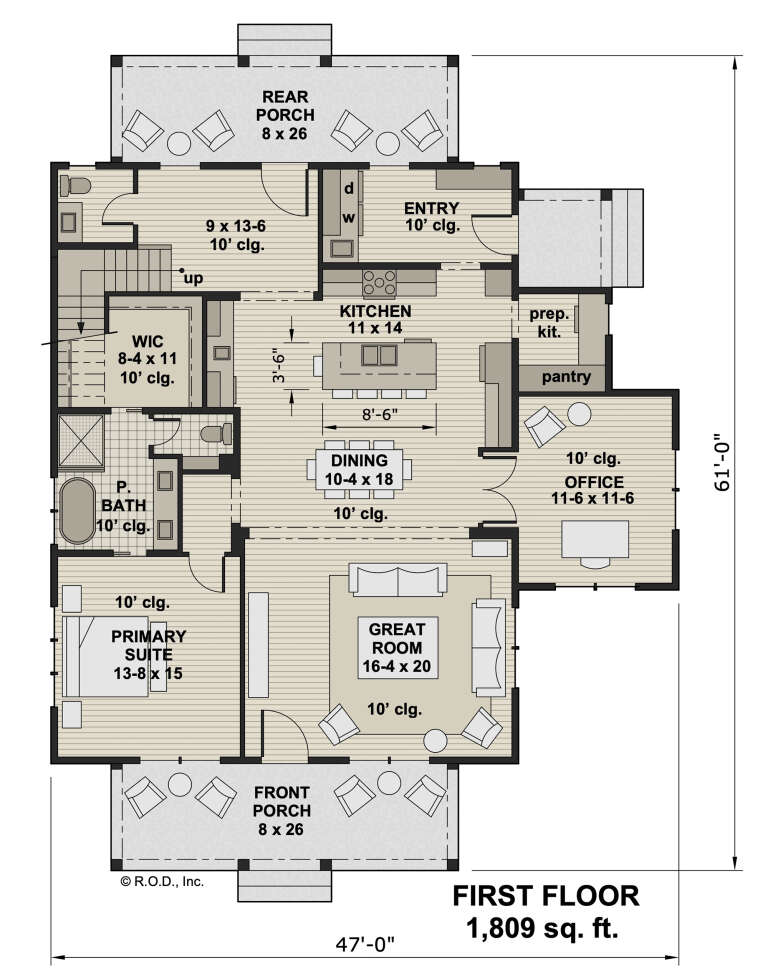
House Plan House Plan #31961 Front Elevation

PLAN #098-00443

Starting at

$2,050
Sq Ft 2,788
Beds 4
Baths 3
½ Baths 1
Cars 0
Stories 2
Width 47'
Depth 61'
House Plan House Plan #31730 Front Elevation

PLAN #2464-00154

Starting at

$1,750
Sq Ft 1,859
Beds 3-4
Baths 2
½ Baths 0
Cars 2
Stories 1
Width 57'
Depth 50'
House Plan House Plan #31729 Front Elevation

PLAN #1070-00356

Starting at

$2,134
Sq Ft 3,820
Beds 5
Baths 5
½ Baths 1
Cars 2
Stories 2
Width 90' 7"
Depth 75' 11"
House Plan House Plan #31683 Front Elevation

PLAN #1070-00333

Starting at

$1,804
Sq Ft 2,513
Beds 4
Baths 3
½ Baths 1
Cars 2
Stories 1.5
Width 63'
Depth 69' 2"
House Plan House Plan #31671 Angled Front Elevation

PLAN #1070-00322

Starting at

$1,474
Sq Ft 1,207
Beds 3
Baths 2
½ Baths 1
Cars 0
Stories 1
Width 47' 6"
Depth 35' 2"
House Plan House Plan #31655 Angled Front Elevation

PLAN #6261-00065

Starting at

$1,145
Sq Ft 1,787
Beds 3
Baths 2
½ Baths 0
Cars 3
Stories 1
Width 45' 8"
Depth 73'
House Plan House Plan #31611 Front Elevation

PLAN #6261-00063

Starting at

$1,395
Sq Ft 3,680
Beds 5
Baths 3
½ Baths 1
Cars 2
Stories 1
Width 74'
Depth 66'
X
Shop Sign In
Favorites
Cart
Chat