20,867 Results

Sort By:  

20,867 RESULTS

SEARCH FILTERS

    Plan Type
    Square Feet
    Bedrooms
    Bathrooms
    Stories
    Garage (Vehicle Spaces)
    Architectural Styles

    Outdoor Living

    Bedroom Options
    Kitchen & Dining
    Laundry Location
    Additional Rooms

    Garage Type

    Garage Features
    Other Features
    Foundation Type

    Plan Width
    Plan Depth
    Framing Type
    Media Filters
SEARCHING...




House Plan House Plan #24791 Front Elevation

PLAN #2559-00858

Starting at

$2,532
Sq Ft 4,317
Beds 4
Baths 4
½ Baths 1
Cars 3
Stories 1
Width 98' 6"
Depth 61' 6"


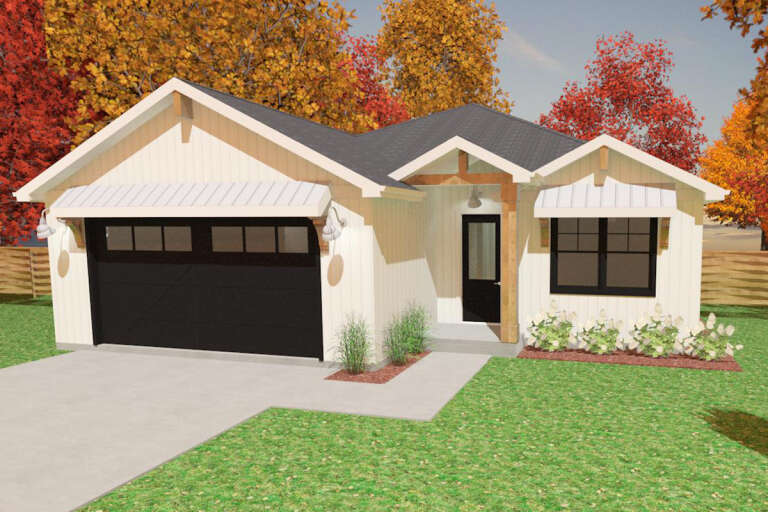
House Plan House Plan #24785 Front Elevation

PLAN #2559-00852

Starting at

$1,713
Sq Ft 2,122
Beds 3
Baths 2
½ Baths 1
Cars 2
Stories 1
Width 102' 9"
Depth 67' 8"
House Plan House Plan #24743 Front Elevation

PLAN #3571-00010

Starting at

$1,334
Sq Ft 3,016
Beds 4
Baths 3
½ Baths 0
Cars 3
Stories 1
Width 72'
Depth 76' 9"
House Plan House Plan #24724 Front Elevation

PLAN #5445-00427

Starting at

$1,700
Sq Ft 4,547
Beds 4
Baths 3
½ Baths 0
Cars 3
Stories 1
Width 80'
Depth 109'
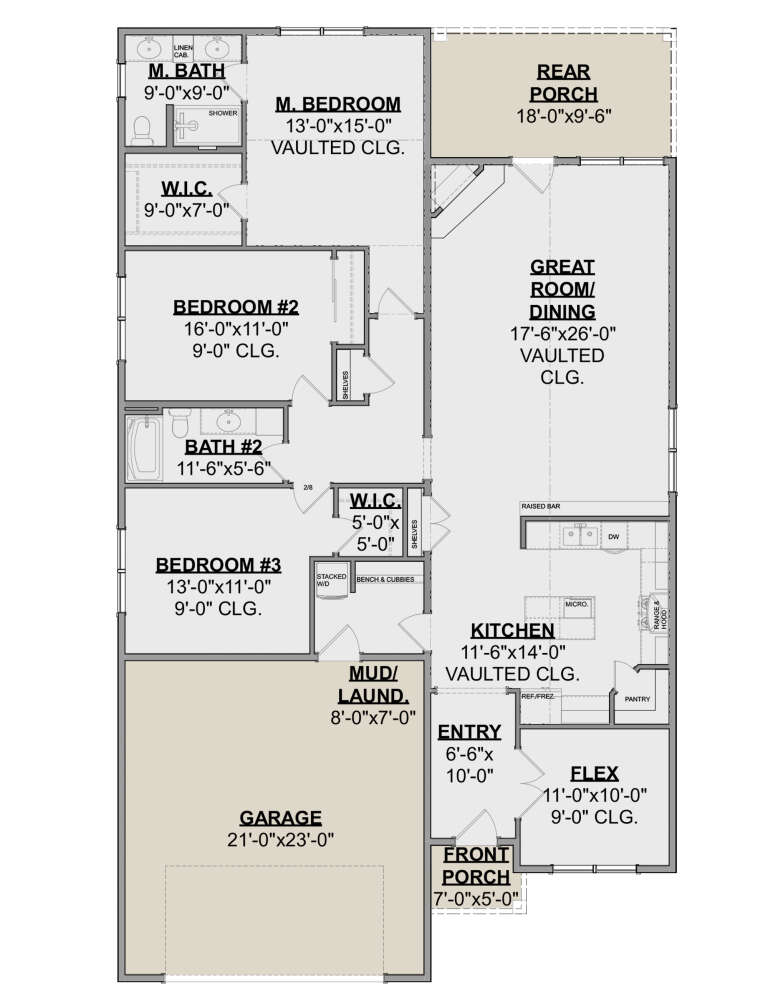

House Plan House Plan #24518 Front Elevation
EXCLUSIVE

PLAN #1462-00024

Starting at

$1,250
Sq Ft 1,998
Beds 3
Baths 2
½ Baths 0
Cars 2
Stories 1
Width 41'
Depth 70'


House Plan House Plan #24421 Front Elevation
EXCLUSIVE

PLAN #1462-00001

Starting at

$1,750
Sq Ft 2,721
Beds 4
Baths 2
½ Baths 1
Cars 2
Stories 1
Width 66' 6"
Depth 72'
House Plan House Plan #24395 Front Elevation

PLAN #286-00108

Starting at

$1,395
Sq Ft 2,944
Beds 4
Baths 4
½ Baths 0
Cars 2
Stories 1
Width 59' 1"
Depth 77' 4"
House Plan House Plan #24077 Front Elevation

PLAN #9279-00016

Starting at

$845
Sq Ft 1,581
Beds 3
Baths 3
½ Baths 0
Cars 2
Stories 1
Width 48' 4"
Depth 66' 4"
House Plan House Plan #24042 Angled Front Elevation

PLAN #402-01624

Starting at

$1,255
Sq Ft 2,607
Beds 4
Baths 2
½ Baths 1
Cars 2
Stories 2
Width 58'
Depth 52' 4"


House Plan House Plan #24026 Front Elevation

PLAN #1020-00356

Starting at

$3,388
Sq Ft 7,209
Beds 4
Baths 3
½ Baths 2
Cars 4
Stories 1
Width 113' 8"
Depth 90'


House Plan House Plan #23963 Front Elevation

PLAN #425-00017

Starting at

$1,350
Sq Ft 1,463
Beds 2
Baths 2
½ Baths 0
Cars 3
Stories 1
Width 57'
Depth 52'
House Plan House Plan #23881 Front Elevation

PLAN #036-00265

Starting at

$1,495
Sq Ft 2,799
Beds 4
Baths 4
½ Baths 1
Cars 3


Stories 2
Width 57' 10"
Depth 66' 4"
House Plan House Plan #23864 Front Elevation

PLAN #940-00186

Starting at

$2,050
Sq Ft 3,134
Beds 3
Baths 2
½ Baths 1
Cars 3
Stories 1
Width 92' 4"
Depth 69' 6"
House Plan House Plan #23806 Front Elevation

PLAN #4195-00034

Starting at

$1,695
Sq Ft 3,260
Beds 3
Baths 2
½ Baths 1
Cars 3
Stories 1
Width 94'
Depth 82'
House Plan House Plan #23804 Front Elevation

PLAN #1776-00095

Starting at

$1,120
Sq Ft 1,958
Beds 3
Baths 2
½ Baths 1
Cars 0


Stories 1
Width 56'
Depth 51'
House Plan House Plan #23760 Front Elevation

PLAN #8594-00411

Starting at

$2,305
Sq Ft 2,848
Beds 4
Baths 2
½ Baths 1
Cars 2
Stories 2
Width 60' 4"
Depth 47' 6"
House Plan House Plan #23700 Front Elevation

PLAN #8594-00368

Starting at

$2,305
Sq Ft 2,550
Beds 4
Baths 3
½ Baths 0
Cars 3
Stories 2
Width 56'
Depth 53'


Traditional front elevation with brick and brown siding, gabled roof, covered porch, and dark shutters. House Plan # 009-00283 Digital Rendering by America's Best House Plans, Inc.
EXCLUSIVE


PLAN #009-00283

Starting at

$1,650
Sq Ft 4,030
Beds 4
Baths 4
½ Baths 1
Cars 3
Stories 2
Width 55'
Depth 67'
X
Shop Sign In
Favorites
Cart
Chat