20,845 Results

Sort By:  

20,845 RESULTS

SEARCH FILTERS

    Plan Type
    Square Feet
    Bedrooms
    Bathrooms
    Stories
    Garage (Vehicle Spaces)
    Architectural Styles

    Outdoor Living

    Bedroom Options
    Kitchen & Dining
    Laundry Location
    Additional Rooms

    Garage Type

    Garage Features
    Other Features
    Foundation Type

    Plan Width
    Plan Depth
    Framing Type
    Media Filters
SEARCHING...






House Plan House Plan #20389 Front Elevation


PLAN #5829-00023

Starting at

$1,995
Sq Ft 3,586
Beds 3
Baths 3
½ Baths 1
Cars 3
Stories 1
Width 141' 2"
Depth 65' 8"

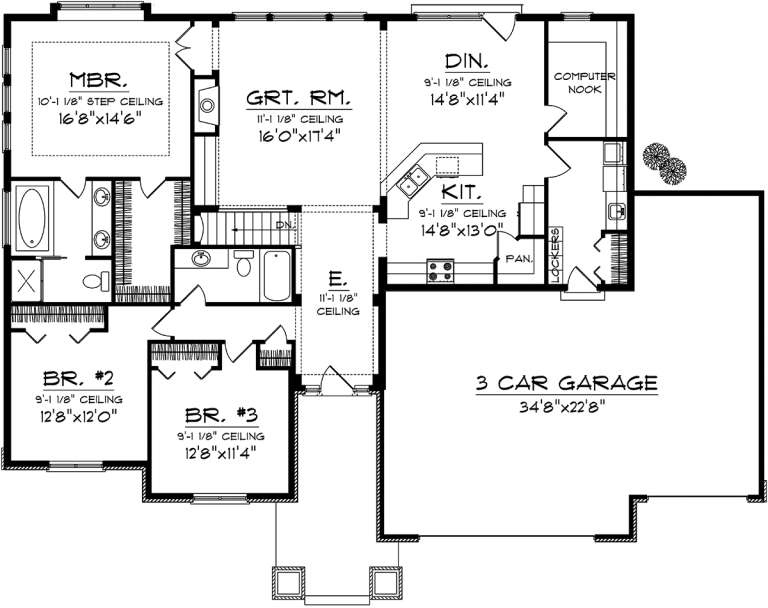



House Plan House Plan #20321 Front Elevation


PLAN #1020-00307

Starting at

$1,089
Sq Ft 2,032
Beds 3
Baths 2
½ Baths 0
Cars 3
Stories 1
Width 70'
Depth 49' 4"

House Plan House Plan #20320 Front Elevation


PLAN #1020-00306

Starting at

$1,056
Sq Ft 1,993
Beds 2
Baths 2
½ Baths 0
Cars 3
Stories 1
Width 50'
Depth 76'
House Plan House Plan #20257 Front Elevation


PLAN #1020-00255

Starting at

$1,022
Sq Ft 1,520
Beds 3
Baths 2
½ Baths 0
Cars 2
Stories 1
Width 60' 4"
Depth 46'
House Plan House Plan #20182 Front Elevation

PLAN #1020-00189

Starting at

$1,056
Sq Ft 1,971
Beds 3
Baths 2
½ Baths 1
Cars 3
Stories 1
Width 62'
Depth 58' 8"
House Plan House Plan #20176 Front Elevation

PLAN #1020-00183

Starting at

$1,022
Sq Ft 1,662
Beds 2
Baths 2
½ Baths 0
Cars 2
Stories 1
Width 40'
Depth 70' 8"
House Plan House Plan #20134 Front Elevation

PLAN #8504-00152

Starting at

$5,392
Sq Ft 3,268
Beds 3
Baths 2
½ Baths 1
Cars 2
Stories 2
Width 64'
Depth 53'


House Plan House Plan #20105 front Rendering


PLAN #6082-00141

Starting at

$2,295
Sq Ft 3,340
Beds 4
Baths 4
½ Baths 1
Cars 3
Stories 2
Width 94'
Depth 78'
House Plan House Plan #19999 Front Elevation

PLAN #1020-00024

Starting at

$1,022
Sq Ft 1,583
Beds 3
Baths 2
½ Baths 0
Cars 3
Stories 1
Width 50'
Depth 53' 8"
House Plan House Plan #19809 Front Elevation

PLAN #110-01057

Starting at

$1,550
Sq Ft 2,199
Beds 3-4
Baths 2
½ Baths 1
Cars 2
Stories 1.5
Width 79'
Depth 74' 4"
House Plan House Plan #19591 Front Elevation

PLAN #940-00100

Starting at

$1,550
Sq Ft 2,512
Beds 4
Baths 3
½ Baths 1
Cars 3
Stories 1
Width 65' 2"
Depth 72'
House Plan House Plan #19549 Front Elevation

PLAN #028-00125

Starting at

$2,500
Sq Ft 3,166
Beds 4
Baths 3
½ Baths 1
Cars 2
Stories 2
Width 70'
Depth 78'
House Plan House Plan #19493 Front Elevation

PLAN #963-00303

Starting at

$1,799
Sq Ft 2,712
Beds 2
Baths 2
½ Baths 1
Cars 3
Stories 1
Width 98'
Depth 69'


House Plan House Plan #19323 Front Elevation

PLAN #402-01533

Starting at

$1,305
Sq Ft 2,495
Beds 4
Baths 3
½ Baths 1
Cars 3
Stories 1.5
Width 58' 4"
Depth 54'

House Plan House Plan #19170 Front Rendering Default

PLAN #5445-00323

Starting at

$1,570
Sq Ft 4,045
Beds 4
Baths 4
½ Baths 1
Cars 3
Stories 1
Width 91'
Depth 78'

House Plan House Plan #19036 Front Elevation

PLAN #940-00083

Starting at

$950
Sq Ft 780
Beds 1
Baths 1
½ Baths 0
Cars 2
Stories 1
Width 30' 5"
Depth 40'
House Plan House Plan #18919

PLAN #526-00062

Starting at

$1,425
Sq Ft 1,904
Beds 3
Baths 2
½ Baths 1
Cars 2
Stories 1
Width 84' 6"
Depth 35'
House Plan House Plan #18887

PLAN #526-00050

Starting at

$1,350
Sq Ft 1,400
Beds 3
Baths 2
½ Baths 1
Cars 2
Stories 1
Width 59' 9"
Depth 26' 7"
X
Shop Sign In
Favorites
Cart
Chat