

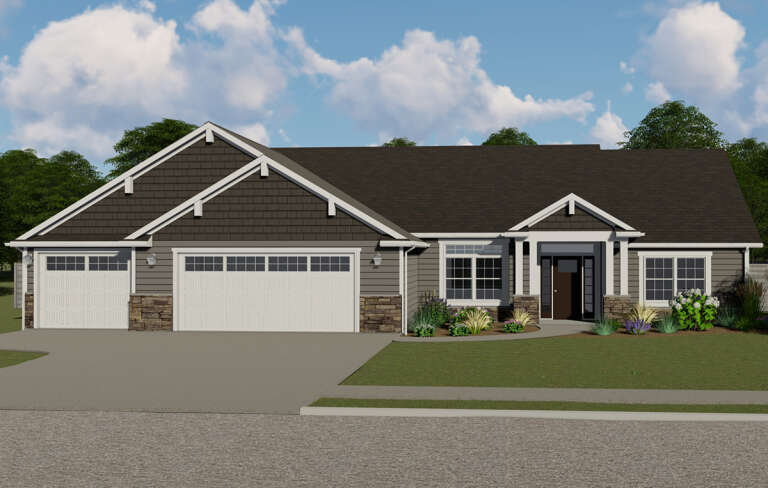
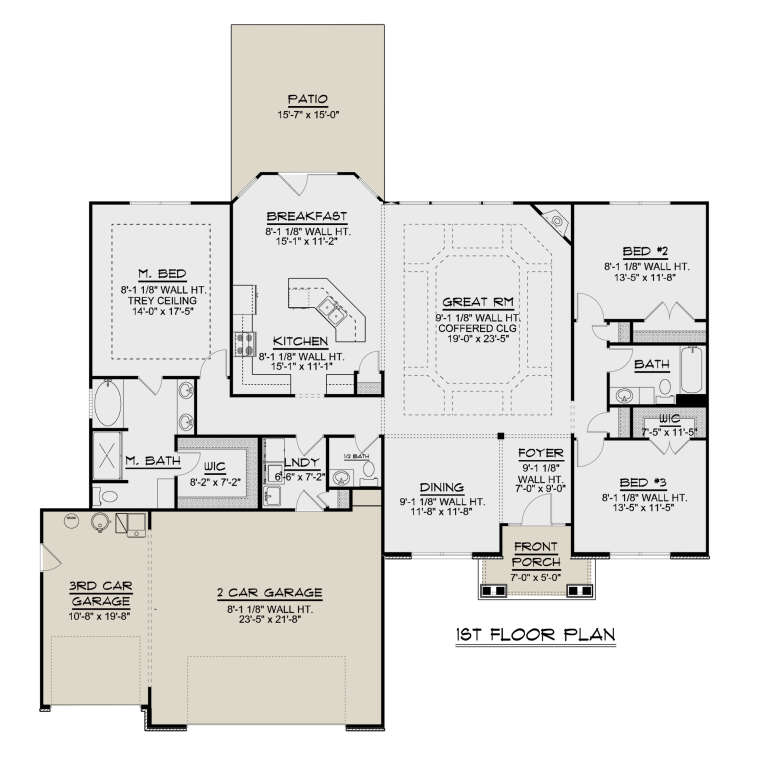


20,841 Results

Sort By:  

20,841 RESULTS

SEARCH FILTERS

    Plan Type
    Square Feet
    Bedrooms
    Bathrooms
    Stories
    Garage (Vehicle Spaces)
    Architectural Styles

    Outdoor Living

    Bedroom Options
    Kitchen & Dining
    Laundry Location
    Additional Rooms

    Garage Type

    Garage Features
    Other Features
    Foundation Type

    Plan Width
    Plan Depth
    Framing Type
    Media Filters
SEARCHING...




House Plan House Plan #14895 Front Photo

PLAN #7922-00088

Starting at

$1,020
Sq Ft 4,263
Beds 5
Baths 5
½ Baths 2
Cars 3
Stories 2
Width 98'
Depth 56' 8"



House Plan House Plan #14869 Front Elevation

PLAN #7922-00062

Starting at

$800
Sq Ft 1,957
Beds 4
Baths 4
½ Baths 0
Cars 2
Stories 1
Width 46' 8"
Depth 70' 6"



House Plan House Plan #14860 Front Elevation

PLAN #7922-00053

Starting at

$800
Sq Ft 1,957
Beds 4
Baths 3
½ Baths 0
Cars 0
Stories 1.5
Width 34' 10"
Depth 54' 8"



House Plan House Plan #14709 Front Elevation

PLAN #4848-00312

Starting at

$1,065
Sq Ft 1,598
Beds 3
Baths 2
½ Baths 0
Cars 2
Stories 1
Width 43'
Depth 65'
House Plan House Plan #14642 Front Elevation

PLAN #5633-00173

Starting at

$1,299
Sq Ft 1,814
Beds 3
Baths 2
½ Baths 0
Cars 3
Stories 1
Width 89' 1"
Depth 40' 2"
House Plan House Plan #14620 Front Photo
EXCLUSIVE

PLAN #6819-00011

Starting at

$1,050
Sq Ft 4,065
Beds 4
Baths 3
½ Baths 1
Cars 3
Stories 2
Width 50'
Depth 60'
House Plan House Plan #14483 Front Elevation

PLAN #699-00047

Starting at

$2,395
Sq Ft 3,070
Beds 4
Baths 4
½ Baths 1
Cars 2
Stories 1
Width 93'
Depth 85' 6"
House Plan House Plan #14461 Front Photo

PLAN #5631-00038

Starting at

$3,400
Sq Ft 4,656
Beds 5
Baths 4
½ Baths 1
Cars 3
Stories 1
Width 121' 6"
Depth 74' 4"
House Plan House Plan #14325 Front Elevation
EXCLUSIVE

PLAN #5738-00007

Starting at

$1,475
Sq Ft 1,774
Beds 4
Baths 3
½ Baths 0
Cars 2
Stories 1.5
Width 72' 11"
Depth 49' 4"
House Plan House Plan #14313 Front Photo

PLAN #5458-00052

Starting at

$1,149
Sq Ft 2,109
Beds 2
Baths 2
½ Baths 0
Cars 2
Stories 1
Width 54' 8"
Depth 48' 8"
House Plan House Plan #13904 Front Elevation

PLAN #4848-00234

Starting at

$1,155
Sq Ft 2,546
Beds 4
Baths 3
½ Baths 1
Cars 3
Stories 1.5
Width 77'
Depth 47'
House Plan House Plan #13770 Front Elevation

PLAN #4848-00100

Starting at

$1,045
Sq Ft 1,271
Beds 3
Baths 2
½ Baths 0
Cars 0
Stories 1
Width 32'
Depth 49' 6"
House Plan House Plan #13581 Front Elevation

PLAN #034-00976

Starting at

$1,740
Sq Ft 1,838
Beds 3
Baths 2
½ Baths 0
Cars 1
Stories 1
Width 36'
Depth 76'
House Plan House Plan #13147 Front Photo

PLAN #5458-00028

Starting at

$1,149
Sq Ft 2,079
Beds 3
Baths 3
½ Baths 1
Cars 2
Stories 2
Width 50'
Depth 33'
House Plan House Plan #13055 Front Elevation

PLAN #3323-00501

Starting at

$2,250
Sq Ft 5,199
Beds 5
Baths 5
½ Baths 1
Cars 3
Stories 2
Width 92' 11"
Depth 99' 10"
House Plan House Plan #12915 Front Elevation

PLAN #3323-00446

Starting at

$2,400
Sq Ft 6,288
Beds 5
Baths 4
½ Baths 2
Cars 3
Stories 2
Width 119' 7"
Depth 68' 2"
House Plan House Plan #12882 Front Photo

PLAN #3323-00413

Starting at

$2,250
Sq Ft 5,892
Beds 5
Baths 4
½ Baths 1
Cars 3
Stories 2
Width 67' 7"
Depth 84' 5"
House Plan House Plan #12489 Front Photo

PLAN #3323-00020

Starting at

$1,150
Sq Ft 1,458
Beds 3
Baths 2
½ Baths 0
Cars 2
Stories 1
Width 47' 7"
Depth 46' 5"
X
Shop Sign In
Favorites
Cart
Chat