21,228 Results

Sort By:  

21,228 RESULTS

SEARCH FILTERS

    Plan Type
    Square Feet
    Bedrooms
    Bathrooms
    Stories
    Garage (Vehicle Spaces)
    Architectural Styles

    Outdoor Living

    Bedroom Options
    Kitchen & Dining
    Laundry Location
    Additional Rooms

    Garage Type

    Garage Features
    Other Features
    Foundation Type

    Plan Width (FT)
    Plan Depth (FT)
    Plan Height (FT)
    Framing Type
    Media Filters
SEARCHING...
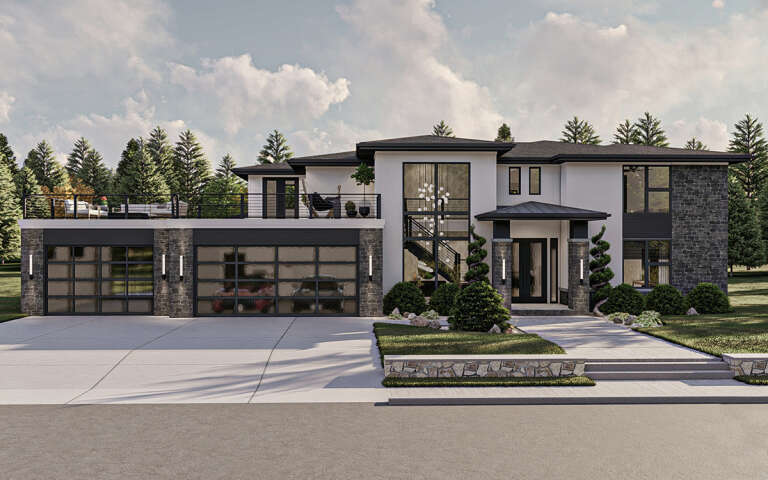

House Plan House Plan #29382 Front Elevation

PLAN #963-00804

On Sale

$1,999   $1,699
Sq Ft 3,923
Beds 4
Baths 3
½ Baths 1
Cars 3
Stories 2
Width 82'
Depth 61' 4"



House Plan House Plan #30107 Front Elevation

PLAN #5032-00260

On Sale

$1,750   $1,488
Sq Ft 6,218
Beds 5
Baths 3
½ Baths 1
Cars 5
Stories 2
Width 130'
Depth 69'

House Plan House Plan #29732 Front Elevation at Dusk

PLAN #5631-00229

On Sale

$2,400   $2,040
Sq Ft 3,638
Beds 4-6
Baths 4
½ Baths 0
Cars 4
Stories 2
Width 126' 6"
Depth 62' 3"

House Plan House Plan #30985 Front Elevation

PLAN #098-00422

Starting at

$2,050
Sq Ft 3,235
Beds 5
Baths 3
½ Baths 1
Cars 3
Stories 2
Width 93' 10"
Depth 56' 8"
House Plan House Plan #34453 Front Elevation

PLAN #7112-00001

On Sale

$1,295   $1,101
Sq Ft 3,684
Beds 3-4
Baths 3
½ Baths 1
Cars 3
Stories 2
Width 88' 8"
Depth 84' 4"
House Plan House Plan #24984 Angled Front Elevation

PLAN #4534-00042

On Sale

$2,445   $2,078
Sq Ft 4,103
Beds 4
Baths 4
½ Baths 2
Cars 3
Stories 2
Width 97' 5"
Depth 79'
Tan French Country, Front Elevation with brick siding, arched entryway, dark roof, lush landscaping, and stone walkway. House Plan # 8292-00054 Digital Rendering by America's Best House Plans, Inc.

PLAN #8292-00054

On Sale

$1,995   $1,696
Sq Ft 2,292
Beds 4
Baths 2
½ Baths 1
Cars 2
Stories 1
Width 80' 7"
Depth 50' 6"
White and Brown Craftsman, Front Elevation with board-and-batten siding, stone base, metal roof accents, and landscaping. House Plan # 5105-00025 Digital Rendering by America's Best House Plans, Inc.

PLAN #5105-00025

On Sale

$1,395   $1,186
Sq Ft 2,550
Beds 4
Baths 4
½ Baths 0
Cars 3
Stories 1.5
Width 67'
Depth 58'
Tan Cottage, Front Elevation with lap siding, wooden door, flag, stone path, lush flower garden, and porch rockers. House Plan # 8292-00053 Digital Rendering by America's Best House Plans, Inc.

PLAN #8292-00053

On Sale

$1,075   $914
Sq Ft 774
Beds 2
Baths 1
½ Baths 0
Cars 0
Stories 1
Width 24'
Depth 40'
House Plan House Plan #30638 Angled Front Elevation

PLAN #963-00889

On Sale

$1,699   $1,444
Sq Ft 2,388
Beds 2-5
Baths 2
½ Baths 1
Cars 2
Stories 1
Width 102'
Depth 60' 4"
Dark grey Barndominium front elevation with metal roof, stone base, timber porch, and large garage doors. House Plan # 009-00396 Digital Rendering by America's Best House Plans, Inc.
EXCLUSIVE

PLAN #009-00396

On Sale

$1,300   $1,105
Sq Ft 2,189
Beds 3-4
Baths 2
½ Baths 1
Cars 3
Stories 1
Width 94'
Depth 61'
House Plan House Plan #34339 Angled Front Elevation at Dusk

PLAN #041-00407

On Sale

$1,495   $1,271
Sq Ft 2,557
Beds 4
Baths 2
½ Baths 1
Cars 3
Stories 1
Width 88' 8"
Depth 66' 8"


White Modern Farmhouse with board-and-batten siding, metal roof, stone foundation, front porch, and landscaping. House Plan # 009-00380 Digital Rendering by America's Best House Plans, Inc.
EXCLUSIVE

PLAN #009-00380

On Sale

$1,300   $1,105
Sq Ft 2,361
Beds 3-4
Baths 2
½ Baths 1
Cars 2-3
Stories 1
Width 84'
Depth 59'
House Plan House Plan #24765 Front Elevation

PLAN #4534-00036

On Sale

$1,445   $1,228
Sq Ft 3,273
Beds 4
Baths 3
½ Baths 1
Cars 3
Stories 1
Width 87' 7"
Depth 97' 1"
White Barndominium front elevation with board-and-batten siding, stone base, dark roof, and wood garage doors. House Plan # 009-00387 Digital Rendering by America's Best House Plans, Inc.
EXCLUSIVE

PLAN #009-00387

On Sale

$1,350   $1,148
Sq Ft 2,743
Beds 3-4
Baths 2
½ Baths 1
Cars 2-3
Stories 1
Width 86'
Depth 64'
House Plan House Plan #34344 Front Elevation

PLAN #7983-00160

On Sale

$1,900   $1,615
Sq Ft 3,392
Beds 4
Baths 4
½ Baths 1
Cars 3
Stories 1
Width 89' 9"
Depth 77' 1"
House Plan House Plan #28921 Angled Front Elevation

PLAN #4534-00096

On Sale

$1,245   $1,058
Sq Ft 1,985
Beds 4
Baths 2
½ Baths 1
Cars 2
Stories 1
Width 62' 8"
Depth 67' 5"

Modern Farmhouse front elevation at dusk with white siding, stone accents, gabled roof, and warm exterior lighting. House Plan # 009-00427 Digital Rendering by America's Best House Plans, Inc.
EXCLUSIVE

PLAN #009-00427

On Sale

$1,300   $1,105
Sq Ft 2,494
Beds 3-4
Baths 2
½ Baths 1
Cars 2
Stories 1
Width 69' 6"
Depth 61'
X
Shop Sign In
Favorites
Cart
Chat