21,088 Results

Sort By:  

21,088 RESULTS

SEARCH FILTERS

    Plan Type
    Square Feet
    Bedrooms
    Bathrooms
    Stories
    Garage (Vehicle Spaces)
    Architectural Styles

    Outdoor Living

    Bedroom Options
    Kitchen & Dining
    Laundry Location
    Additional Rooms

    Garage Type

    Garage Features
    Other Features
    Foundation Type

    Plan Width
    Plan Depth
    Framing Type
    Media Filters
SEARCHING...

House Plan House Plan #3282 Front Elevation

PLAN #110-00136

On Sale

$1,100   $935
Sq Ft 2,083
Beds 4
Baths 2
½ Baths 0
Cars 2
Stories 1
Width 58' 8"
Depth 64' 4"
House Plan House Plan #2797 Angled Front Elevation

PLAN #110-00012

On Sale

$700   $595
Sq Ft 965
Beds 3
Baths 1
½ Baths 0
Cars 1
Stories 1
Width 48' 4"
Depth 37' 6"
House Plan House Plan #1225 Front Elevation

PLAN #041-00008

On Sale

$1,395   $1,186
Sq Ft 1,500
Beds 3
Baths 2
½ Baths 0
Cars 2
Stories 1
Width 46'
Depth 62' 6"
House Plan House Plan #1081 Front Photo

PLAN #035-00329

On Sale

$3,350   $2,848
Sq Ft 6,455
Beds 5
Baths 6
½ Baths 2
Cars 2
Stories 2
Width 136'
Depth 55'
House Plan House Plan #941 Front Elevation

PLAN #035-00290

On Sale

$940   $799
Sq Ft 1,605
Beds 3
Baths 2
½ Baths 0
Cars 2
Stories 1
Width 53'
Depth 58' 8"
House Plan House Plan #659 Angled Front Elevation - Winter

PLAN #035-00012

On Sale

$1,040   $884
Sq Ft 1,794
Beds 3
Baths 2
½ Baths 0
Cars 2
Stories 1
Width 62'
Depth 50'
House Plan House Plan #323 Front Elevation

PLAN #033-00087

On Sale

$604   $513
Sq Ft 1,571
Beds 3
Baths 2
½ Baths 0
Cars 2
Stories 1
Width 73'
Depth 47'

House Plan House Plan #314 Angled Front Elevation

PLAN #033-00082

On Sale

$835   $710
Sq Ft 3,246
Beds 5-6
Baths 3
½ Baths 1
Cars 2
Stories 2
Width 80'
Depth 47'
House Plan House Plan #305 Front Elevation

PLAN #033-00077

On Sale

$648   $551
Sq Ft 2,256
Beds 4
Baths 2
½ Baths 1
Cars 2
Stories 1.5
Width 73'
Depth 34'

Traditional front elevation with stone veneer, brown siding, gabled rooflines, arched window, and 2-car garage. House Plan # 009-00014 Digital Rendering by America's Best House Plans, Inc.
EXCLUSIVE

PLAN #009-00014

On Sale

$1,250   $1,063
Sq Ft 1,721
Beds 3
Baths 2
½ Baths 1
Cars 2
Stories 2
Width 58'
Depth 36'

Blue Southern-style front elevation with brick base, white trim, red shutters, gabled roof, and 2-car garage. House Plan # 009-00012 Digital Rendering by America's Best House Plans, Inc.
EXCLUSIVE


PLAN #009-00012

On Sale

$1,250   $1,063
Sq Ft 1,721
Beds 3
Baths 2
½ Baths 1
Cars 2
Stories 2
Width 58'
Depth 36'
House Plan House Plan #34656 Front Elevation

PLAN #1020-00418

On Sale

$1,659   $1,410
Sq Ft 3,529
Beds 4
Baths 3
½ Baths 1
Cars 3
Stories 2
Width 78'
Depth 71' 8"
House Plan House Plan #34334 Front Elevation

PLAN #940-01360

On Sale

$1,150   $978
Sq Ft 1,682
Beds 3-4
Baths 3
½ Baths 0
Cars 0
Stories 2.5
Width 22'
Depth 48'
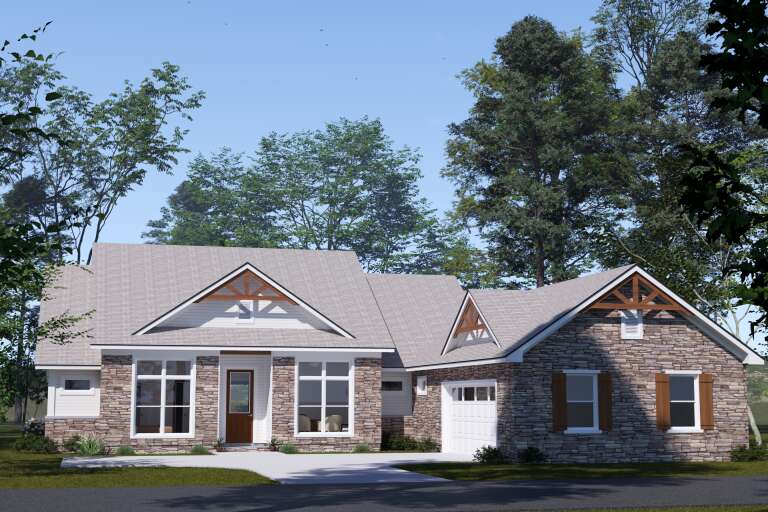
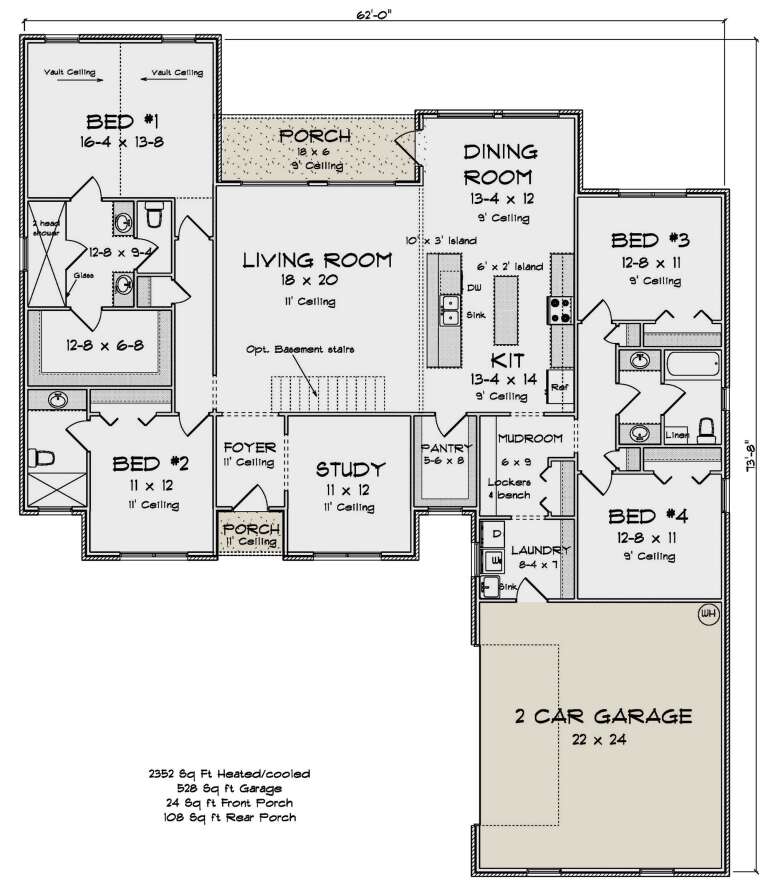
House Plan House Plan #34059 Angled Front Elevation

PLAN #4848-00500

Starting at

$1,155
Sq Ft 2,352
Beds 4
Baths 3
½ Baths 0
Cars 2
Stories 1
Width 62'
Depth 73' 8"
House Plan House Plan #34052 Front Elevation

PLAN #940-01349

On Sale

$1,450   $1,233
Sq Ft 2,300
Beds 3
Baths 3
½ Baths 1
Cars 2
Stories 1
Width 55' 7"
Depth 38' 6"
House Plan House Plan #33975 Front Elevation

PLAN #699-00451

On Sale

$995   $846
Sq Ft 1,183
Beds 3
Baths 2
½ Baths 0
Cars 0
Stories 1
Width 44'
Depth 32'
House Plan House Plan #33761 Front Elevation

PLAN #4848-00494

Starting at

$1,155
Sq Ft 2,284
Beds 4
Baths 3
½ Baths 1
Cars 2
Stories 1
Width 62'
Depth 73'
House Plan House Plan #33642 Front Elevation

PLAN #2802-00412

On Sale

$1,250   $1,063
Sq Ft 4,860
Beds 6
Baths 4
½ Baths 0
Cars 0
Stories 1.5
Width 75'
Depth 42' 10"
X
Shop Sign In
Favorites
Cart
Chat