20,844 Results

Sort By:  

20,844 RESULTS

SEARCH FILTERS

    Plan Type
    Square Feet
    Bedrooms
    Bathrooms
    Stories
    Garage (Vehicle Spaces)
    Architectural Styles

    Outdoor Living

    Bedroom Options
    Kitchen & Dining
    Laundry Location
    Additional Rooms

    Garage Type

    Garage Features
    Other Features
    Foundation Type

    Plan Width
    Plan Depth
    Framing Type
    Media Filters
SEARCHING...




House Plan House Plan #25054 Front Elevation

PLAN #7922-00246

Starting at

$800
Sq Ft 2,533
Beds 4
Baths 3
½ Baths 1
Cars 2
Stories 1
Width 71' 2"
Depth 62' 2"


House Plan House Plan #24591 Front Elevation

PLAN #5829-00028

Starting at

$1,695
Sq Ft 2,683
Beds 3
Baths 4
½ Baths 1
Cars 2
Stories 1.5
Width 68' 4"
Depth 59' 7"

House Plan House Plan #24154 Front Elevation

PLAN #963-00388

Starting at

$1,699
Sq Ft 2,388
Beds 3
Baths 2
½ Baths 0
Cars 3
Stories 2
Width 66'
Depth 32'

House Plan House Plan #24106 Front Elevation

PLAN #8594-00425

Starting at

$1,885
Sq Ft 1,896
Beds 3
Baths 2
½ Baths 1
Cars 2
Stories 2
Width 57'
Depth 38' 4"


House Plan House Plan #24032 Front Elevation

PLAN #207-00086

Starting at

$3,960
Sq Ft 4,397
Beds 4
Baths 4
½ Baths 1
Cars 3
Stories 2
Width 84' 6"
Depth 46' 8"

House Plan House Plan #23977 Front Elevation

PLAN #035-00852

Starting at

$940
Sq Ft 1,610
Beds 3
Baths 2
½ Baths 0
Cars 2
Stories 1
Width 53' 4"
Depth 47'
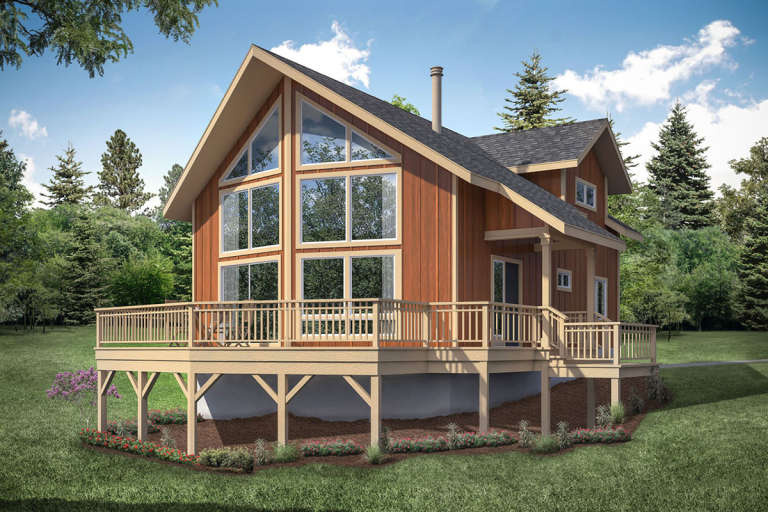
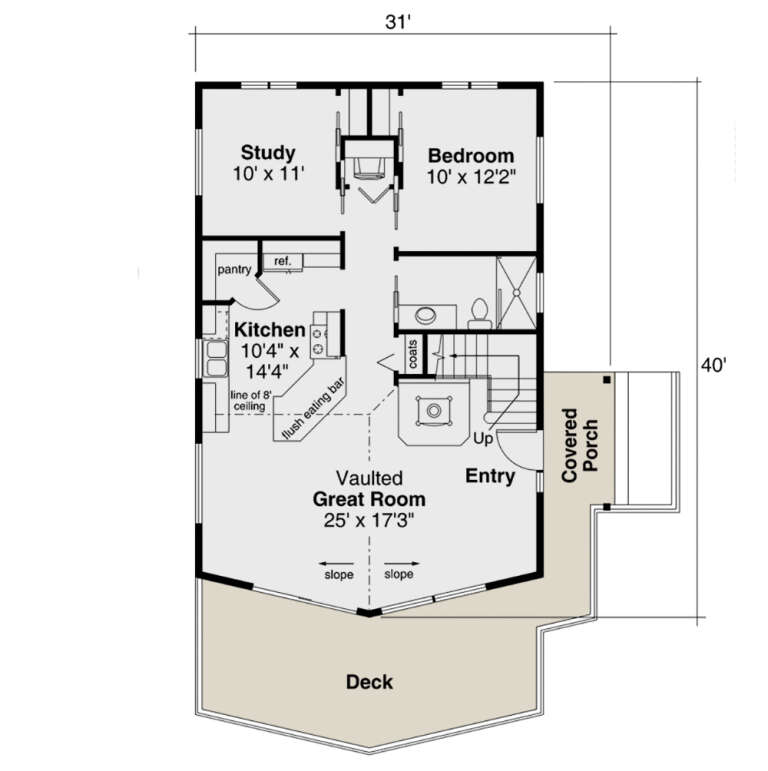
House Plan House Plan #23973 Front Elevation

PLAN #035-00848

Starting at

$940
Sq Ft 1,509
Beds 2
Baths 2
½ Baths 0
Cars 0
Stories 2
Width 31'
Depth 40'
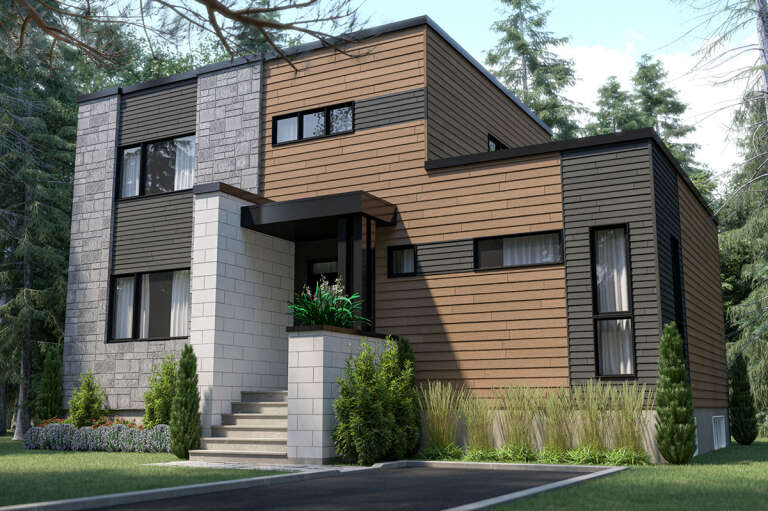
House Plan House Plan #23948 Front Elevation

PLAN #034-01232

Starting at

$1,680
Sq Ft 1,664
Beds 4
Baths 2
½ Baths 1
Cars 0
Stories 2
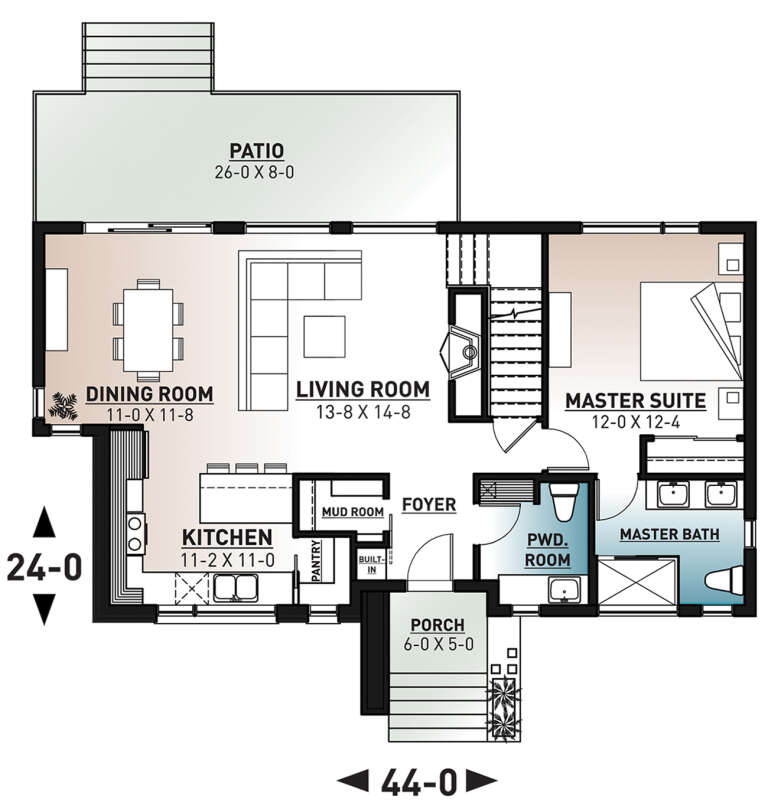
Width 44'
Depth 24'
House Plan House Plan #23772 Front Elevation

PLAN #1070-00276

Starting at

$1,474
Sq Ft 1,889
Beds 3
Baths 2
½ Baths 0
Cars 0
Stories 1

Width 63' 5"
Depth 59' 10"

House Plan House Plan #23607 Front Elevation at Dusk

PLAN #7516-00024

Starting at

$1,440
Sq Ft 1,793
Beds 4
Baths 2
½ Baths 0
Cars 2
Stories 1
Width 49' 10"
Depth 68' 9"
House Plan House Plan #23584 Front Elevation

PLAN #035-00833

Starting at

$1,575
Sq Ft 2,928
Beds 4
Baths 3
½ Baths 0
Cars 2
Stories 2
Width 46'
Depth 75'
House Plan House Plan #23220 Front Elevation

PLAN #2559-00836

Starting at

$2,400
Sq Ft 3,882
Beds 4
Baths 4
½ Baths 0
Cars 4
Stories 1.5
Width 68' 6"
Depth 115'
House Plan House Plan #22562 Front Elevation

PLAN #034-01211

Starting at

$2,200

Sq Ft 2,842
Beds 4
Baths 3
½ Baths 1
Cars 2
Stories 1
Width 74'
Depth 70'
House Plan House Plan #22352 Front Elevation

PLAN #6082-00164

Starting at

$1,395

Sq Ft 1,365
Beds 3
Baths 2
½ Baths 0
Cars 2
Stories 1
Width 51' 9"
Depth 54' 4"

House Plan House Plan #22303 Front Elevation

PLAN #6082-00157

Starting at

$1,395

Sq Ft 1,949
Beds 4
Baths 3
½ Baths 0
Cars 2
Stories 1.5
Width 54' 5"
Depth 51' 6"


House Plan House Plan #21631 Front Elevation

PLAN #1020-00336

Starting at

$1,129
Sq Ft 2,267
Beds 3
Baths 2
½ Baths 1
Cars 4
Stories 1
Width 84' 8"
Depth 59' 6"

House Plan House Plan #21596 Front Elevation

PLAN #1020-00331

Starting at

$1,056
Sq Ft 1,921
Beds 3
Baths 2
½ Baths 0
Cars 3
Stories 1
Width 81'
Depth 59'
House Plan House Plan #21227 Front Elevation

PLAN #034-01195

Starting at

$1,740
Sq Ft 2,006
Beds 3
Baths 2
½ Baths 1
Cars 1
Stories 2

Width 53' 4"
Depth 29' 4"
X
Shop Sign In
Favorites
Cart
Chat