21,081 Results

Sort By:  

21,081 RESULTS

SEARCH FILTERS

    Plan Type
    Square Feet
    Bedrooms
    Bathrooms
    Stories
    Garage (Vehicle Spaces)
    Architectural Styles

    Outdoor Living

    Bedroom Options
    Kitchen & Dining
    Laundry Location
    Additional Rooms

    Garage Type

    Garage Features
    Other Features
    Foundation Type

    Plan Width
    Plan Depth
    Framing Type
    Media Filters
SEARCHING...


House Plan House Plan #2991 Angled Front Elevation

PLAN #110-00080

On Sale

$1,000   $850
Sq Ft 2,140
Beds 3
Baths 2
½ Baths 0
Cars 2
Stories 1
Width 40'
Depth 84' 4"
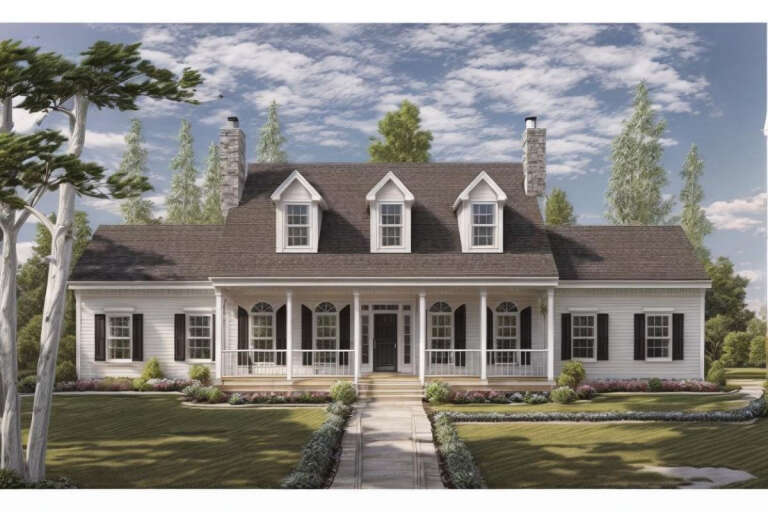
House Plan House Plan #2813 Angled Front Elevation

PLAN #110-00025

On Sale

$1,100   $935
Sq Ft 1,525
Beds 3
Baths 2
½ Baths 0
Cars 2
Stories 1
Width 51' 6"
Depth 49' 10"
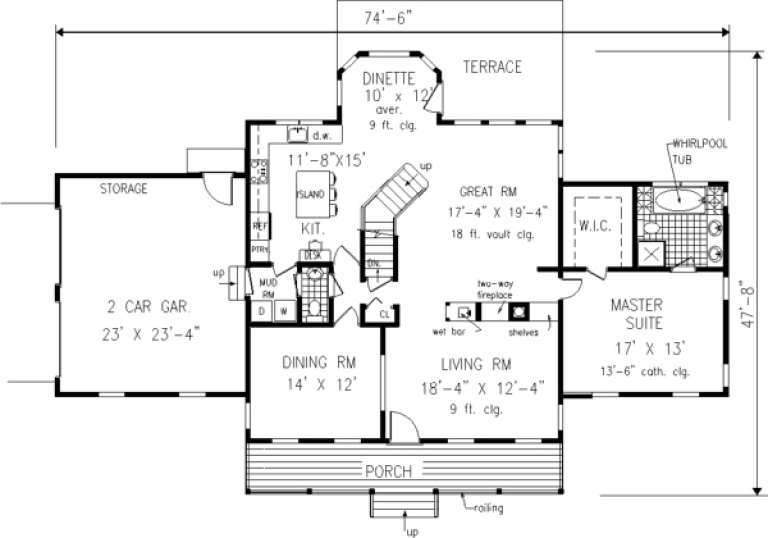
House Plan House Plan #1202 Front Elevation

PLAN #041-00001

On Sale

$1,345   $1,143
Sq Ft 1,200
Beds 3
Baths 2
½ Baths 0
Cars 1
Stories 1
Width 40'
Depth 39' 6"

House Plan House Plan #880 Front Elevation

PLAN #035-00229

On Sale

$1,850   $1,573
Sq Ft 3,016
Beds 4
Baths 3
½ Baths 1
Cars 2
Stories 2
Width 103'
Depth 54'
House Plan House Plan #656 Front Elevation

PLAN #035-00009

On Sale

$2,435   $2,070
Sq Ft 4,015
Beds 4
Baths 3
½ Baths 1
Cars 3
Stories 2
Width 116'
Depth 82'
House Plan House Plan #313 Front Elevation

PLAN #033-00081

On Sale

$855   $727
Sq Ft 3,156
Beds 5
Baths 3
½ Baths 1
Cars 2
Stories 2
Width 85'
Depth 42'
House Plan House Plan #235 Front Elevation

PLAN #033-00044

On Sale

$648   $551
Sq Ft 2,454
Beds 4
Baths 2
½ Baths 1
Cars 2
Stories 2
Width 75'
Depth 48'
House Plan House Plan #157 Front Elevation at Dusk

PLAN #033-00013

On Sale

$648   $551
Sq Ft 2,499
Beds 5
Baths 2
½ Baths 1
Cars 2
Stories 2
Width 75'
Depth 43'

European front elevation with tan brick, gabled roof, arched entryway, large arched window, and dark shutters. House Plan # 009-00035 Digital Rendering by America's Best House Plans, Inc.
EXCLUSIVE

PLAN #009-00035

On Sale

$1,300   $1,105
Sq Ft 2,406
Beds 4
Baths 2
½ Baths 0
Cars 2
Stories 1
Width 62'
Depth 63' 6"
House Plan House Plan #34508 Angled Front Elevation

PLAN #940-01362

On Sale

$1,250   $1,063
Sq Ft 1,784
Beds 2
Baths 2
½ Baths 1
Cars 0
Stories 1
Width 55' 9"
Depth 52'
House Plan House Plan #34597 Angled Rear Elevation

PLAN #940-01381

On Sale

$1,250   $1,063
Sq Ft 1,810
Beds 2
Baths 2
½ Baths 0
Cars 2
Stories 2.5
Width 31'
Depth 32'
House Plan House Plan #34785 Angled Front Elevation

PLAN #402-01858

On Sale

$1,255   $1,067
Sq Ft 1,786
Beds 3
Baths 2
½ Baths 1
Cars 2
Stories 1
Width 42'
Depth 44'
House Plan House Plan #34173 Front Elevation

PLAN #2464-00204

On Sale

$1,750   $1,488
Sq Ft 2,598
Beds 3
Baths 2
½ Baths 1
Cars 2
Stories 1.5
Width 80'
Depth 45' 6"
House Plan House Plan #34157 Front Elevation

PLAN #6422-00113

On Sale

$2,700   $2,295
Sq Ft 4,795
Beds 4
Baths 3
½ Baths 1
Cars 3
Stories 1
Width 72'
Depth 60'
House Plan House Plan #34132 Front Elevation

PLAN #6422-00105

On Sale

$2,100   $1,785
Sq Ft 3,991
Beds 4
Baths 3
½ Baths 2
Cars 3
Stories 1.5
Width 86'
Depth 60'
House Plan House Plan #34043 Angled Front Elevation

PLAN #940-01345

On Sale

$2,150   $1,828
Sq Ft 2,231
Beds 1-2
Baths 1
½ Baths 1
Cars 0
Stories 2
Width 46'
Depth 36'
House Plan House Plan #33593 Angled Front Elevation

PLAN #425-00062

On Sale

$1,750   $1,488
Sq Ft 3,908
Beds 4
Baths 4
½ Baths 1
Cars 3
Stories 2
Width 95' 3"
Depth 51'
House Plan House Plan #33533 Angled Front Elevation

PLAN #4848-00474

Starting at

$1,045
Sq Ft 1,342
Beds 3
Baths 2
½ Baths 0
Cars 2
Stories 1
Width 35' 8"
Depth 56'
X
Shop Sign In
Favorites
Cart
Chat