20,867 Results

Sort By:  

20,867 RESULTS

SEARCH FILTERS

    Plan Type
    Square Feet
    Bedrooms
    Bathrooms
    Stories
    Garage (Vehicle Spaces)
    Architectural Styles

    Outdoor Living

    Bedroom Options
    Kitchen & Dining
    Laundry Location
    Additional Rooms

    Garage Type

    Garage Features
    Other Features
    Foundation Type

    Plan Width
    Plan Depth
    Framing Type
    Media Filters
SEARCHING...



House Plan House Plan #24441 Front Elevation


PLAN #6146-00396

Starting at

$855
Sq Ft 1,060
Beds 2
Baths 1
½ Baths 0
Cars 0
Stories 1
Width 40'
Depth 30'


House Plan House Plan #24321 Front Elevation


PLAN #2802-00065

Starting at

$1,050
Sq Ft 1,660
Beds 3
Baths 2
½ Baths 1
Cars 2
Stories 1
Width 60'
Depth 41' 9"
House Plan House Plan #24248 Front Elevation

PLAN #110-01067

Starting at

$1,550
Sq Ft 2,683
Beds 3-4
Baths 4
½ Baths 0
Cars 2
Stories 1.5
Width 57' 4"
Depth 59' 10"
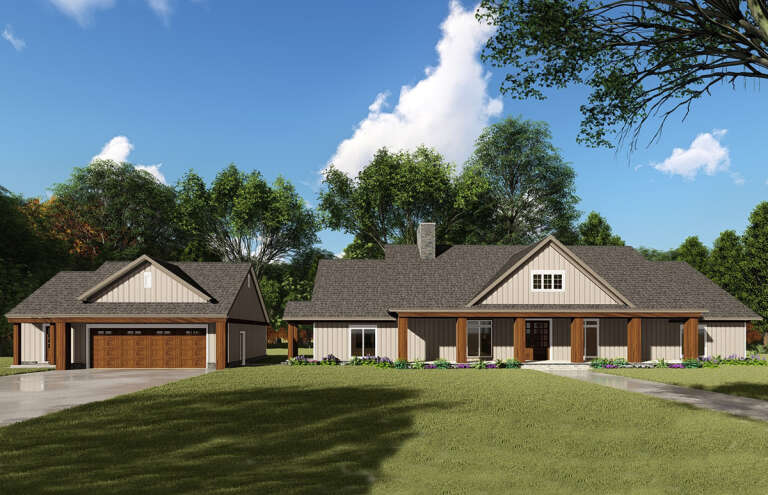
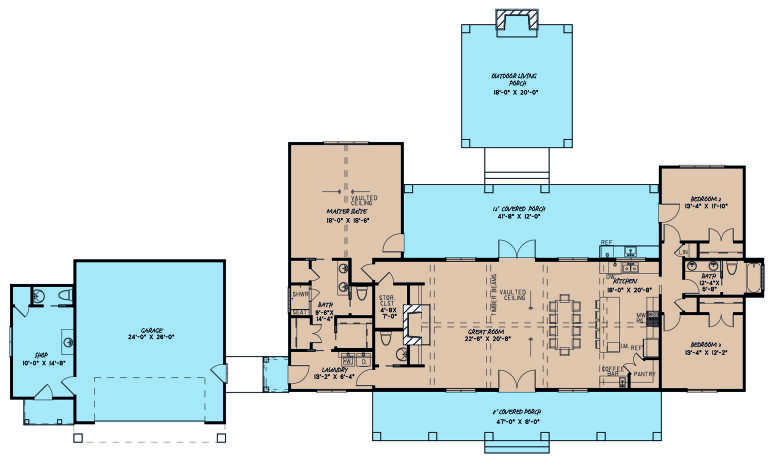
House Plan House Plan #24231 Front Elevation

PLAN #8318-00136

Starting at

$1,550
Sq Ft 2,191
Beds 3
Baths 2
½ Baths 2
Cars 2
Stories 1
Width 81' 4"
Depth 67' 8"
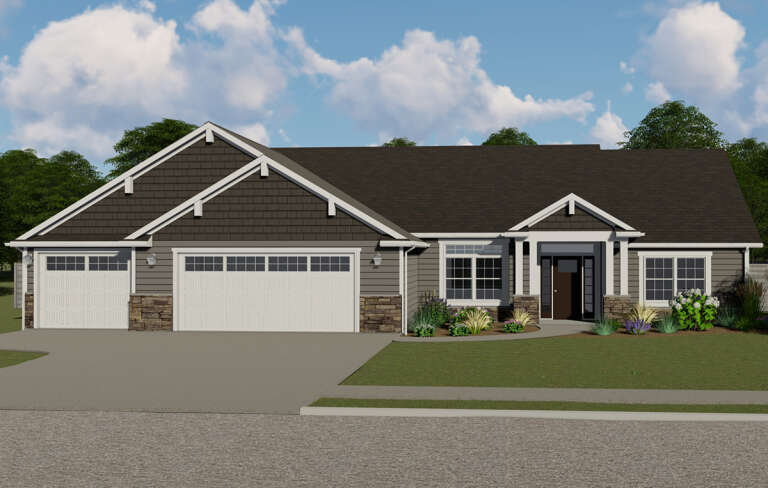
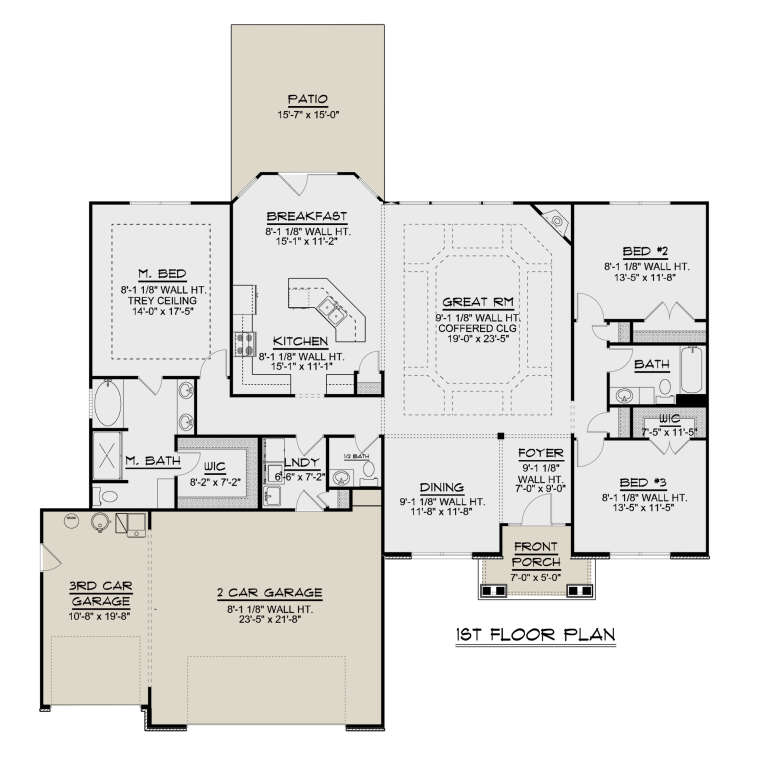
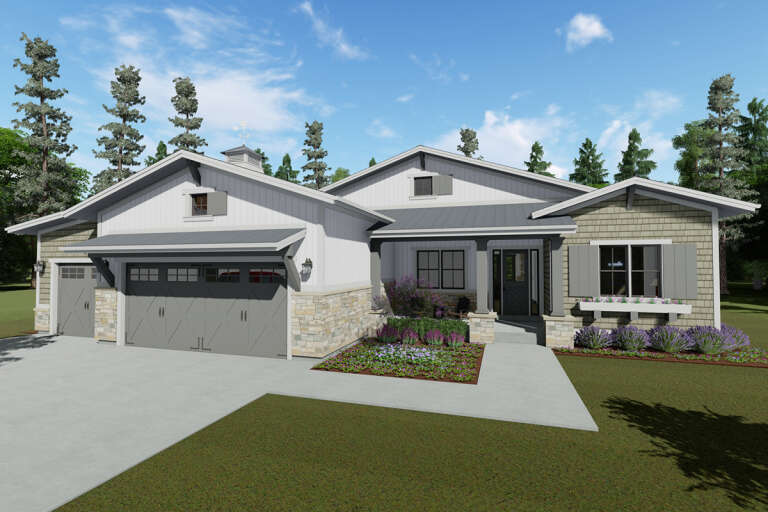
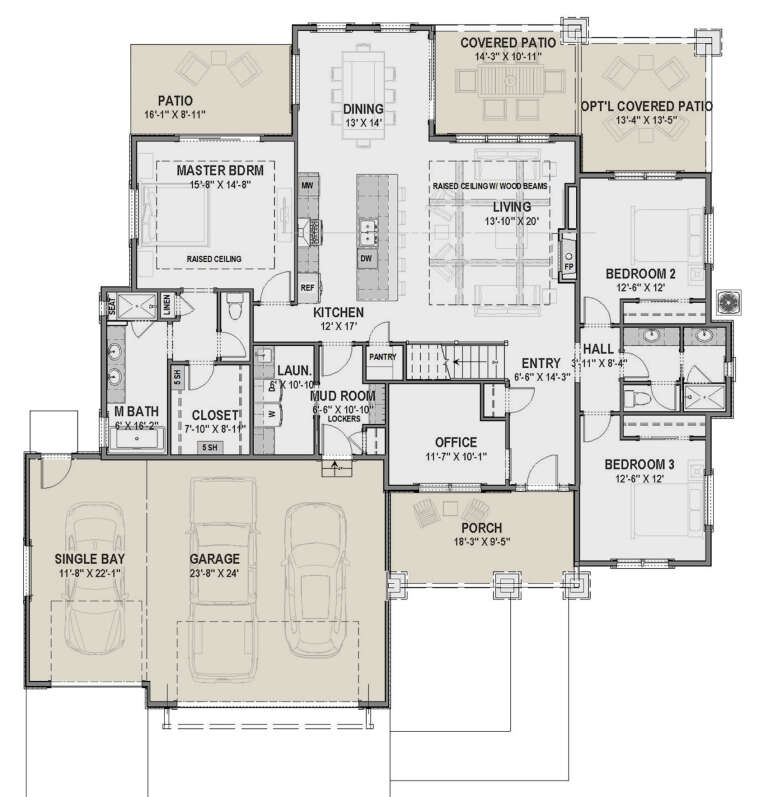
House Plan House Plan #24218 Front Elevation

PLAN #5032-00030

Starting at

$1,250
Sq Ft 2,141
Beds 3
Baths 2
½ Baths 1
Cars 3
Stories 1
Width 68'
Depth 56' 6"
House Plan House Plan #24167 Front Elevation

PLAN #425-00035

Starting at

$1,550
Sq Ft 2,183
Beds 3
Baths 2
½ Baths 0
Cars 3
Stories 1
Width 70'
Depth 67' 8"
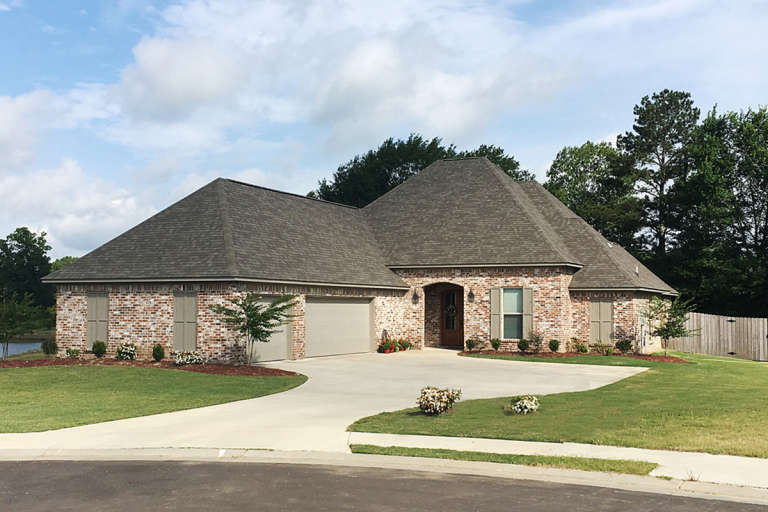
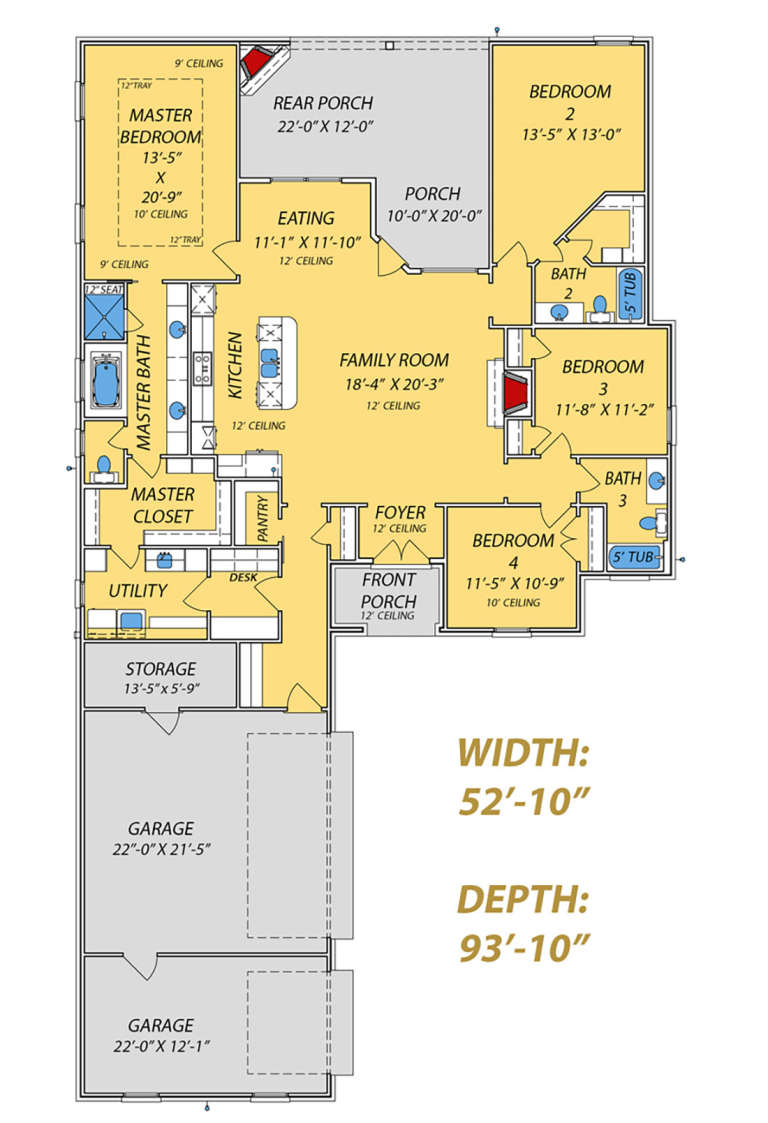
House Plan House Plan #24069 Front Elevation

PLAN #9279-00010

Starting at

$945
Sq Ft 2,286
Beds 4
Baths 3
½ Baths 0
Cars 3
Stories 1
Width 52' 10"
Depth 93' 10"

House Plan House Plan #23972 Front Elevation

PLAN #963-00371

Starting at

$899

Sq Ft 716
Beds 1
Baths 1
½ Baths 0
Cars 2
Stories 1
Width 31'
Depth 32'
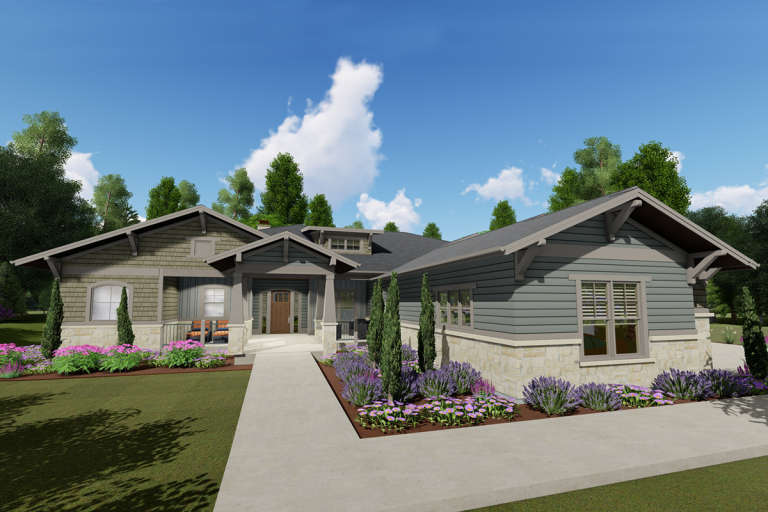
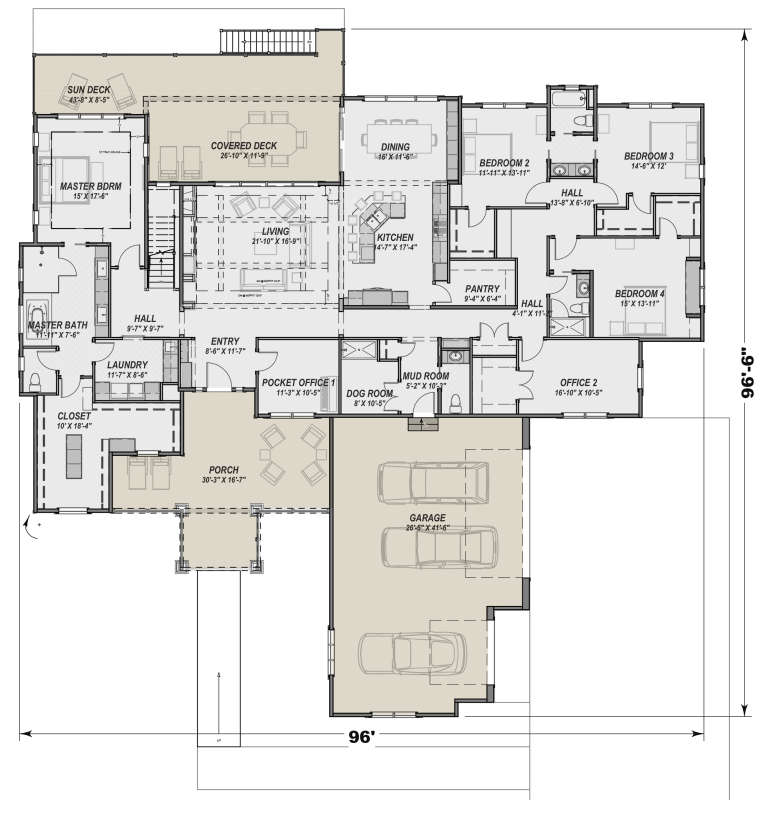
House Plan House Plan #23968 Front Elevation

PLAN #425-00022

Starting at

$1,750
Sq Ft 3,893
Beds 4
Baths 3
½ Baths 1
Cars 3
Stories 1
Width 96'
Depth 96' 6"


House Plan House Plan #23870 Front Elevation

PLAN #6082-00175

Starting at

$1,895
Sq Ft 2,584
Beds 3
Baths 2
½ Baths 1
Cars 2
Stories 2
Width 100' 3"
Depth 69' 9"
House Plan House Plan #23646 Front Elevation

PLAN #6849-00085

Starting at

$1,895
Sq Ft 2,938
Beds 4
Baths 3
½ Baths 1
Cars 2
Stories 1
Width 76' 10"
Depth 68' 9"
House Plan House Plan #23551 Front Elevation

PLAN #963-00344

Starting at

$1,399
Sq Ft 1,507
Beds 3
Baths 2
½ Baths 0
Cars 2
Stories 1
Width 45'
Depth 34'
House Plan House Plan #23304 Front Elevation

PLAN #8594-00319

Starting at

$3,145
Sq Ft 4,095
Beds 5
Baths 4
½ Baths 1
Cars 3
Stories 2
Width 97'
Depth 61'


House Plan House Plan #22324 Front Elevation

PLAN #6082-00160

Starting at

$2,295
Sq Ft 3,038
Beds 4
Baths 3
½ Baths 1
Cars 3
Stories 1
Width 103' 5"
Depth 100' 10"
House Plan House Plan #21911 Front Elevation

PLAN #699-00220

Starting at

$1,695
Sq Ft 3,183
Beds 3-4
Baths 3
½ Baths 1
Cars 3-4
Stories 2
Width 64' 6"
Depth 74' 2"
House Plan House Plan #21177 Front Elevation

PLAN #699-00171

Starting at

$1,994
Sq Ft 4,549
Beds 4
Baths 3
½ Baths 1
Cars 2
Stories 2
Width 107'
Depth 84' 8"
House Plan House Plan #20815 Front Elevation

PLAN #028-00163

Starting at

$3,140
Sq Ft 3,304
Beds 4
Baths 4
½ Baths 0
Cars 3
Stories 1
Width 91'
Depth 90'
House Plan House Plan #20618 Front Elevation

PLAN #6849-00072

Starting at

$2,295
Sq Ft 3,565
Beds 4
Baths 4
½ Baths 1
Cars 3
Stories 2
Width 66' 10"
Depth 87' 2"
X
Shop Sign In
Favorites
Cart
Chat