20,867 Results

Sort By:  

20,867 RESULTS

SEARCH FILTERS

    Plan Type
    Square Feet
    Bedrooms
    Bathrooms
    Stories
    Garage (Vehicle Spaces)
    Architectural Styles

    Outdoor Living

    Bedroom Options
    Kitchen & Dining
    Laundry Location
    Additional Rooms

    Garage Type

    Garage Features
    Other Features
    Foundation Type

    Plan Width
    Plan Depth
    Framing Type
    Media Filters
SEARCHING...
House Plan House Plan #33727 Angled Right Elevation

PLAN #5032-00368

Starting at

$1,050
Sq Ft 875
Beds 1
Baths 1
½ Baths 0
Cars 0
Stories 1
Width 33'
Depth 35'
House Plan House Plan #33560 Angled Front Elevation

PLAN #035-01155

Starting at

$1,140
Sq Ft 2,045
Beds 3
Baths 2
½ Baths 1
Cars 2
Stories 1
Width 30'
Depth 67'
House Plan House Plan #33348 Angled Front Elevation

PLAN #6146-00645

Starting at

$855
Sq Ft 1,051
Beds 2
Baths 1
½ Baths 0
Cars 1
Stories 1
Width 32' 5"
Depth 46' 5"
House Plan House Plan #33273 Front Elevation

PLAN #8314-00017

Starting at

$2,570
Sq Ft 2,570
Beds 3
Baths 2
½ Baths 0
Cars 2
Stories 1.5
Width 97' 7"
Depth 84' 4"
House Plan House Plan #33205 Front Elevation

PLAN #098-00598

Starting at

$2,050
Sq Ft 2,291
Beds 5
Baths 4
½ Baths 0
Cars 2
Stories 2
Width 34'
Depth 55' 6"
House Plan House Plan #33114 Angled Front Elevation

PLAN #5460-00001

Starting at

$1,900
Sq Ft 3,062
Beds 4
Baths 3
½ Baths 2
Cars 2
Stories 1.5
Width 84'
Depth 56'
House Plan House Plan #33049 Front Elevation

PLAN #4100-00003

Starting at

$1,495
Sq Ft 1,964
Beds 3
Baths 3
½ Baths 0
Cars 2
Stories 1
Width 45'
Depth 71' 10"
House Plan House Plan #32967 Angled Rear Elevation

PLAN #039-00778

Starting at

$1,425
Sq Ft 2,025
Beds 2
Baths 3
½ Baths 0
Cars 2
Stories 1
Width 42'
Depth 66'
House Plan House Plan #32850 Angled Front Elevation

PLAN #1020-00388

Starting at

$1,022
Sq Ft 1,501
Beds 3
Baths 2
½ Baths 0
Cars 3
Stories 1
Width 55'
Depth 51' 8"
House Plan House Plan #32717 Front Elevation

PLAN #098-00495

Starting at

$2,050
Sq Ft 1,688
Beds 2
Baths 2
½ Baths 0
Cars 2
Stories 1
Width 36'
Depth 65'
House Plan House Plan #32681 Angled Front Elevation

PLAN #940-01266

Starting at

$2,050
Sq Ft 3,009
Beds 3-4
Baths 4
½ Baths 0
Cars 3
Stories 3
Width 48' 7"
Depth 34'
House Plan House Plan #32620 Front Elevation

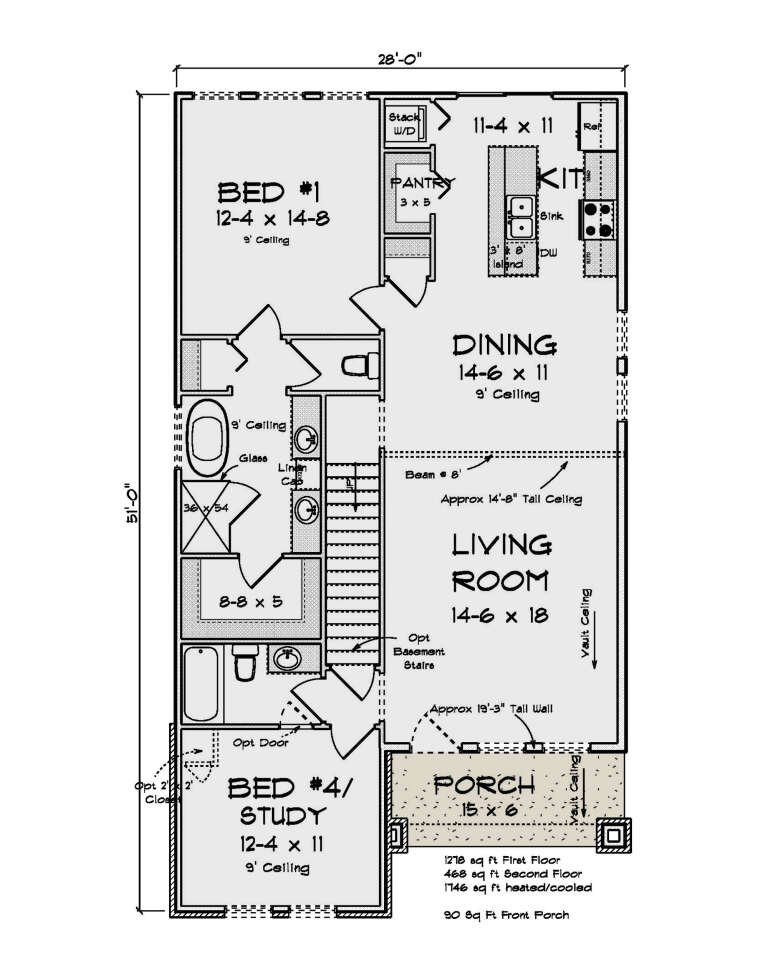
PLAN #4848-00454

Starting at

$1,085
Sq Ft 1,746
Beds 4
Baths 3
½ Baths 0
Cars 0
Stories 1.5
Width 28'
Depth 51'
House Plan House Plan #32423 Angled Front Elevation

PLAN #4848-00450

Starting at

$1,085
Sq Ft 1,695
Beds 3
Baths 2
½ Baths 0
Cars 3
Stories 1
Width 54' 8"
Depth 48' 8"
House Plan House Plan #32167 Angled Right Elevation

PLAN #940-01217

Starting at

$1,150
Sq Ft 1,555
Beds 2
Baths 2
½ Baths 1
Cars 3
Stories 2.5
Width 32'
Depth 47'
House Plan House Plan #32128 Angled Front Elevation

PLAN #7071-00035

Starting at

$1,495
Sq Ft 2,879
Beds 3
Baths 2
½ Baths 1
Cars 3
Stories 1
Width 68' 2"
Depth 88' 6"
House Plan House Plan #31990 Angled Front Elevation

PLAN #1070-00357

Starting at

$1,804
Sq Ft 2,290
Beds 4
Baths 2
½ Baths 1
Cars 2
Stories 1
Width 71' 3"
Depth 76' 4"
House Plan House Plan #31862 Front Elevation

PLAN #9279-00061

Starting at

$945
Sq Ft 2,526
Beds 4
Baths 2
½ Baths 1
Cars 3
Stories 1
Width 80' 10"
Depth 87' 8"
House Plan House Plan #31823 Front Elevation at Dusk

PLAN #5984-00015

Starting at

$1,180
Sq Ft 1,537
Beds 2
Baths 2
½ Baths 0
Cars 2
Stories 1
Width 66' 9"
Depth 57' 9"
X
Shop Sign In
Favorites
Cart
Chat