20,867 Results

Sort By:  

20,867 RESULTS

SEARCH FILTERS

    Plan Type
    Square Feet
    Bedrooms
    Bathrooms
    Stories
    Garage (Vehicle Spaces)
    Architectural Styles

    Outdoor Living

    Bedroom Options
    Kitchen & Dining
    Laundry Location
    Additional Rooms

    Garage Type

    Garage Features
    Other Features
    Foundation Type

    Plan Width
    Plan Depth
    Framing Type
    Media Filters
SEARCHING...
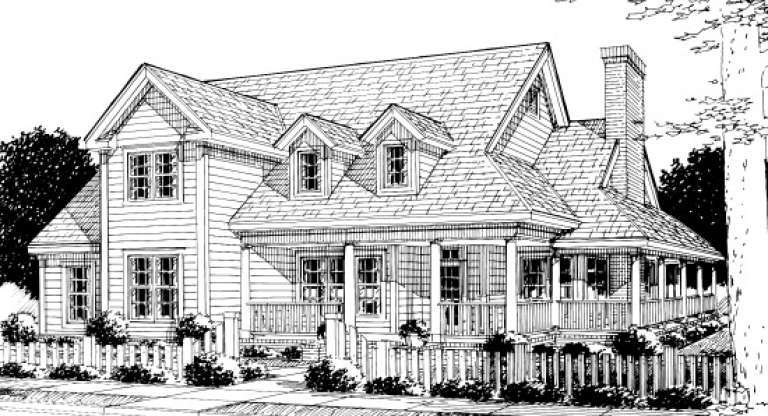
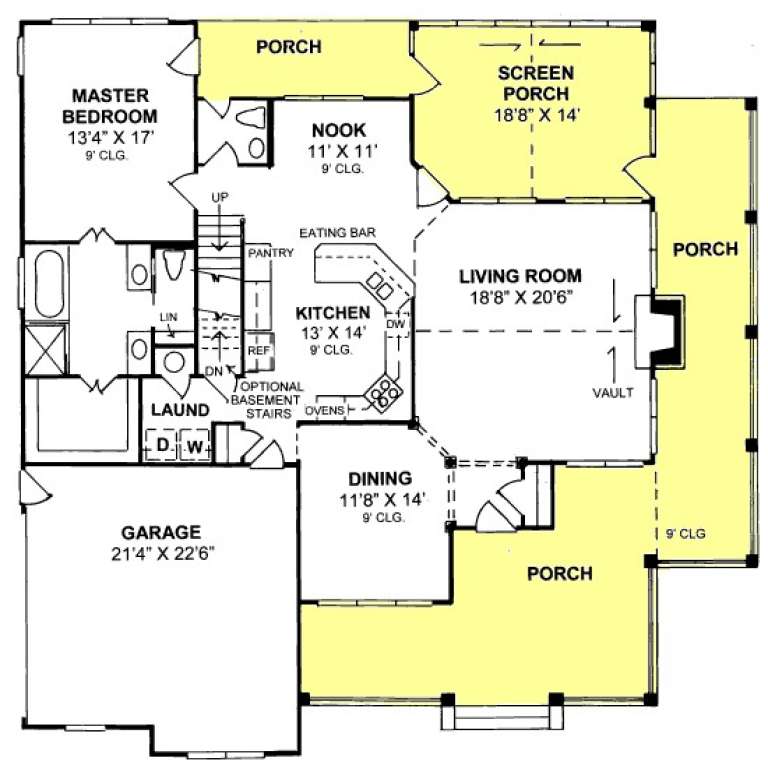
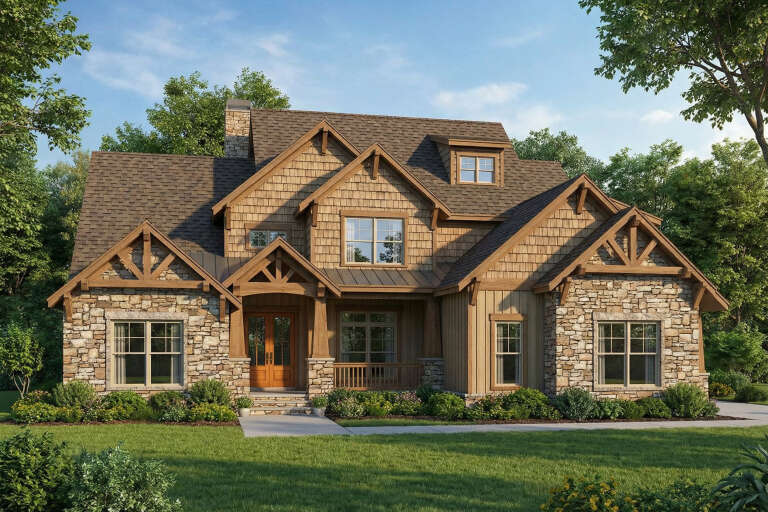
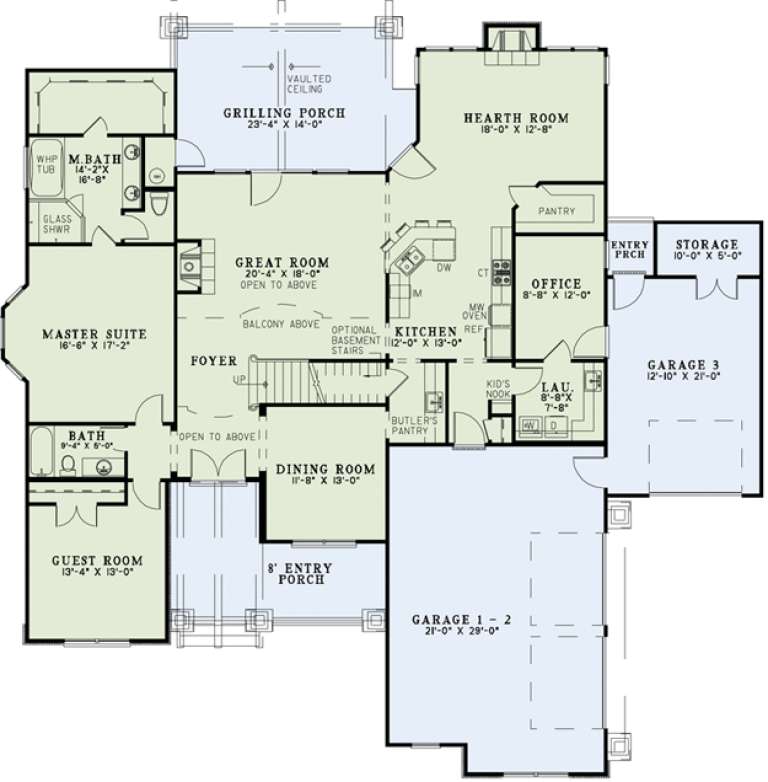
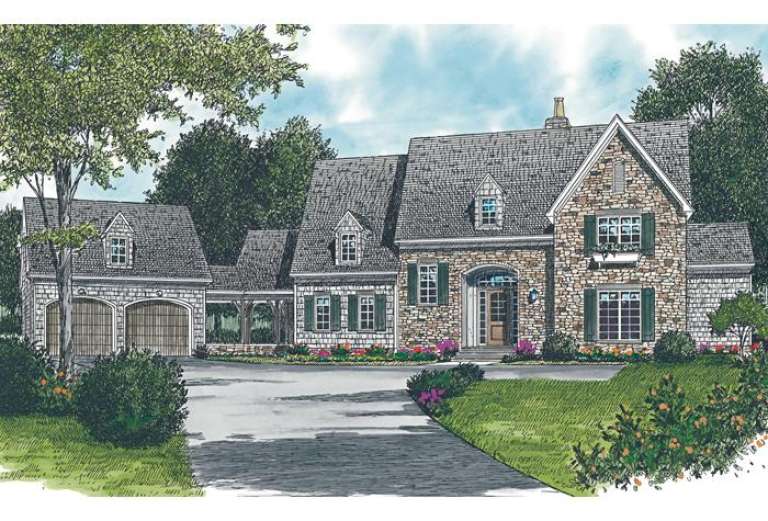
House Plan House Plan #13839 Front Elevation

PLAN #4848-00169

Starting at

$1,155
Sq Ft 2,380
Beds 4
Baths 3
½ Baths 1
Cars 2
Stories 1.5
Width 58'
Depth 58'
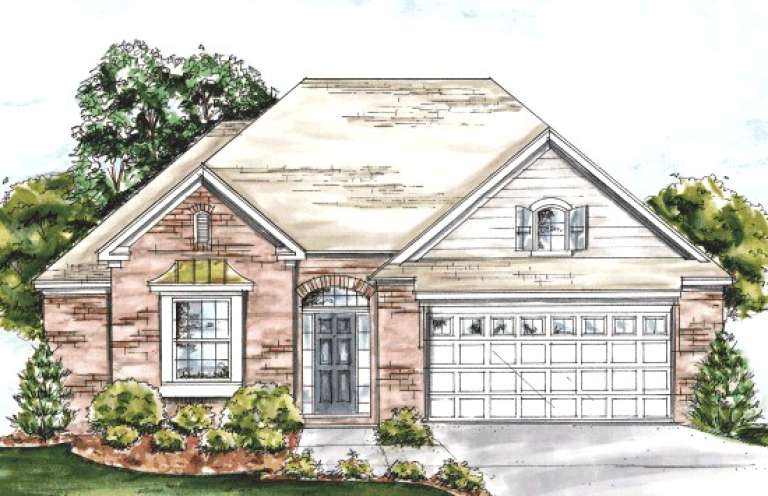
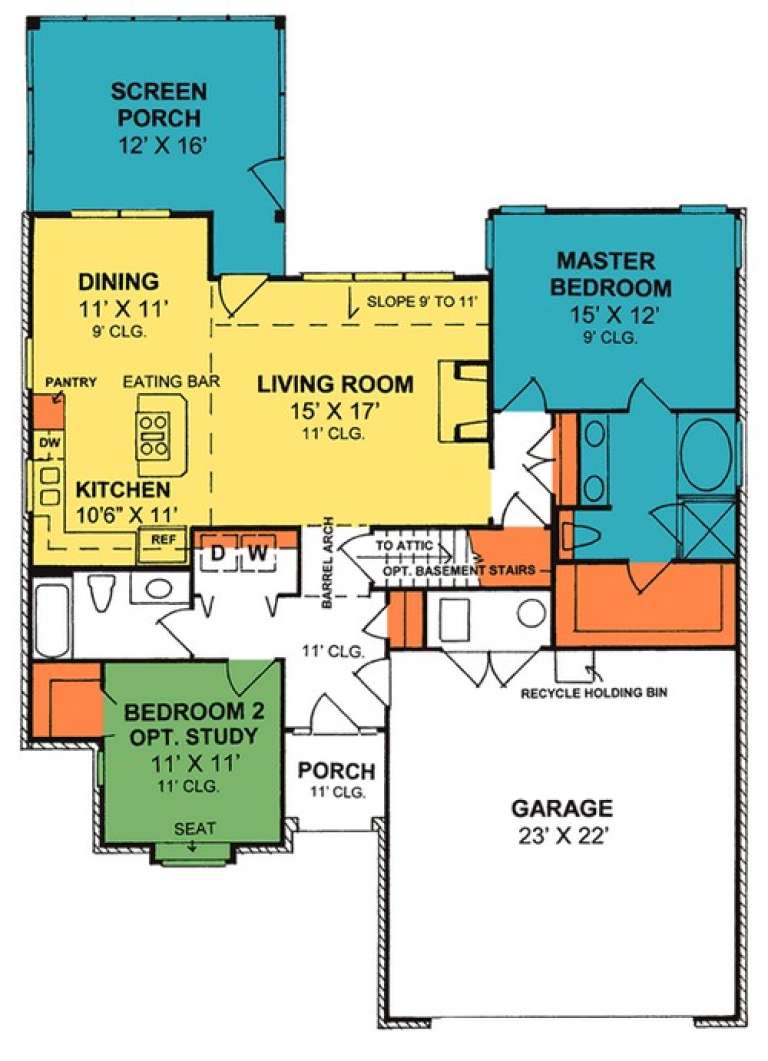
House Plan House Plan #13819 Front Elevation

PLAN #4848-00149

Starting at

$1,045
Sq Ft 1,274
Beds 2
Baths 2
½ Baths 0
Cars 2
Stories 1
Width 44'
Depth 62'
House Plan House Plan #13480 Angled Front Elevation

PLAN #110-00901

Starting at

$1,650
Sq Ft 3,783
Beds 4
Baths 3
½ Baths 0
Cars 3
Stories 1.5
Width 74' 4"
Depth 73' 4"
House Plan House Plan #13033 Front Elevation

PLAN #3323-00479

Starting at

$2,400
Sq Ft 7,416
Beds 5
Baths 5
½ Baths 1
Cars 3
Stories 2
Width 102' 8"
Depth 101' 11"
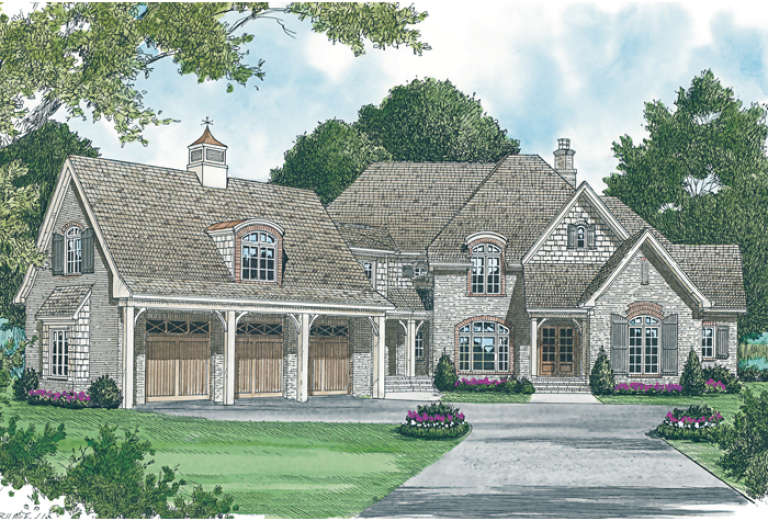
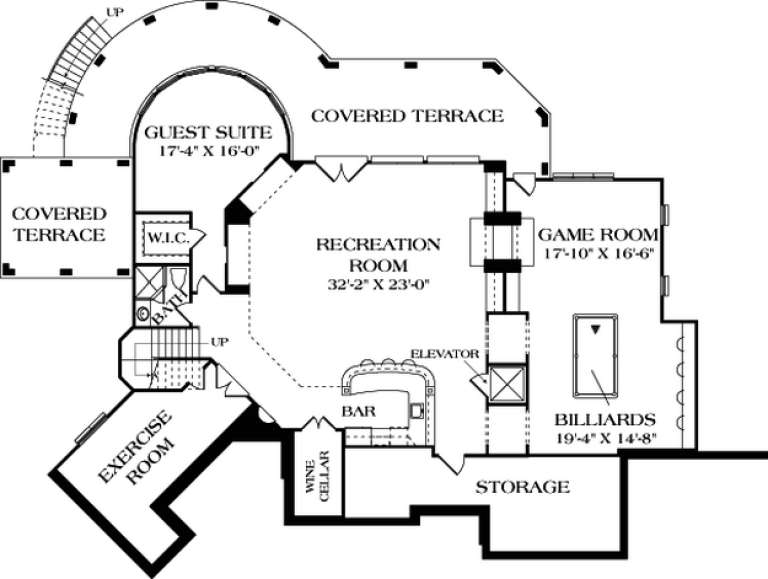
House Plan House Plan #12677 Front Elevation

PLAN #3323-00208

Starting at

$1,800
Sq Ft 4,131
Beds 6
Baths 5
½ Baths 1
Cars 2
Stories 3
Width 103' 8"
Depth 57' 6"
House Plan House Plan #11982 Front Elevation

PLAN #2559-00205

Starting at

$1,449
Sq Ft 1,430
Beds 2
Baths 2
½ Baths 0
Cars 1
Stories 3
Width 17'
Depth 54'


House Plan House Plan #10611 Front Elevation

PLAN #053-02306

Starting at

$899
Sq Ft 1,305
Beds 1
Baths 1
½ Baths 1
Cars 0
Stories 1
Width 65'
Depth 52'


House Plan House Plan #10601 Front Photo

PLAN #053-02296

Starting at

$830
Sq Ft 1,227
Beds 3
Baths 2
½ Baths 0
Cars 0
Stories 1
Width 48'
Depth 31'
House Plan House Plan #10160 Front Elevation

PLAN #041-00051

Starting at

$1,495
Sq Ft 2,750
Beds 4
Baths 2
½ Baths 1
Cars 2
Stories 1
Width 75' 4"
Depth 87' 4"


House Plan House Plan #8516 Front Photo

PLAN #053-01036

Starting at

$1,248
Sq Ft 2,619
Beds 4
Baths 2
½ Baths 1
Cars 3
Stories 2
Width 61'
Depth 63'
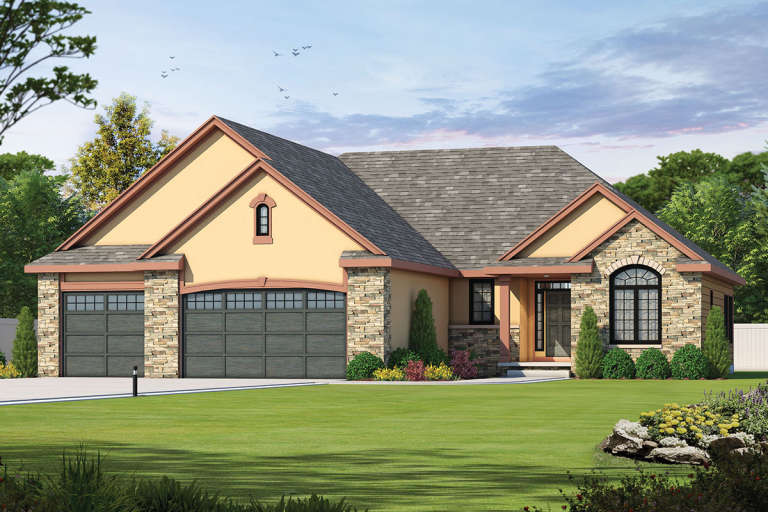
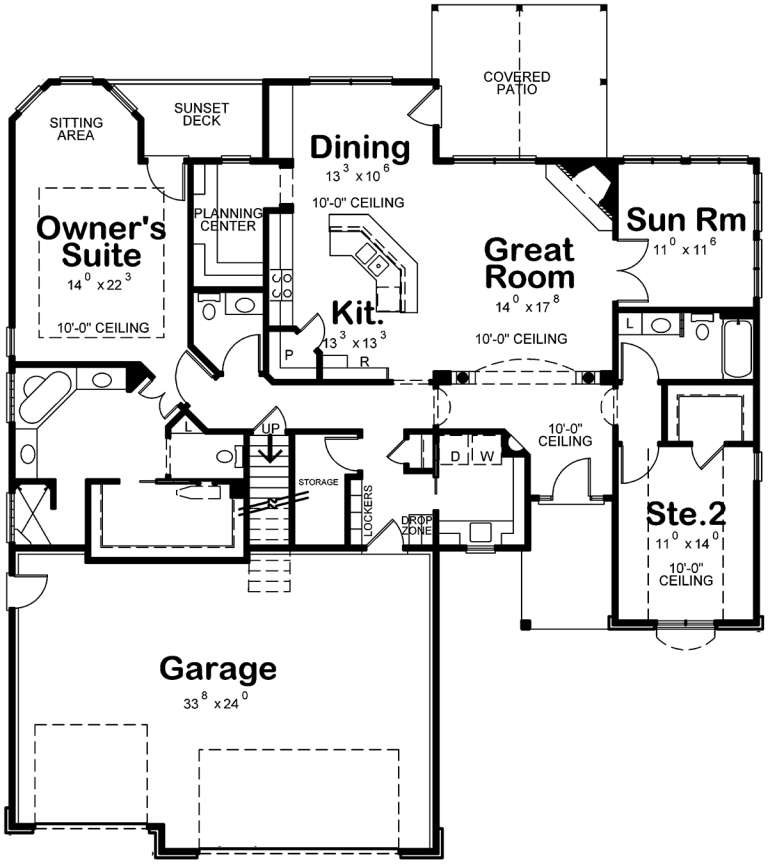
House Plan House Plan #7906

PLAN #402-01440

Starting at

$1,305
Sq Ft 2,083
Beds 2
Baths 2
½ Baths 1
Cars 3
Stories 1
Width 60'
Depth 62'
House Plan House Plan #5825 Angled Front Elevation

PLAN #110-00761

Starting at

$1,550
Sq Ft 3,978
Beds 5
Baths 3
½ Baths 1
Cars 3
Stories 2

Width 73' 10"
Depth 61' 2"
House Plan House Plan #5765 Angled Front Elevation

PLAN #110-00701

Starting at

$1,350
Sq Ft 2,755
Beds 4
Baths 3
½ Baths 0
Cars 2
Stories 2
Width 57' 4"
Depth 55' 10"
House Plan House Plan #5682 Front Elevation

PLAN #110-00642

Starting at

$1,350
Sq Ft 2,631
Beds 4
Baths 2
½ Baths 1
Cars 2
Stories 1
Width 72'
Depth 52' 10"
House Plan House Plan #5624 Angled Front Elevation

PLAN #110-00610

Starting at

$1,000
Sq Ft 1,193
Beds 3
Baths 2
½ Baths 0
Cars 2
Stories 1
Width 48'
Depth 54'
House Plan House Plan #5418 Angled Front Elevation

PLAN #110-00469

Starting at

$1,350
Sq Ft 2,676
Beds 3
Baths 2
½ Baths 1
Cars 2
Stories 1
Width 72'
Depth 51'
House Plan House Plan #4936 Front Elevation

PLAN #402-00885

Starting at

$1,255
Sq Ft 1,699
Beds 3
Baths 2
½ Baths 1
Cars 2
Stories 1.5
Width 40'
Depth 47' 8"
House Plan House Plan #4811 Angled Front Elevation

PLAN #110-00258

Starting at

$1,350
Sq Ft 2,843
Beds 4
Baths 2
½ Baths 1
Cars 2
Stories 2
Width 61' 5"
Depth 73' 3"
X
Shop Sign In
Favorites
Cart
Chat