21,075 Results

Sort By:  

21,075 RESULTS

SEARCH FILTERS

    Plan Type
    Square Feet
    Bedrooms
    Bathrooms
    Stories
    Garage (Vehicle Spaces)
    Architectural Styles

    Outdoor Living

    Bedroom Options
    Kitchen & Dining
    Laundry Location
    Additional Rooms

    Garage Type

    Garage Features
    Other Features
    Foundation Type

    Plan Width
    Plan Depth
    Framing Type
    Media Filters
SEARCHING...









House Plan House Plan #27540 Front Elevation

PLAN #2865-00311

Starting at

$1,525
Sq Ft 1,651
Beds 3
Baths 2
½ Baths 0
Cars 2
Stories 1
Width 38' 8"
Depth 79' 2"




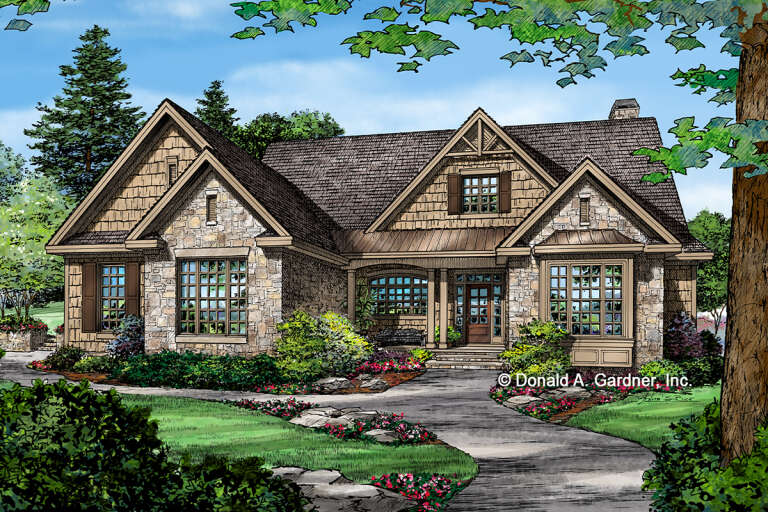
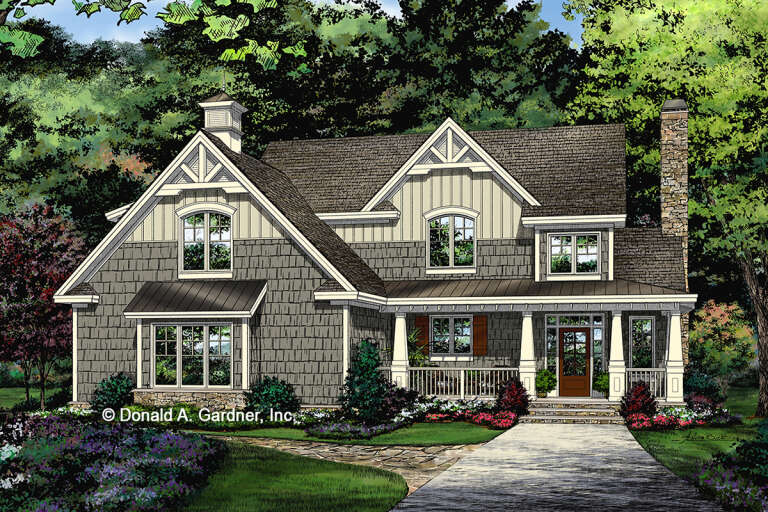



House Plan House Plan #27488 Front Elevation

PLAN #2865-00290

Starting at

$1,725
Sq Ft 2,633
Beds 4
Baths 3
½ Baths 0
Cars 2
Stories 1
Width 59' 4"
Depth 75'
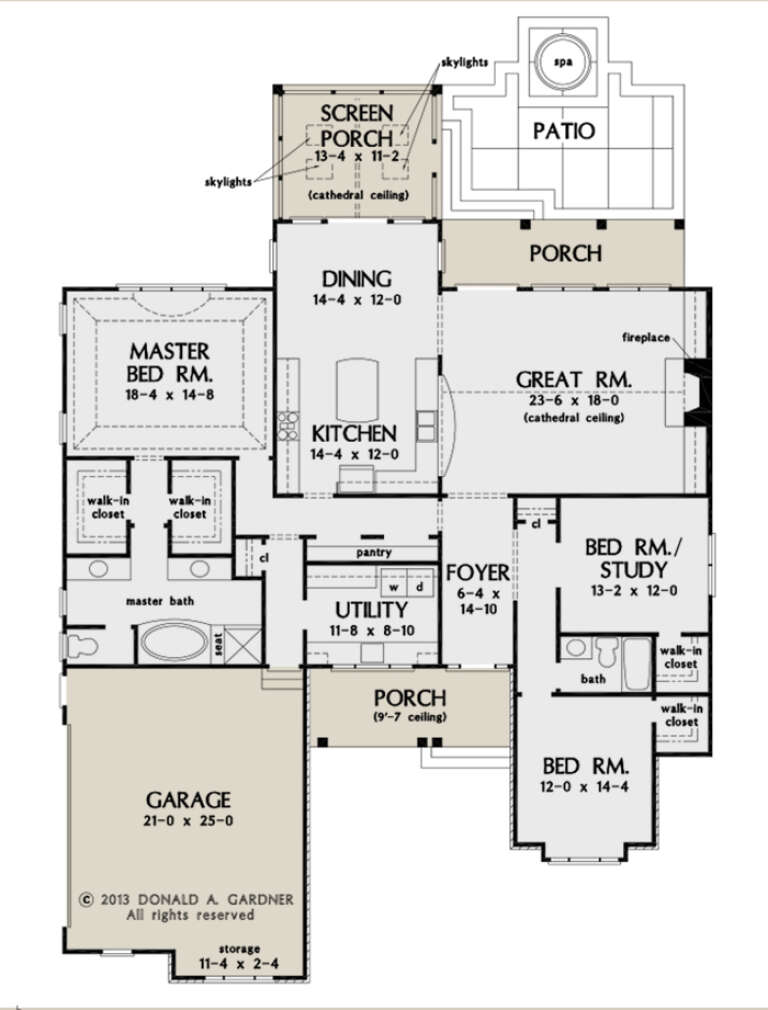
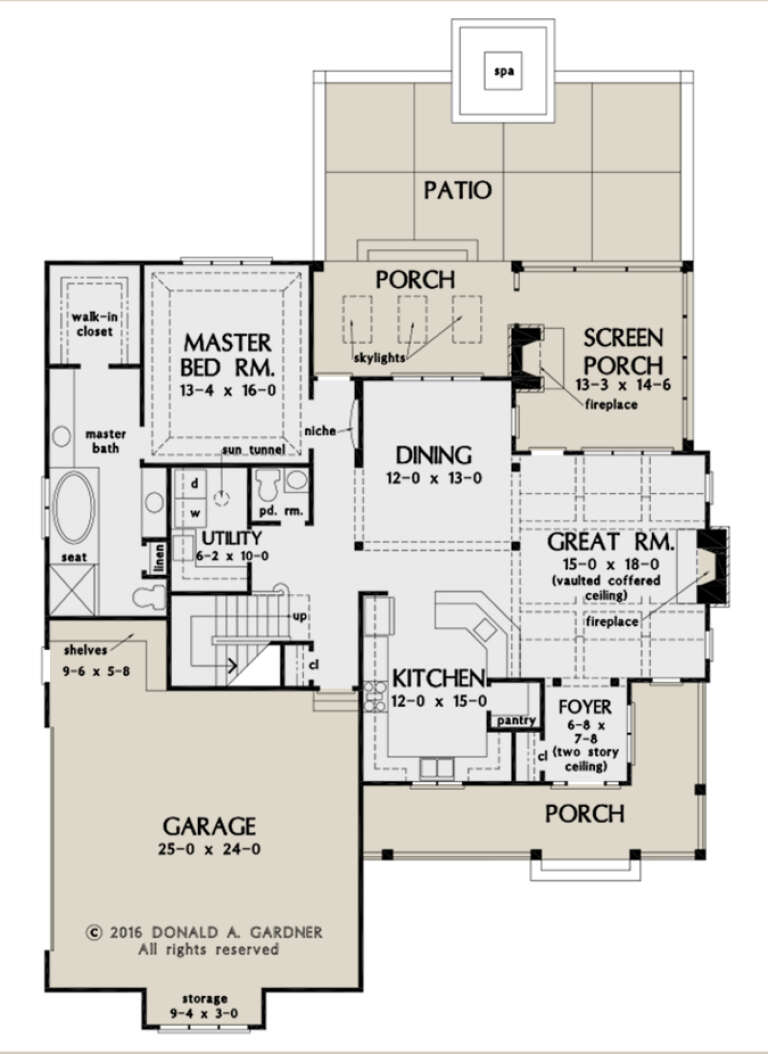

House Plan House Plan #27323 Front Elevation

PLAN #2865-00242

Starting at

$1,725
Sq Ft 2,046
Beds 3
Baths 2
½ Baths 0
Cars 2
Stories 1
Width 59' 8"
Depth 75' 1"





House Plan House Plan #27314 Front Elevation

PLAN #2865-00233

Starting at

$1,625
Sq Ft 2,151
Beds 4
Baths 3
½ Baths 0
Cars 2
Stories 1.5
Width 52'
Depth 53' 2"


House Plan House Plan #27271 Front Elevation

PLAN #6082-00200

Starting at

$1,895
Sq Ft 2,070
Beds 3
Baths 2
½ Baths 0
Cars 2
Stories 1
Width 75' 6"
Depth 71' 3"
House Plan House Plan #27004 Front Elevation

PLAN #2865-00186

Starting at

$1,725
Sq Ft 2,291
Beds 3
Baths 2
½ Baths 0
Cars 2
Stories 1
Width 57' 8"
Depth 79' 6"
House Plan House Plan #26995 Front Elevation

PLAN #2865-00177

Starting at

$1,625
Sq Ft 2,042
Beds 3
Baths 2
½ Baths 1
Cars 2
Stories 1
Width 75' 11"
Depth 56' 7"
House Plan House Plan #26897 Front Elevation

PLAN #2865-00094

Starting at

$1,725
Sq Ft 2,103
Beds 3
Baths 2
½ Baths 1
Cars 2
Stories 2
Width 55'
Depth 62'
House Plan House Plan #26901 Front Elevation

PLAN #2865-00098

Starting at

$1,425
Sq Ft 1,457
Beds 3
Baths 2
½ Baths 0
Cars 2
Stories 1
Width 50' 4"
Depth 46' 4"
House Plan House Plan #26677 Front Elevation

PLAN #2865-00049

Starting at

$1,925
Sq Ft 2,966
Beds 4
Baths 4
½ Baths 0
Cars 2
Stories 1
Width 73' 2"
Depth 81' 8"
House Plan House Plan #26962 Front Elevation

PLAN #8318-00243

Starting at

$1,350
Sq Ft 2,286
Beds 4
Baths 2
½ Baths 0
Cars 2
Stories 1
Width 61' 1"
Depth 71' 8"
House Plan House Plan #26734 Front Elevation

PLAN #6082-00197

Starting at

$2,295
Sq Ft 3,786
Beds 3-4
Baths 4
½ Baths 1
Cars 3
Stories 1.5
Width 105' 8"
Depth 80' 8"
House Plan House Plan #26732 Front Elevation
EXCLUSIVE

PLAN #8768-00090

Starting at

$1,537
Sq Ft 2,548
Beds 2-4
Baths 2
½ Baths 1
Cars 3
Stories 1
Width 84' 4"
Depth 59' 10"
House Plan House Plan #26548 Front Elevation
EXCLUSIVE

PLAN #8768-00063

Starting at

$1,272
Sq Ft 1,864
Beds 3
Baths 2
½ Baths 1
Cars 2
Stories 1
Width 50'
Depth 53'
House Plan House Plan #26716 Front Elevation

PLAN #6849-00119

Starting at

$1,895
Sq Ft 2,932
Beds 5
Baths 4
½ Baths 1
Cars 2
Stories 3
Width 43'
Depth 78' 3"


House Plan House Plan #26642 Front Elevation

PLAN #5565-00168

Starting at

$5,444
Sq Ft 5,444
Beds 5
Baths 6
½ Baths 2
Cars 3
Stories 2
Width 83' 4"
Depth 59' 6"

House Plan House Plan #26515 Front Elevation

PLAN #5565-00147

Starting at

$4,530
Sq Ft 4,530
Beds 4
Baths 4
½ Baths 1
Cars 4
Stories 1
Width 94' 8"
Depth 108' 2"

House Plan House Plan #26429 Front Elevation

PLAN #940-00438

Starting at

$1,150
Sq Ft 1,650
Beds 2
Baths 2
½ Baths 0
Cars 3
Stories 1

Width 78' 5"
Depth 50'
X
Shop Sign In
Favorites
Cart
Chat