20,867 Results

Sort By:  

20,867 RESULTS

SEARCH FILTERS

    Plan Type
    Square Feet
    Bedrooms
    Bathrooms
    Stories
    Garage (Vehicle Spaces)
    Architectural Styles

    Outdoor Living

    Bedroom Options
    Kitchen & Dining
    Laundry Location
    Additional Rooms

    Garage Type

    Garage Features
    Other Features
    Foundation Type

    Plan Width
    Plan Depth
    Framing Type
    Media Filters
SEARCHING...






House Plan House Plan #22576 Front Elevation

PLAN #034-01213

Starting at

$1,680
Sq Ft 1,600
Beds 3
Baths 2
½ Baths 0
Cars 0
Stories 1
Width 32'
Depth 60'


House Plan House Plan #21687 Front Elevation

PLAN #699-00207

Starting at

$2,895
Sq Ft 5,099
Beds 4
Baths 4
½ Baths 1
Cars 3
Stories 2
Width 88'
Depth 82' 9"


House Plan House Plan #21526 Front Elevation

PLAN #1020-00321

Starting at

$983
Sq Ft 1,252
Beds 1
Baths 1
½ Baths 0
Cars 0
Stories 1.5
Width 36'
Depth 39'


House Plan House Plan #21158 Front Elevation

PLAN #034-01171

Starting at

$1,450
Sq Ft 1,040
Beds 2
Baths 2
½ Baths 0
Cars 2
Stories 1
Width 40'
Depth 50'
House Plan House Plan #20994 Front Elevation

PLAN #048-00268

Starting at

$1,100
Sq Ft 2,006
Beds 3
Baths 2
½ Baths 1
Cars 2
Stories 1
Width 76'
Depth 62'
House Plan House Plan #20564 Angled Front Elevation

PLAN #6849-00054

Starting at

$1,895
Sq Ft 2,696
Beds 4
Baths 4
½ Baths 1
Cars 3
Stories 2
Width 70' 3"
Depth 78' 6"
House Plan House Plan #20424 Front Elevation

PLAN #8504-00168

Starting at

$5,732
Sq Ft 3,474
Beds 4
Baths 4
½ Baths 1
Cars 2
Stories 2
Width 56'
Depth 75'
House Plan House Plan #20264 Front Elevation

PLAN #1020-00262

Starting at

$1,056
Sq Ft 1,935
Beds 2
Baths 2
½ Baths 0
Cars 3
Stories 1
Width 76' 4"
Depth 66'
House Plan House Plan #20246 Front Elevation

PLAN #1020-00244

Starting at

$1,238
Sq Ft 3,003
Beds 4
Baths 3
½ Baths 1
Cars 3
Stories 2
Width 81' 8"
Depth 54' 8"
House Plan House Plan #20115 Front Elevation

PLAN #1020-00134

Starting at

$2,424
Sq Ft 5,157
Beds 6
Baths 4
½ Baths 1
Cars 3
Stories 2
Width 73' 8"
Depth 75' 8"
House Plan House Plan #19946 Front Elevation

PLAN #699-00104

Starting at

$2,195
Sq Ft 3,123
Beds 4
Baths 3
½ Baths 0
Cars 2
Stories 1
Width 84' 10"
Depth 61'
House Plan House Plan #19365 Angled Front Elevation

PLAN #963-00187

Starting at

$1,199
Sq Ft 905
Beds 1
Baths 1
½ Baths 0
Cars 0
Stories 1
Width 32'
Depth 34'




House Plan House Plan #19325 Front Elevation

PLAN #402-01535

Starting at

$1,305
Sq Ft 2,449
Beds 3
Baths 2
½ Baths 1
Cars 2-3
Stories 1
Width 69'
Depth 68'


House Plan House Plan #19258 Front Elevation

PLAN #402-01512

Starting at

$1,255
Sq Ft 1,750
Beds 3
Baths 2
½ Baths 1
Cars 3
Stories 1
Width 61'
Depth 49'
House Plan House Plan #19215 Front Elevation

PLAN #8318-00079

Starting at

$1,650
Sq Ft 2,556
Beds 4-5
Baths 3
½ Baths 1
Cars 3
Stories 1.5
Width 71' 10"
Depth 71' 8"


House Plan House Plan #19059 Front Elevation

PLAN #286-00076

Starting at

$1,550
Sq Ft 4,366
Beds 4
Baths 3
½ Baths 1
Cars 3
Stories 2
Width 83' 4"
Depth 85' 3"
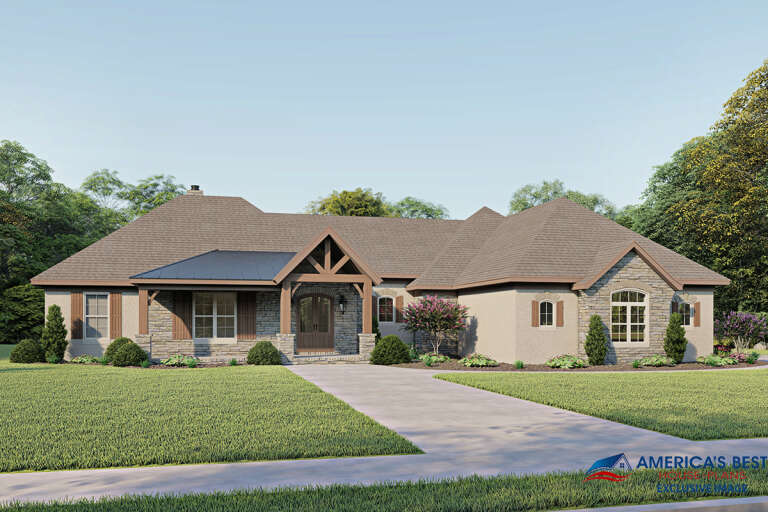
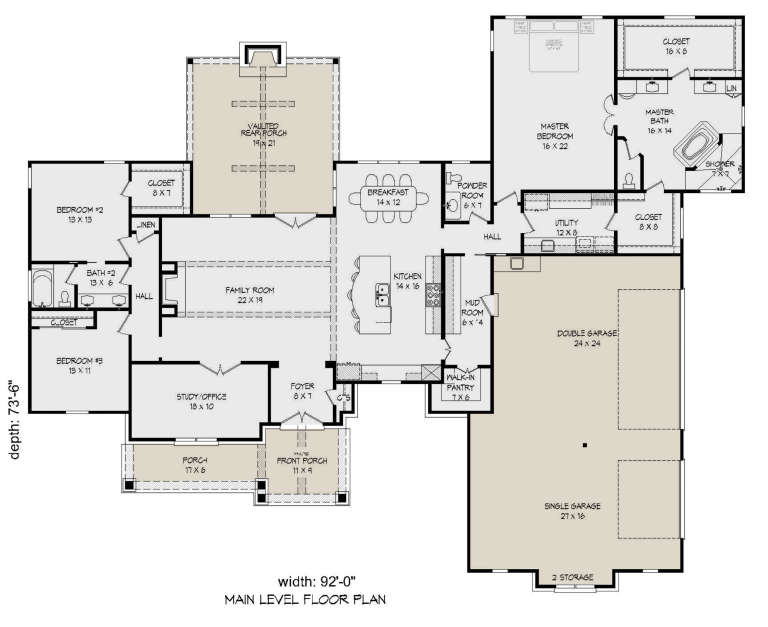
House Plan House Plan #19037 Front Elevation

PLAN #940-00084

Starting at

$1,750
Sq Ft 2,816
Beds 3
Baths 2
½ Baths 1
Cars 3
Stories 1
Width 92'
Depth 73' 6"
House Plan House Plan #18493 Angled Front Elevation

PLAN #8318-00045

Starting at

$1,650
Sq Ft 2,494
Beds 3
Baths 2
½ Baths 1
Cars 3
Stories 1
Width 67'
Depth 68'
X
Shop Sign In
Favorites
Cart
Chat