21,075 Results

Sort By:  

21,075 RESULTS

SEARCH FILTERS

    Plan Type
    Square Feet
    Bedrooms
    Bathrooms
    Stories
    Garage (Vehicle Spaces)
    Architectural Styles

    Outdoor Living

    Bedroom Options
    Kitchen & Dining
    Laundry Location
    Additional Rooms

    Garage Type

    Garage Features
    Other Features
    Foundation Type

    Plan Width
    Plan Depth
    Framing Type
    Media Filters
SEARCHING...




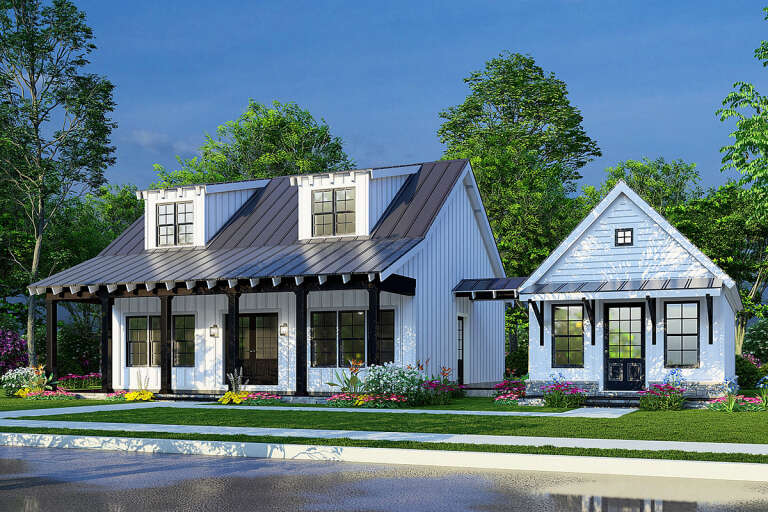



House Plan House Plan #27914 Front Elevation

PLAN #5631-00201

Starting at

$1,950
Sq Ft 2,888
Beds 3
Baths 2
½ Baths 1
Cars 3
Stories 1
Width 119' 4"
Depth 93' 11"




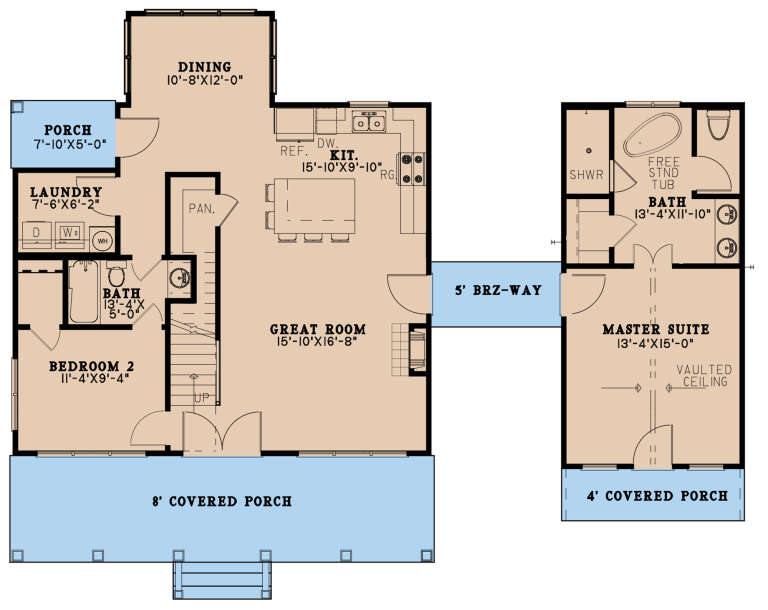


House Plan House Plan #27742 Front Elevation

PLAN #2464-00002

Starting at

$1,750
Sq Ft 2,490
Beds 3
Baths 2
½ Baths 1
Cars 2
Stories 1.5
Width 75'
Depth 37'



House Plan House Plan #27732 Front Elevation

PLAN #7306-00036

Starting at

$1,145
Sq Ft 1,892
Beds 3-5
Baths 2
½ Baths 0
Cars 2
Stories 1
Width 50'
Depth 69' 6"


House Plan House Plan #27675 Front Elevation

PLAN #6082-00208

Starting at

$1,395
Sq Ft 1,887
Beds 3
Baths 2
½ Baths 0
Cars 2
Stories 1
Width 44'
Depth 67'


House Plan House Plan #27668 Front Elevation

PLAN #940-00605

Starting at

$1,100
Sq Ft 1,411
Beds 2
Baths 2
½ Baths 0
Cars 0
Stories 1
Width 46'
Depth 32'
House Plan House Plan #27561 Front Elevation

PLAN #2865-00326

Starting at

$1,925
Sq Ft 3,195
Beds 3
Baths 3
½ Baths 1
Cars 2
Stories 1
Width 71' 1"
Depth 78' 6"
House Plan House Plan #27503 Front Elevation

PLAN #2865-00294

Starting at

$1,725
Sq Ft 2,453
Beds 4
Baths 3
½ Baths 0
Cars 2
Stories 1
Width 75' 4"
Depth 62'
House Plan House Plan #27342 Front Elevation

PLAN #8318-00269

Starting at

$1,200
Sq Ft 1,649
Beds 3
Baths 3
½ Baths 0
Cars 0
Stories 1.5
Width 56'
Depth 42' 2"
House Plan House Plan #27263 Front Elevation

PLAN #5995-00003

Starting at

$1,295
Sq Ft 2,365
Beds 4
Baths 3
½ Baths 0
Cars 3
Stories 1
Width 56' 2"
Depth 98' 7"
House Plan House Plan #26932 Front Elevation

PLAN #2865-00129

Starting at

$1,925
Sq Ft 2,757
Beds 5
Baths 4
½ Baths 0
Cars 2
Stories 2
Width 47' 8"
Depth 70' 8"
House Plan House Plan #26951 Front Elevation

PLAN #2865-00148

Starting at

$1,625
Sq Ft 1,729
Beds 3
Baths 2
½ Baths 0
Cars 2
Stories 1
Width 57' 4"
Depth 58'
House Plan House Plan #26668 Angled Front Elevation

PLAN #2865-00040

Starting at

$1,525
Sq Ft 1,792
Beds 3
Baths 3
½ Baths 0
Cars 2
Stories 1
Width 66' 4"
Depth 62' 4"
House Plan House Plan #26837 Front Elevation

PLAN #8436-00092

Starting at

$1,306
Sq Ft 2,465
Beds 3
Baths 2
½ Baths 1
Cars 2
Stories 2
Width 60' 4"
Depth 59' 4"
House Plan House Plan #26852 Front Elevation

PLAN #940-00498

Starting at

$1,450
Sq Ft 2,323
Beds 2
Baths 2
½ Baths 0
Cars 2
Stories 2
Width 46' 2"
Depth 46' 6"
House Plan House Plan #26513 Front Elevation
EXCLUSIVE

PLAN #8768-00048

Starting at

$1,696
Sq Ft 2,788
Beds 2-5
Baths 2
½ Baths 0
Cars 3
Stories 1
Width 125' 4"
Depth 55' 6"
House Plan House Plan #26344 Front Elevation
EXCLUSIVE

PLAN #8768-00025

Starting at

$1,378
Sq Ft 2,261
Beds 2-4
Baths 2
½ Baths 1
Cars 3
Stories 1
Width 81'
Depth 70'
House Plan House Plan #26278 Front Elevation

PLAN #963-00626

Starting at

$1,599
Sq Ft 2,025
Beds 3
Baths 2
½ Baths 0
Cars 2
Stories 1
Width 66'
Depth 54'
House Plan House Plan #26271 Rear Elevation at Dusk

PLAN #035-00967

Starting at

$2,435
Sq Ft 4,461
Beds 4
Baths 4
½ Baths 1
Cars 3
Stories 1
Width 112' 10"
Depth 71' 10"
X
Shop Sign In
Favorites
Cart
Chat