20,867 Results

Sort By:  

20,867 RESULTS

SEARCH FILTERS

    Plan Type
    Square Feet
    Bedrooms
    Bathrooms
    Stories
    Garage (Vehicle Spaces)
    Architectural Styles

    Outdoor Living

    Bedroom Options

    Kitchen & Dining
    Laundry Location
    Additional Rooms

    Garage Type

    Garage Features
    Other Features
    Foundation Type

    Plan Width
    Plan Depth
    Framing Type
    Media Filters
SEARCHING...






House Plan House Plan #29980 Front Elevation

PLAN #9185-00004

Starting at

$825
Sq Ft 1,243
Beds 3
Baths 2
½ Baths 0
Cars 1
Stories 1
Width 28' 7"
Depth 55'


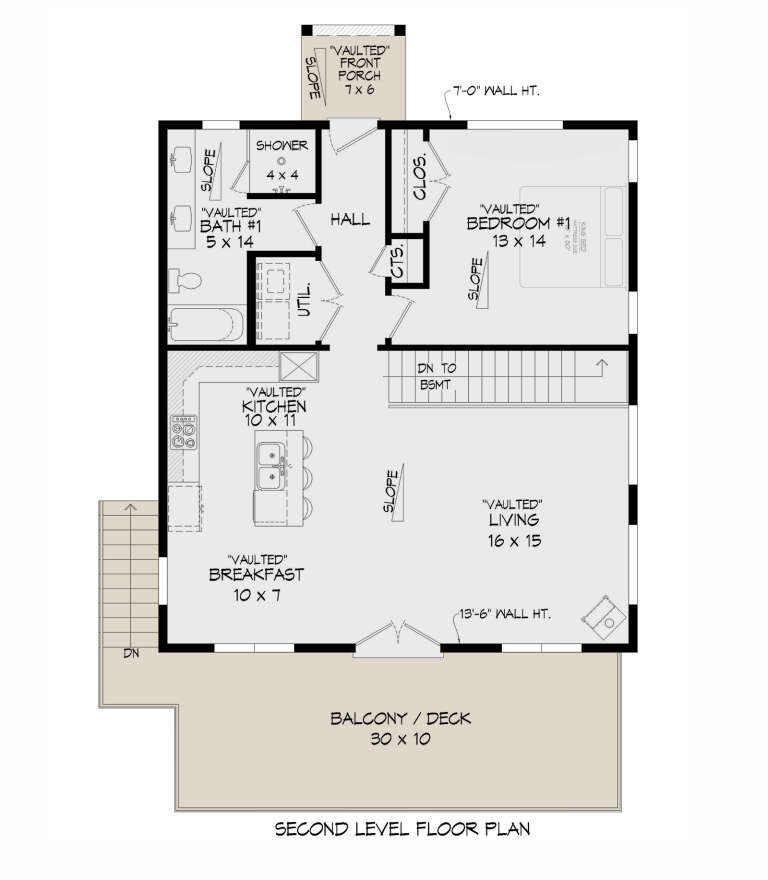
House Plan House Plan #29979 Angled Front Elevation

PLAN #048-00299

Starting at

$900
Sq Ft 1,330
Beds 3
Baths 2
½ Baths 1
Cars 0
Stories 2
Width 27'
Depth 47'



House Plan House Plan #29873 Front Elevation

PLAN #9300-00012

Starting at

$2,883
Sq Ft 3,013
Beds 4
Baths 3
½ Baths 0
Cars 3
Stories 1
Width 115'
Depth 57' 5"



House Plan House Plan #29516 Angled Front Elevation

PLAN #8436-00126

Starting at

$1,280
Sq Ft 2,415
Beds 3
Baths 3
½ Baths 1
Cars 2
Stories 1
Width 43' 4"
Depth 107' 4"
House Plan House Plan #29480 Front Elevation

PLAN #3418-00015

Starting at

$1,390
Sq Ft 3,749
Beds 4
Baths 4
½ Baths 1
Cars 3
Stories 2
Width 68'
Depth 83'
House Plan House Plan #29370 Front Elevation

PLAN #2464-00107

Starting at

$2,150
Sq Ft 3,138
Beds 4
Baths 3
½ Baths 1
Cars 2
Stories 1
Width 72'
Depth 56'


House Plan House Plan #29013 Angled Front Elevation

PLAN #940-00766

Starting at

$1,750
Sq Ft 1,770
Beds 3
Baths 2
½ Baths 1
Cars 0
Stories 1.5
Width 40'
Depth 32'
House Plan House Plan #29003 Front Elevation at Dusk

PLAN #7516-00074

Starting at

$1,540
Sq Ft 2,174
Beds 4
Baths 3
½ Baths 0
Cars 2
Stories 1
Width 50'
Depth 88' 9"


House Plan House Plan #28979 Front Elevation

PLAN #4848-00372

Starting at

$1,065
Sq Ft 1,563
Beds 3
Baths 2
½ Baths 0
Cars 2
Stories 1
Width 53'
Depth 57' 4"
House Plan House Plan #28860 Angled Front Elevation

PLAN #940-00745

Starting at

$950
Sq Ft 1,000
Beds 1
Baths 2
½ Baths 0
Cars 2
Stories 1
Width 33' 9"
Depth 43' 4"
House Plan House Plan #28541 Front Elevation

PLAN #8768-00128

Starting at

$3,657
Sq Ft 7,943
Beds 3
Baths 4
½ Baths 1
Cars 4
Stories 1.5
Width 116' 6"
Depth 77'
House Plan House Plan #28519 Front Elevation

PLAN #5458-00071

Starting at

$1,334
Sq Ft 3,205
Beds 4
Baths 3
½ Baths 1
Cars 2
Stories 1.5
Width 78' 2"
Depth 48' 8"
House Plan House Plan #28446 Angled Rear Elevation

PLAN #039-00708

Starting at

$1,645
Sq Ft 3,391
Beds 3
Baths 3
½ Baths 1
Cars 0
Stories 1
Width 36'
Depth 48'


House Plan House Plan #28331 Angled Front Elevation

PLAN #940-00685

Starting at

$1,350
Sq Ft 1,192
Beds 2
Baths 1
½ Baths 0
Cars 0
Stories 1.5
Width 32'
Depth 31'


House Plan House Plan #28281 Rear Elevation

PLAN #6146-00557

Starting at

$1,255
Sq Ft 1,409
Beds 3
Baths 2
½ Baths 0
Cars 0
Stories 2
Width 34'
Depth 28'
House Plan House Plan #28186 Front Elevation
EXCLUSIVE

PLAN #2802-00187

Starting at

$1,450
Sq Ft 3,090
Beds 4
Baths 3
½ Baths 0
Cars 2
Stories 2
Width 77'
Depth 43'


House Plan House Plan #28140 Front Elevation

PLAN #2464-00051

Starting at

$1,750
Sq Ft 2,329
Beds 3
Baths 2
½ Baths 1
Cars 2
Stories 2
Width 78'
Depth 34'


House Plan House Plan #28044 Angled Front Elevation

PLAN #940-00667

Starting at

$950
Sq Ft 650
Beds 1
Baths 1
½ Baths 0
Cars 0
Stories 1
Width 23'
Depth 28' 3"
X
Shop Sign In
Favorites
Cart
Chat