20,867 Results

Sort By:  

20,867 RESULTS

SEARCH FILTERS

    Plan Type
    Square Feet
    Bedrooms
    Bathrooms
    Stories
    Garage (Vehicle Spaces)
    Architectural Styles

    Outdoor Living

    Bedroom Options
    Kitchen & Dining
    Laundry Location
    Additional Rooms

    Garage Type

    Garage Features
    Other Features
    Foundation Type

    Plan Width
    Plan Depth
    Framing Type
    Media Filters
SEARCHING...











House Plan House Plan #29497 Front Elevation

PLAN #2464-00112

Starting at

$1,750
Sq Ft 2,564
Beds 3
Baths 2
½ Baths 1
Cars 2
Stories 1
Width 78'
Depth 41' 6"


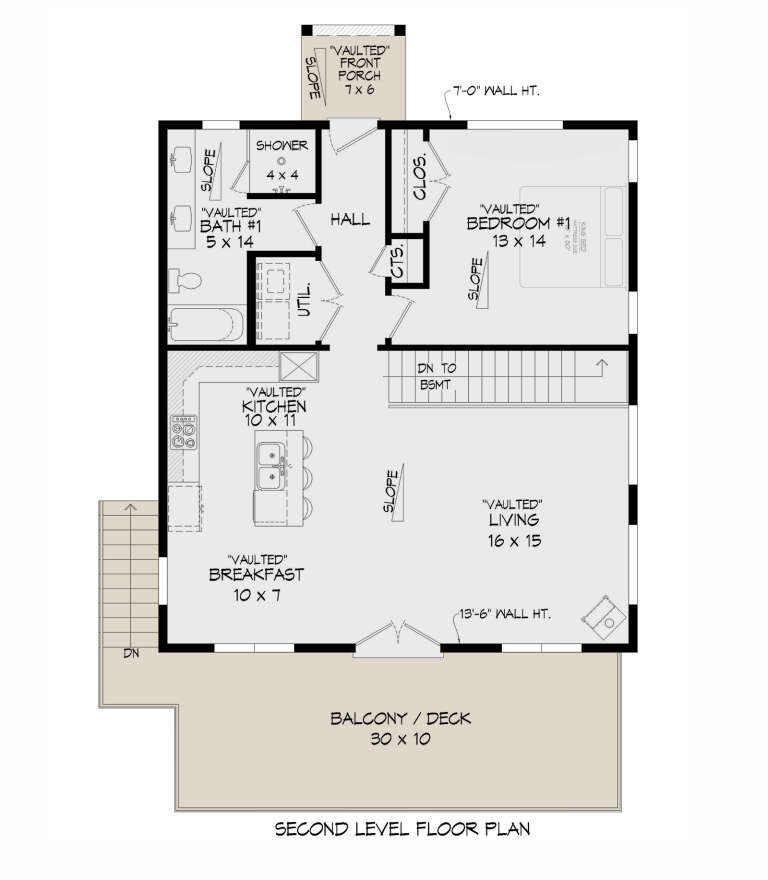



House Plan House Plan #29034 Angled Front Elevation

PLAN #035-01058

Starting at

$2,180
Sq Ft 3,737
Beds 4
Baths 3
½ Baths 2
Cars 3
Stories 2
Width 82'
Depth 64'




House Plan House Plan #29013 Angled Front Elevation

PLAN #940-00766

Starting at

$1,750
Sq Ft 1,770
Beds 3
Baths 2
½ Baths 1
Cars 0
Stories 1.5
Width 40'
Depth 32'


House Plan House Plan #23773 Front Elevation

PLAN #1070-00277

Starting at

$2,134
Sq Ft 3,062
Beds 5
Baths 4
½ Baths 0
Cars 2
Stories 1
Width 46' 4"
Depth 90' 1"


House Plan House Plan #28860 Angled Front Elevation

PLAN #940-00745

Starting at

$950
Sq Ft 1,000
Beds 1
Baths 2
½ Baths 0
Cars 2
Stories 1
Width 33' 9"
Depth 43' 4"
House Plan House Plan #28714 Angled Front Elevation

PLAN #039-00725

Starting at

$1,370
Sq Ft 1,613
Beds 3
Baths 2
½ Baths 1
Cars 0
Stories 2
Width 26'
Depth 41'
House Plan House Plan #28519 Front Elevation

PLAN #5458-00071

Starting at

$1,334
Sq Ft 3,205
Beds 4
Baths 3
½ Baths 1
Cars 2
Stories 1.5
Width 78' 2"
Depth 48' 8"
House Plan House Plan #28485 Angled Front Elevation

PLAN #2865-00359

Starting at

$2,425
Sq Ft 3,060
Beds 4
Baths 3
½ Baths 1
Cars 2
Stories 1
Width 80' 4"
Depth 69' 10"
House Plan House Plan #28170 Front Elevation

PLAN #2865-00354

Starting at

$1,925
Sq Ft 2,851
Beds 4
Baths 3
½ Baths 1
Cars 2
Stories 1
Width 77' 10"
Depth 65' 4"


House Plan House Plan #27927 Front Elevation

PLAN #5631-00206

Starting at

$1,550
Sq Ft 2,116
Beds 2
Baths 2
½ Baths 1
Cars 2
Stories 1
Width 69'
Depth 74' 3"


House Plan House Plan #27493 Front Elevation

PLAN #940-00561

Starting at

$1,250
Sq Ft 1,792
Beds 3
Baths 2
½ Baths 0
Cars 0
Stories 1
Width 52'
Depth 62'
House Plan House Plan #27271 Front Elevation

PLAN #6082-00200

Starting at

$1,895
Sq Ft 2,070
Beds 3
Baths 2
½ Baths 0
Cars 2
Stories 1
Width 75' 6"
Depth 71' 3"
House Plan House Plan #27230 Front Elevation at Dusk

PLAN #7516-00060

Starting at

$1,540
Sq Ft 2,495
Beds 4
Baths 3
½ Baths 0
Cars 2
Stories 1
Width 73' 7"
Depth 84' 2"
House Plan House Plan #26985 Front Elevation

PLAN #2865-00167

Starting at

$1,725
Sq Ft 2,352
Beds 4
Baths 3
½ Baths 0
Cars 2
Stories 1
Width 84' 1"
Depth 86' 3"
House Plan House Plan #26951 Front Elevation

PLAN #2865-00148

Starting at

$1,625
Sq Ft 1,729
Beds 3
Baths 2
½ Baths 0
Cars 2
Stories 1
Width 57' 4"
Depth 58'
House Plan House Plan #26561 Front Elevation

PLAN #2865-00001

Starting at

$1,525
Sq Ft 1,859
Beds 3
Baths 2
½ Baths 1
Cars 2
Stories 1.5
Width 45'
Depth 53'
House Plan House Plan #26696 Front Elevation

PLAN #2865-00058

Starting at

$1,925
Sq Ft 2,872
Beds 4
Baths 3
½ Baths 1
Cars 2
Stories 1
Width 56' 2"
Depth 79' 10"
House Plan House Plan #26875 Front Elevation

PLAN #8318-00241

Starting at

$1,350
Sq Ft 2,350
Beds 3-4
Baths 3
½ Baths 0
Cars 2
Stories 1.5
Width 65' 10"
Depth 59' 2"
X
Shop Sign In
Favorites
Cart
Chat