21,066 Results

Sort By:  

21,066 RESULTS

SEARCH FILTERS

    Plan Type
    Square Feet
    Bedrooms
    Bathrooms
    Stories
    Garage (Vehicle Spaces)
    Architectural Styles

    Outdoor Living

    Bedroom Options
    Kitchen & Dining
    Laundry Location
    Additional Rooms

    Garage Type

    Garage Features
    Other Features
    Foundation Type

    Plan Width
    Plan Depth
    Framing Type
    Media Filters
SEARCHING...


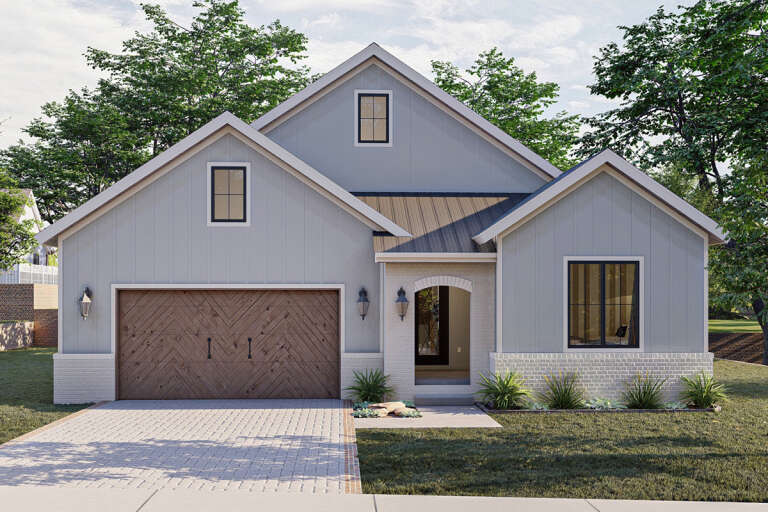








House Plan House Plan #27505 Angled Front Elevation

PLAN #2865-00295

Starting at

$1,725
Sq Ft 2,233
Beds 3
Baths 2
½ Baths 1
Cars 2
Stories 1
Width 62' 4"
Depth 62' 4"
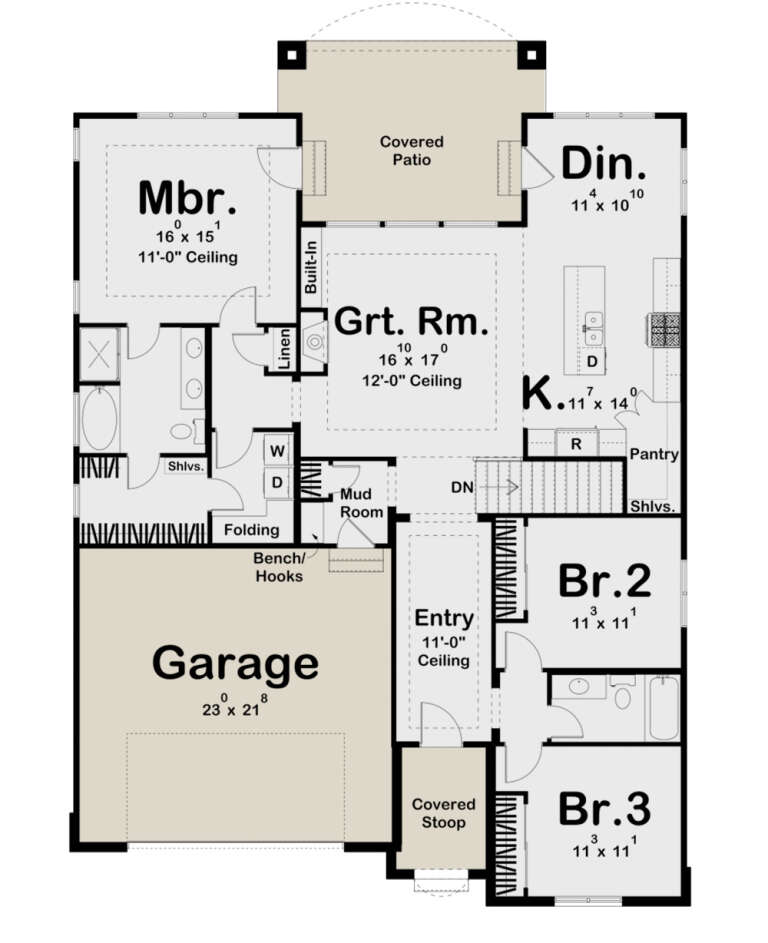




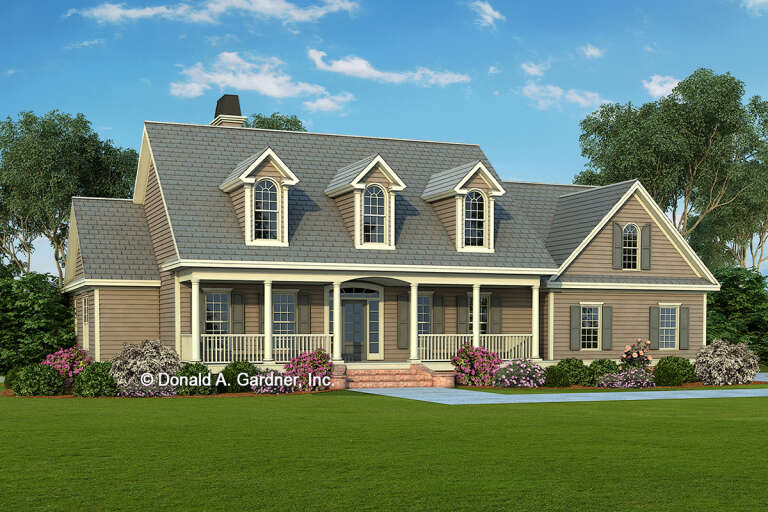


House Plan House Plan #27399 Front Elevation

PLAN #2865-00259

Starting at

$1,525
Sq Ft 1,827
Beds 3
Baths 2
½ Baths 0
Cars 2
Stories 1
Width 61' 8"
Depth 62' 8"



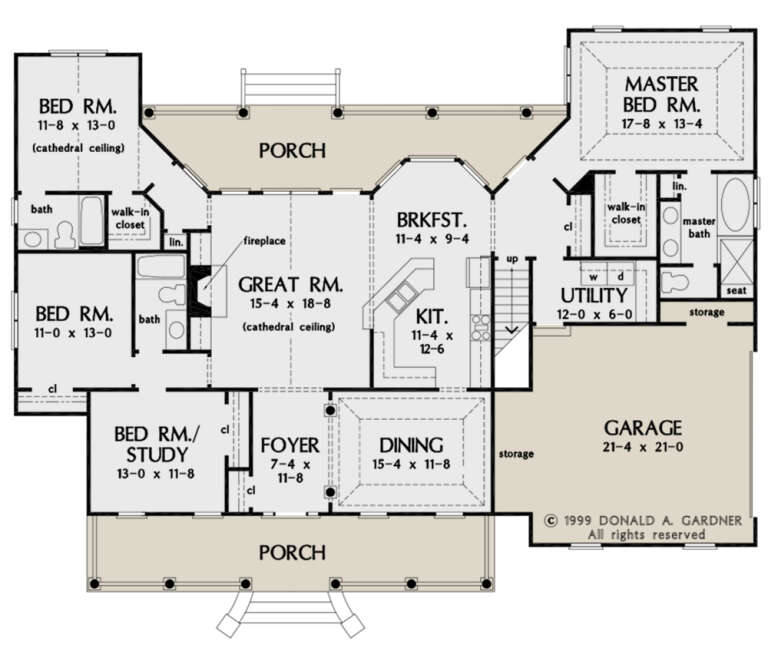


House Plan House Plan #27282 Front Elevation

PLAN #402-01745

Starting at

$1,255
Sq Ft 2,904
Beds 3-4
Baths 2
½ Baths 1
Cars 3
Stories 1
Width 65'
Depth 65'


House Plan House Plan #27143 Front Elevation

PLAN #963-00650

Starting at

$1,499
Sq Ft 1,789
Beds 3
Baths 2
½ Baths 0
Cars 2
Stories 1
Width 45'
Depth 63'
House Plan House Plan #26996 Front Elevation

PLAN #2865-00178

Starting at

$1,525
Sq Ft 1,828
Beds 3
Baths 2
½ Baths 0
Cars 2
Stories 1
Width 53' 8"
Depth 55' 8"
House Plan House Plan #26987 Front Elevation

PLAN #2865-00169

Starting at

$1,925
Sq Ft 2,546
Beds 4
Baths 3
½ Baths 1
Cars 2
Stories 2
Width 71' 4"
Depth 56' 6"
House Plan House Plan #26985 Front Elevation

PLAN #2865-00167

Starting at

$1,725
Sq Ft 2,352
Beds 4
Baths 3
½ Baths 0
Cars 2
Stories 1
Width 84' 1"
Depth 86' 3"
House Plan House Plan #26973 Front Elevation

PLAN #2865-00155

Starting at

$1,725
Sq Ft 2,818
Beds 4
Baths 3
½ Baths 0
Cars 2
Stories 1
Width 70'
Depth 69' 10"
House Plan House Plan #27045 Front Elevation

PLAN #940-00518

Starting at

$1,550
Sq Ft 2,650
Beds 3
Baths 2
½ Baths 1
Cars 2
Stories 2
Width 64' 6"
Depth 32'
House Plan House Plan #26861 Front Elevation

PLAN #2865-00069

Starting at

$1,525
Sq Ft 1,668
Beds 3
Baths 2
½ Baths 0
Cars 2
Stories 1
Width 63'
Depth 55' 4"
House Plan House Plan #26892 Front Elevation

PLAN #2865-00089

Starting at

$1,625
Sq Ft 2,195
Beds 4
Baths 3
½ Baths 0
Cars 2
Stories 1
Width 71' 8"
Depth 54' 4"
House Plan House Plan #26940 Front Elevation

PLAN #2865-00137

Starting at

$1,725
Sq Ft 2,293
Beds 3
Baths 2
½ Baths 1
Cars 2
Stories 2
Width 47' 10"
Depth 64' 8"
House Plan House Plan #26948 Front Elevation

PLAN #2865-00145

Starting at

$1,925
Sq Ft 2,997
Beds 4
Baths 3
½ Baths 1
Cars 2
Stories 1.5
Width 63' 4"
Depth 77'
House Plan House Plan #26746 Front Elevation

PLAN #8436-00002

Starting at

$1,961
Sq Ft 3,700
Beds 3
Baths 3
½ Baths 1
Cars 3
Stories 1
Width 66' 10"
Depth 127' 6"


House Plan House Plan #26739 Front Elevation

PLAN #940-00489

Starting at

$1,050
Sq Ft 1,175
Beds 3
Baths 2
½ Baths 0
Cars 1
Stories 2
Width 25'
Depth 30'
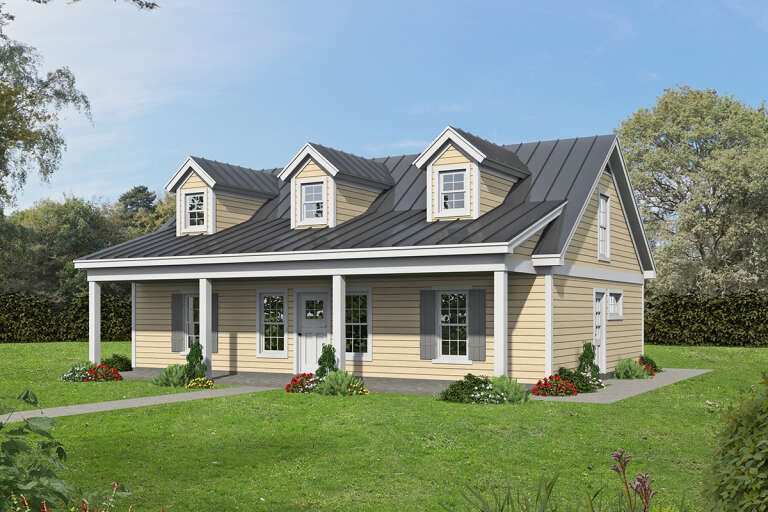
House Plan House Plan #26714 Front Elevation

PLAN #940-00481

Starting at

$1,350
Sq Ft 2,109
Beds 4
Baths 3
½ Baths 0
Cars 0
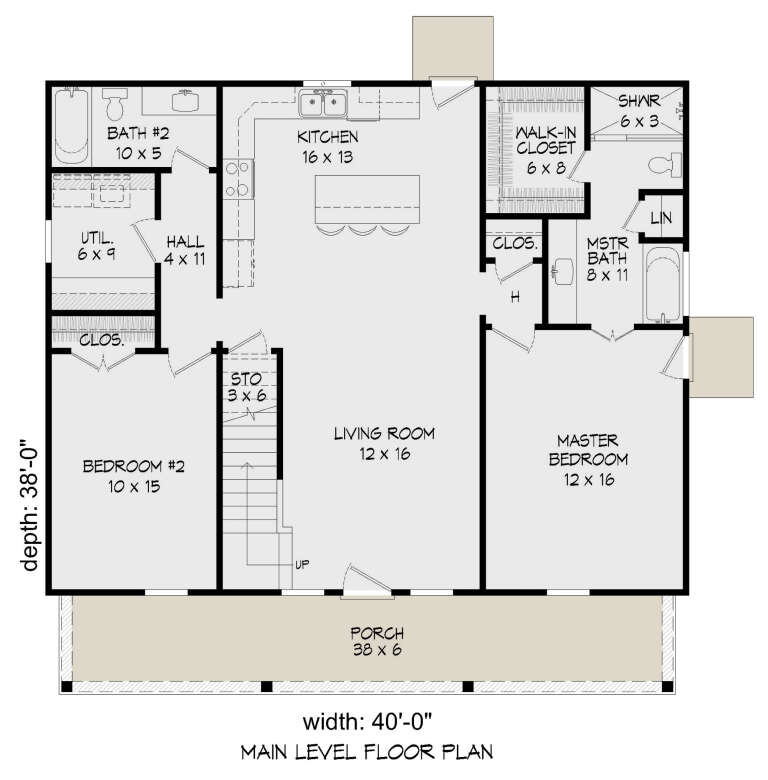
Stories 2
Width 40'
Depth 38'
House Plan House Plan #26552 Front Elevation
EXCLUSIVE

PLAN #8768-00066

Starting at

$1,378
Sq Ft 2,287
Beds 3-6
Baths 2
½ Baths 1
Cars 3
Stories 1
Width 85'
Depth 61' 8"
House Plan House Plan #26389 Front Elevation
EXCLUSIVE

PLAN #8768-00031

Starting at

$1,272
Sq Ft 1,700
Beds 4
Baths 2
½ Baths 0
Cars 2
Stories 1
Width 54'
Depth 44'
X
Shop Sign In
Favorites
Cart
Chat