20,867 Results

Sort By:  

20,867 RESULTS

SEARCH FILTERS

    Plan Type
    Square Feet
    Bedrooms
    Bathrooms
    Stories
    Garage (Vehicle Spaces)
    Architectural Styles

    Outdoor Living

    Bedroom Options
    Kitchen & Dining
    Laundry Location
    Additional Rooms

    Garage Type

    Garage Features
    Other Features
    Foundation Type

    Plan Width
    Plan Depth
    Framing Type
    Media Filters
SEARCHING...


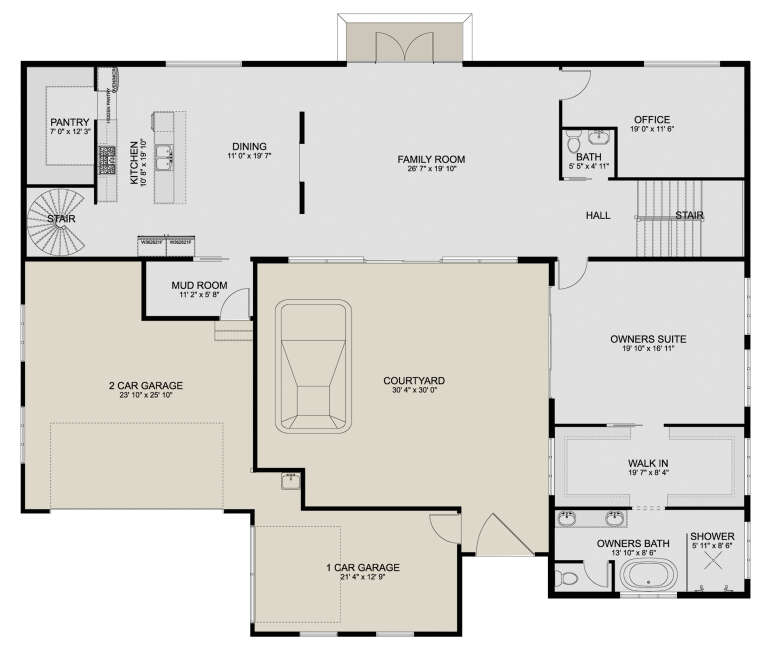
House Plan House Plan #28162 Front Elevation

PLAN #2865-00347

Starting at

$2,425
Sq Ft 3,222
Beds 5
Baths 4
½ Baths 0
Cars 3
Stories 1
Width 82' 2"
Depth 86' 2"



House Plan House Plan #27985 Angled Front Elevation

PLAN #940-00659

Starting at

$1,550
Sq Ft 2,750
Beds 4
Baths 3
½ Baths 0
Cars 3
Stories 2
Width 49' 2"
Depth 88' 8"



House Plan House Plan #27932 Front Elevation

PLAN #5631-00210

Starting at

$2,200
Sq Ft 3,240
Beds 2-4
Baths 2
½ Baths 1
Cars 4
Stories 1
Width 142' 6"
Depth 71' 3"


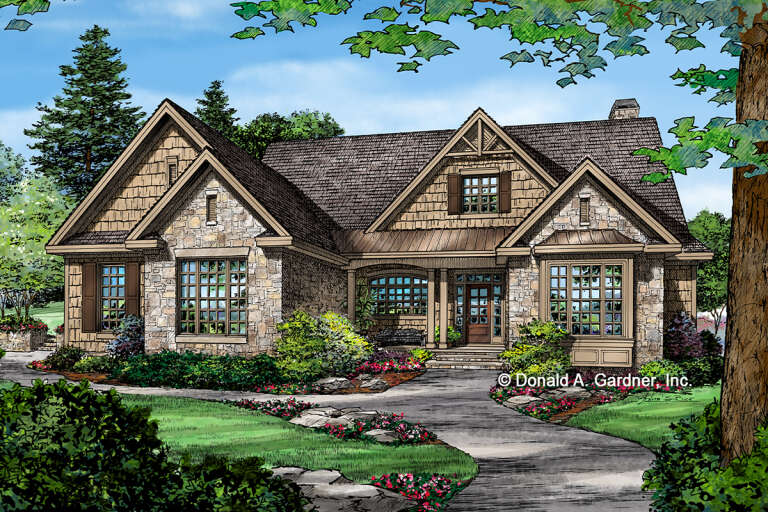
House Plan House Plan #27914 Front Elevation

PLAN #5631-00201

Starting at

$1,950
Sq Ft 2,888
Beds 3
Baths 2
½ Baths 1
Cars 3
Stories 1
Width 119' 4"
Depth 93' 11"


House Plan House Plan #27816 Front Elevation

PLAN #2464-00019

Starting at

$2,150
Sq Ft 3,629
Beds 4
Baths 4
½ Baths 1
Cars 2
Stories 2
Width 109' 10"
Depth 57' 4"

House Plan House Plan #27529 Front Elevation
EXCLUSIVE

PLAN #7666-00001

Starting at

$1,292
Sq Ft 2,348
Beds 3
Baths 2
½ Baths 1
Cars 3
Stories 1
Width 94' 11"
Depth 67' 5"


House Plan House Plan #27670 Front Elevation

PLAN #940-00607

Starting at

$1,150
Sq Ft 1,650
Beds 2
Baths 2
½ Baths 0
Cars 3
Stories 1
Width 78' 5"
Depth 50'
House Plan House Plan #27634 Front Elevation

PLAN #5995-00012

Starting at

$1,795
Sq Ft 3,928
Beds 4
Baths 3
½ Baths 1
Cars 3
Stories 1
Width 89' 10"
Depth 93' 9"
House Plan House Plan #27521 Front Elevation

PLAN #699-00304

Starting at

$2,495
Sq Ft 2,707
Beds 3
Baths 2
½ Baths 1
Cars 2
Stories 1
Width 98' 1"
Depth 70'
House Plan House Plan #27505 Angled Front Elevation

PLAN #2865-00295

Starting at

$1,725
Sq Ft 2,233
Beds 3
Baths 2
½ Baths 1
Cars 2
Stories 1
Width 62' 4"
Depth 62' 4"
House Plan House Plan #27488 Front Elevation

PLAN #2865-00290

Starting at

$1,725
Sq Ft 2,633
Beds 4
Baths 3
½ Baths 0
Cars 2
Stories 1
Width 59' 4"
Depth 75'
House Plan House Plan #27399 Front Elevation

PLAN #2865-00259

Starting at

$1,525
Sq Ft 1,827
Beds 3
Baths 2
½ Baths 0
Cars 2
Stories 1
Width 61' 8"
Depth 62' 8"

House Plan House Plan #27300 Front Elevation
EXCLUSIVE

PLAN #3571-00021

Starting at

$1,334
Sq Ft 3,120
Beds 3
Baths 3
½ Baths 1
Cars 3
Stories 1.5
Width 69' 6"
Depth 74' 8"
House Plan House Plan #27252 Front Elevation
EXCLUSIVE

PLAN #2802-00161

Starting at

$1,550
Sq Ft 4,056
Beds 4
Baths 4
½ Baths 1
Cars 3
Stories 2
Width 76'
Depth 60'
House Plan House Plan #24981 Front Elevation at Dusk

PLAN #7516-00056

Starting at

$1,440
Sq Ft 1,875
Beds 4
Baths 2
½ Baths 0
Cars 2
Stories 1
Width 50'
Depth 73' 4"
House Plan House Plan #27008 Front Elevation

PLAN #2865-00190

Starting at

$2,425
Sq Ft 3,075
Beds 4
Baths 3
½ Baths 0
Cars 3
Stories 1.5
Width 82' 6"
Depth 75' 4"
House Plan House Plan #27004 Front Elevation

PLAN #2865-00186

Starting at

$1,725
Sq Ft 2,291
Beds 3
Baths 2
½ Baths 0
Cars 2
Stories 1
Width 57' 8"
Depth 79' 6"
House Plan House Plan #26996 Front Elevation

PLAN #2865-00178

Starting at

$1,525
Sq Ft 1,828
Beds 3
Baths 2
½ Baths 0
Cars 2
Stories 1
Width 53' 8"
Depth 55' 8"
X
Shop Sign In
Favorites
Cart
Chat