21,066 Results

Sort By:  

21,066 RESULTS

SEARCH FILTERS

    Plan Type
    Square Feet
    Bedrooms
    Bathrooms
    Stories
    Garage (Vehicle Spaces)
    Architectural Styles

    Outdoor Living

    Bedroom Options
    Kitchen & Dining
    Laundry Location
    Additional Rooms

    Garage Type

    Garage Features
    Other Features
    Foundation Type

    Plan Width
    Plan Depth
    Framing Type
    Media Filters
SEARCHING...
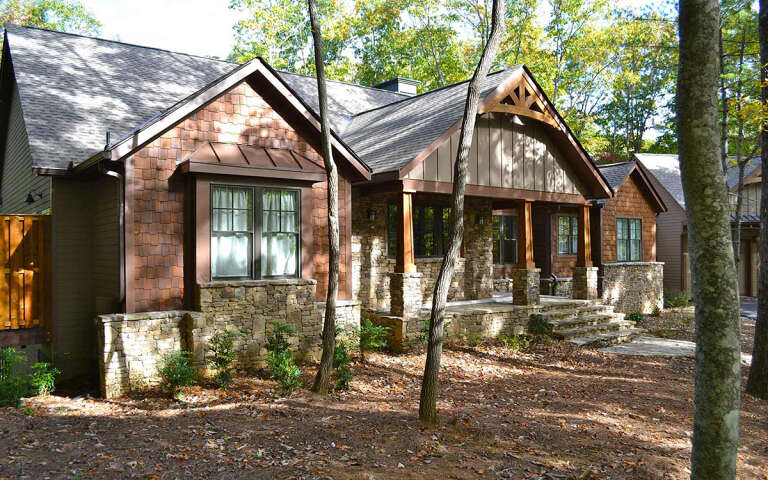
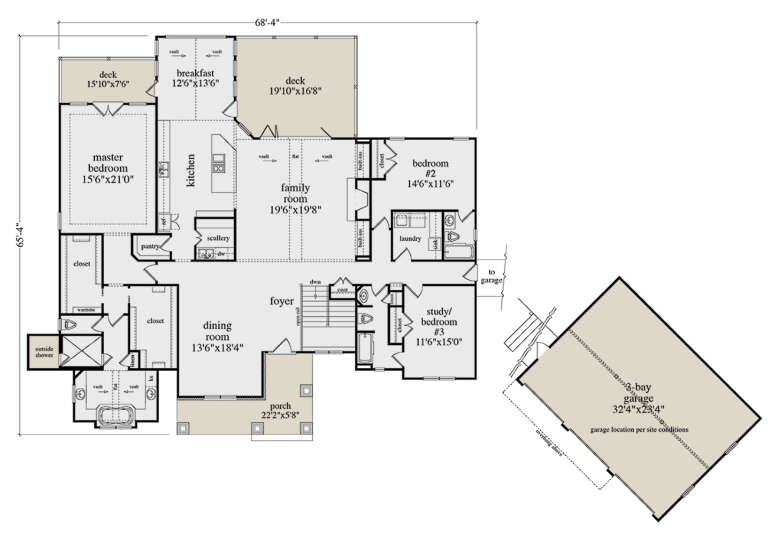


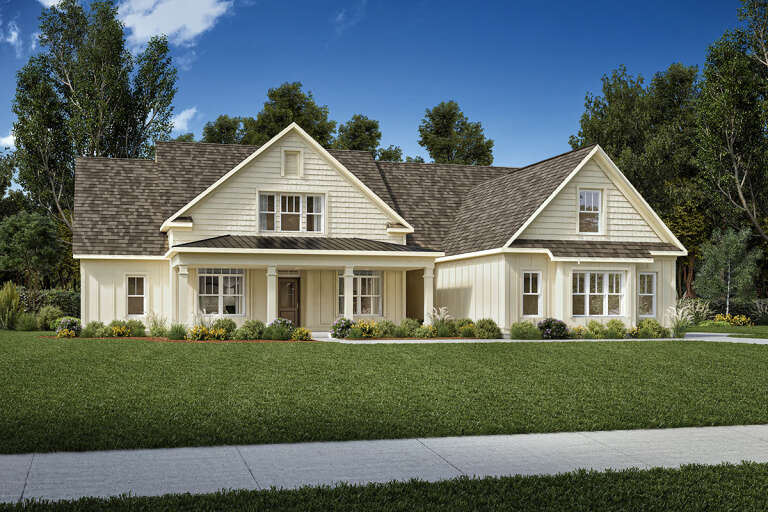
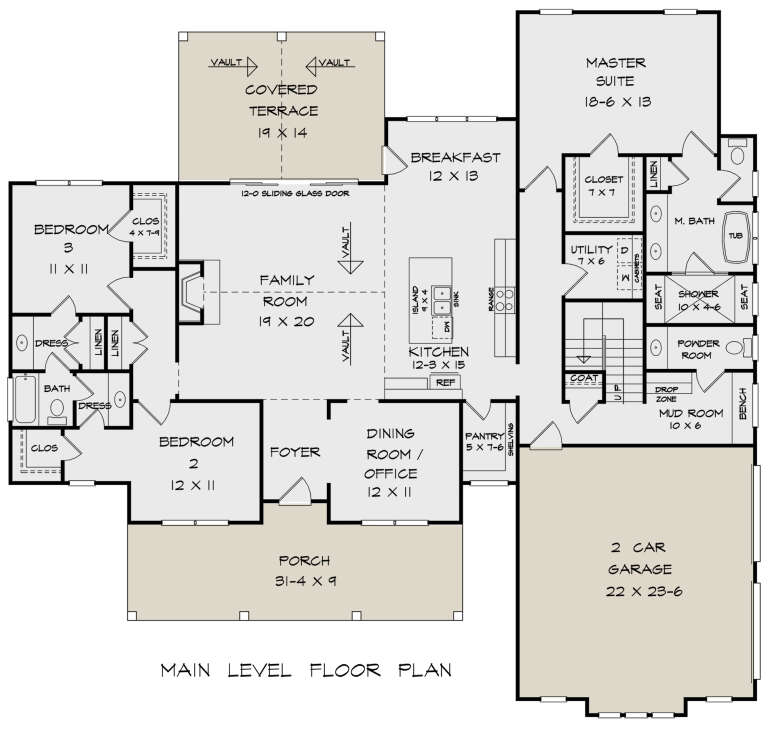



House Plan House Plan #28829 Angled Front Elevation


PLAN #5458-00089

Starting at

$1,295
Sq Ft 2,962
Beds 3
Baths 3
½ Baths 0
Cars 3
Stories 1
Width 68' 4"
Depth 65' 4"


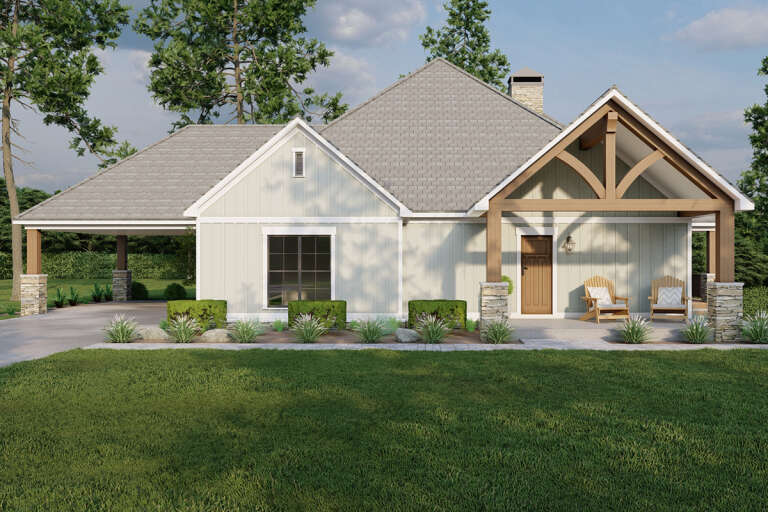
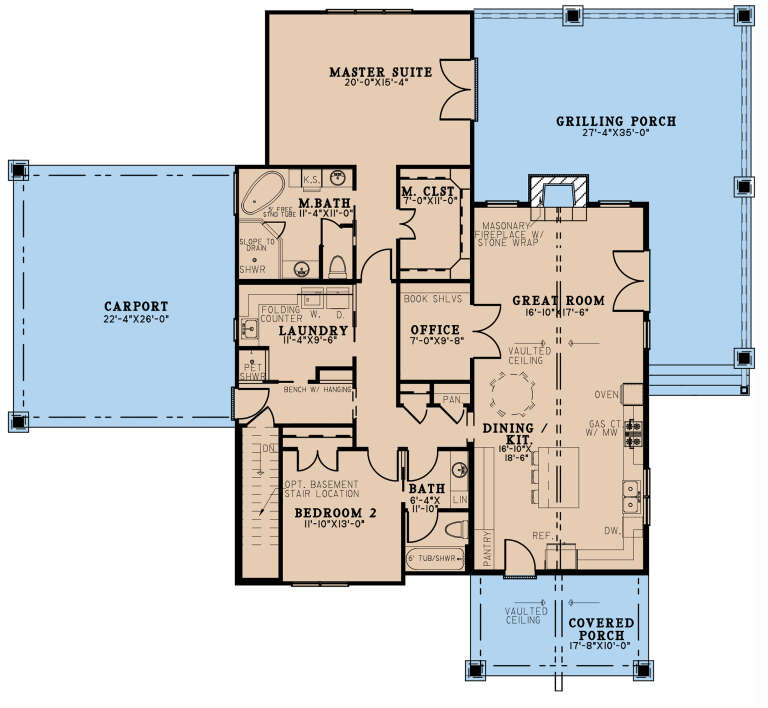


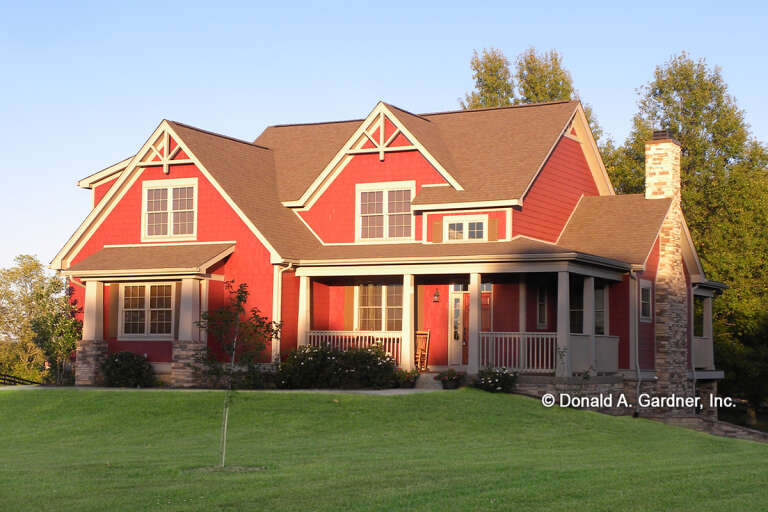
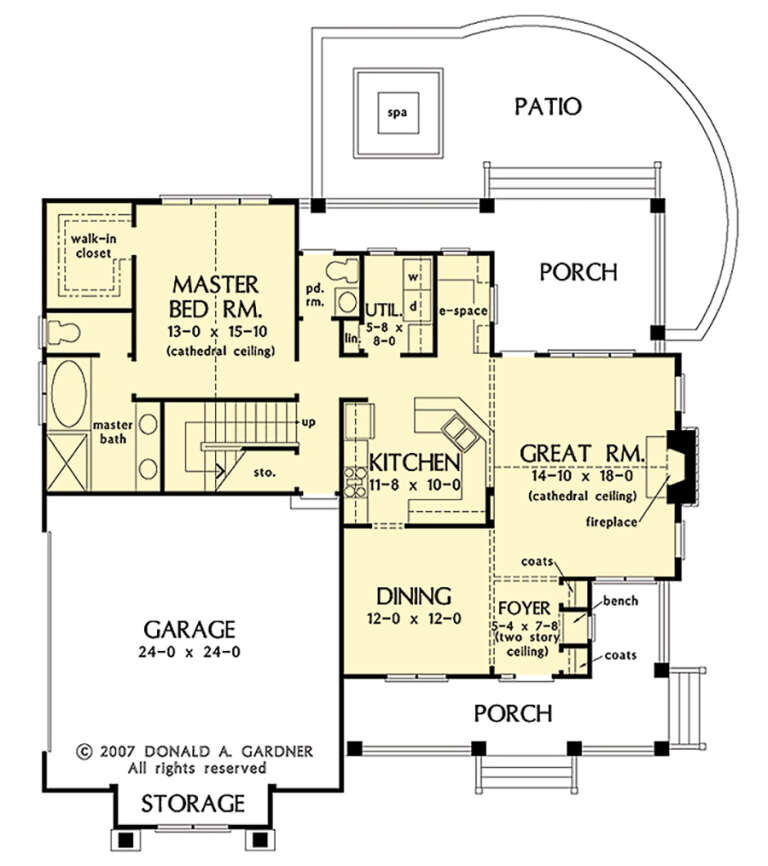

House Plan House Plan #28709 Angled Rear Elevation

PLAN #039-00721

Starting at

$1,480
Sq Ft 2,520
Beds 3
Baths 2
½ Baths 1
Cars 2
Stories 1.5
Width 63'
Depth 36'

House Plan House Plan #28535 Front Elevation

PLAN #8768-00124

Starting at

$3,657
Sq Ft 7,961
Beds 5-6
Baths 4
½ Baths 1
Cars 3
Stories 1.5
Width 116' 5"
Depth 100'

House Plan House Plan #28296 Front Elevation

PLAN #8318-00313

Starting at

$1,100
Sq Ft 1,937
Beds 2
Baths 2
½ Baths 0
Cars 0
Stories 1
Width 73'
Depth 66'
House Plan House Plan #28161 Angled Front Elevation

PLAN #6082-00215

Starting at

$1,895
Sq Ft 2,808
Beds 4
Baths 3
½ Baths 1
Cars 2
Stories 1.5
Width 69' 11"
Depth 66' 1"
House Plan House Plan #19433 Angled Front Elevation

PLAN #963-00250

Starting at

$1,999
Sq Ft 3,549
Beds 4
Baths 3
½ Baths 1
Cars 2
Stories 2
Width 59'
Depth 68'


House Plan House Plan #27968 Front Elevation

PLAN #8687-00012

Starting at

$1,695
Sq Ft 2,487
Beds 3
Baths 2
½ Baths 1
Cars 2
Stories 1
Width 86' 8"
Depth 57' 9"


House Plan House Plan #27973 Front Elevation
EXCLUSIVE

PLAN #881-00014

Starting at

$2,595
Sq Ft 3,071
Beds 3
Baths 4
½ Baths 0
Cars 2
Stories 1
Width 98'
Depth 67'
House Plan House Plan #27701 Front Elevation
EXCLUSIVE

PLAN #2802-00166

Starting at

$1,450
Sq Ft 3,680
Beds 3
Baths 3
½ Baths 0
Cars 4
Stories 1
Width 133' 6"
Depth 70' 6"
House Plan House Plan #27555 Front Elevation

PLAN #2865-00320

Starting at

$1,525
Sq Ft 1,844
Beds 3
Baths 2
½ Baths 1
Cars 2
Stories 1.5
Width 53' 6"
Depth 53' 4"
House Plan House Plan #27479 Front Elevation

PLAN #2865-00281

Starting at

$1,525
Sq Ft 1,521
Beds 3
Baths 2
½ Baths 0
Cars 2
Stories 1
Width 51' 10"
Depth 55' 4"
House Plan House Plan #27328 Front Elevation

PLAN #2865-00247

Starting at

$1,625
Sq Ft 1,962
Beds 3
Baths 2
½ Baths 0
Cars 2
Stories 1
Width 77' 8"
Depth 83' 3"
House Plan House Plan #27312 Front Elevation

PLAN #2865-00231

Starting at

$1,725
Sq Ft 2,949
Beds 4
Baths 3
½ Baths 1
Cars 3
Stories 2
Width 79'
Depth 68' 2"
House Plan House Plan #27157 Front Elevation

PLAN #8318-00251

Starting at

$1,200
Sq Ft 1,998
Beds 3
Baths 2
½ Baths 1
Cars 2
Stories 1
Width 50' 4"
Depth 63' 2"
House Plan House Plan #24981 Front Elevation at Dusk

PLAN #7516-00056

Starting at

$1,440
Sq Ft 1,875
Beds 4
Baths 2
½ Baths 0
Cars 2
Stories 1
Width 50'
Depth 73' 4"
House Plan House Plan #27010 Angled Front Elevation

PLAN #2865-00192

Starting at

$1,625
Sq Ft 1,871
Beds 3
Baths 3
½ Baths 0
Cars 2
Stories 1
Width 67' 10"
Depth 68' 2"
House Plan House Plan #26579 Front Elevation

PLAN #2865-00019

Starting at

$1,925
Sq Ft 2,530
Beds 3
Baths 2
½ Baths 1
Cars 2
Stories 1
Width 75' 10"
Depth 71'
House Plan House Plan #26772 Front Elevation

PLAN #8436-00028

Starting at

$1,971
Sq Ft 3,718
Beds 4
Baths 5
½ Baths 0
Cars 3
Stories 1
Width 73' 4"
Depth 132' 2"
X
Shop Sign In
Favorites
Cart
Chat