21,066 Results

Sort By:  

21,066 RESULTS

SEARCH FILTERS

    Plan Type
    Square Feet
    Bedrooms
    Bathrooms
    Stories
    Garage (Vehicle Spaces)
    Architectural Styles

    Outdoor Living

    Bedroom Options
    Kitchen & Dining
    Laundry Location
    Additional Rooms

    Garage Type

    Garage Features
    Other Features
    Foundation Type

    Plan Width
    Plan Depth
    Framing Type
    Media Filters
SEARCHING...
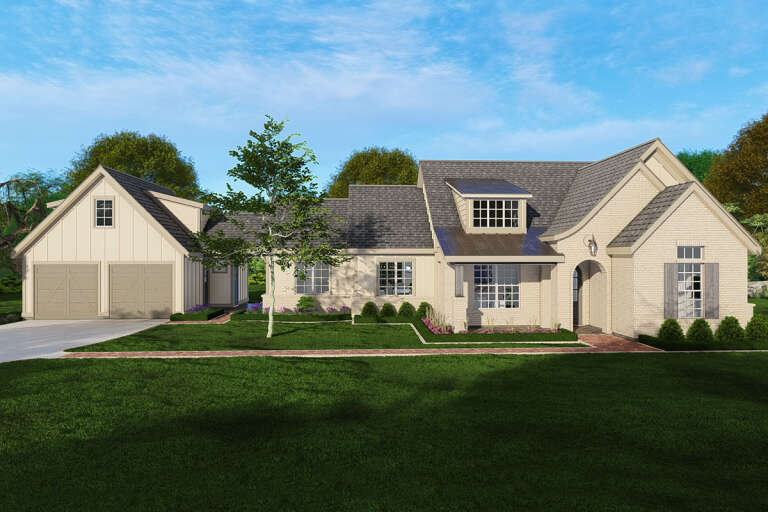
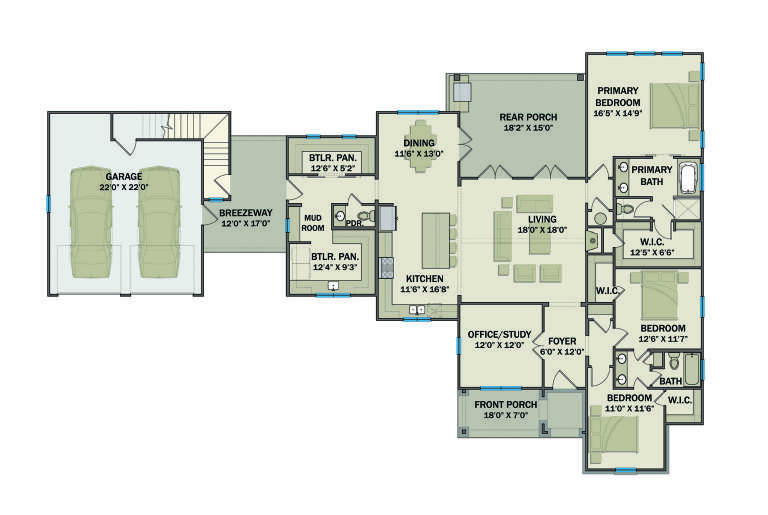
House Plan House Plan #35110 Angled Front Elevation

PLAN #5244-00026

Starting at

$625
Sq Ft 1,947
Beds 3
Baths 2
½ Baths 1
Cars 2
Stories 1
Width 58' 10"
Depth 64'
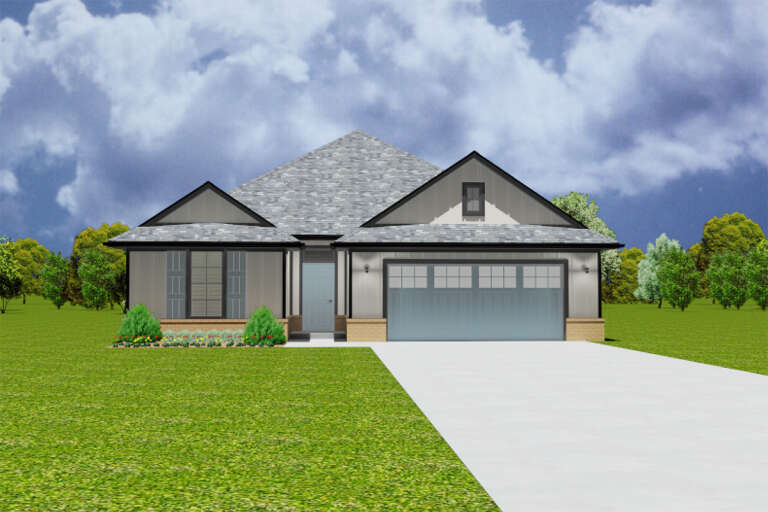
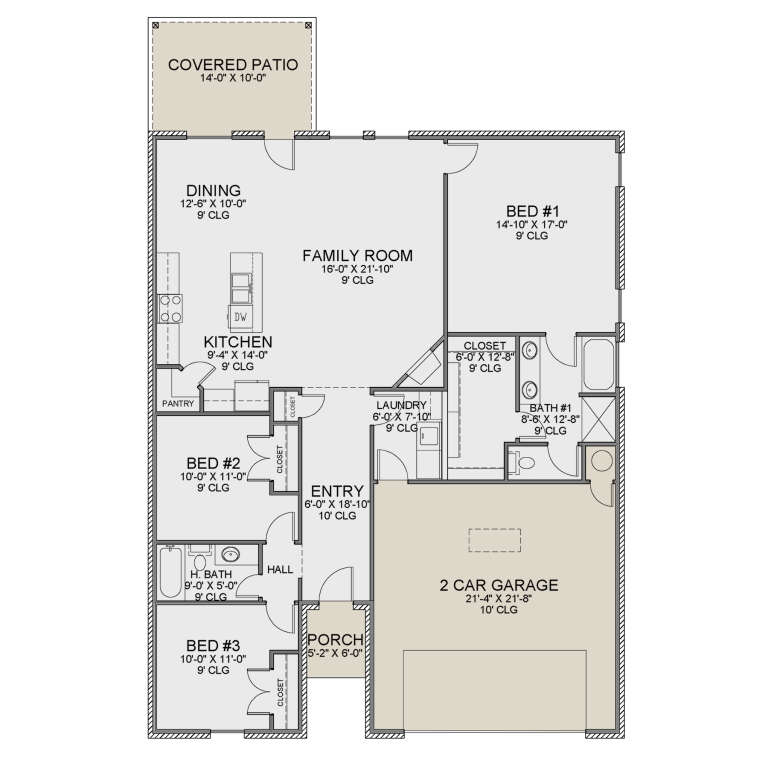
House Plan House Plan #34654 Front Elevation

PLAN #1020-00416

Starting at

$983
Sq Ft 1,495
Beds 3
Baths 2
½ Baths 0
Cars 3
Stories 1
Width 50' 2"
Depth 52' 8"
House Plan House Plan #35415 Front Elevation at Dusk

PLAN #4100-00022

Starting at

$1,295
Sq Ft 1,368
Beds 2
Baths 2
½ Baths 0
Cars 1
Stories 1
Width 54'
Depth 52'
House Plan House Plan #35338 Front Elevation

PLAN #035-01221

Starting at

$1,850
Sq Ft 3,055
Beds 4
Baths 3
½ Baths 1
Cars 2
Stories 1
Width 46'
Depth 77'
House Plan House Plan #35309 Front Elevation

PLAN #2802-00520

Starting at

$1,150
Sq Ft 1,956
Beds 3-5
Baths 3
½ Baths 0
Cars 2
Stories 2
Width 64'
Depth 34' 9"
House Plan House Plan #34348 Angled Front Elevation

PLAN #402-01851

Starting at

$1,255
Sq Ft 1,548
Beds 2
Baths 2
½ Baths 0
Cars 3
Stories 1
Width 72'
Depth 47'
House Plan House Plan #23795 Angled Front Elevation

PLAN #1776-00094

Starting at

$1,120
Sq Ft 1,587
Beds 3
Baths 2
½ Baths 0
Cars 2
Stories 1
Width 68'
Depth 63' 4"
House Plan House Plan #33822 Front Elevation

PLAN #699-00439

Starting at

$1,145
Sq Ft 1,281
Beds 3
Baths 2
½ Baths 0
Cars 1
Stories 1
Width 58' 4"
Depth 39'
House Plan House Plan #33755 Front Elevation

PLAN #4848-00488

Starting at

$1,125
Sq Ft 2,022
Beds 5
Baths 3
½ Baths 0
Cars 2
Stories 1
Width 45' 6"
Depth 59' 6"
House Plan House Plan #33707 Front Elevation

PLAN #3571-00027

Starting at

$1,149
Sq Ft 2,235
Beds 3
Baths 2
½ Baths 1
Cars 2
Stories 1
Width 94'
Depth 61'
House Plan House Plan #33729 Angled Front Elevation at Dusk

PLAN #699-00427

Starting at

$1,145
Sq Ft 1,248
Beds 3
Baths 2
½ Baths 1
Cars 0
Stories 1
Width 48'
Depth 42'
House Plan House Plan #33646 Angled Front Elevation

PLAN #677-00039

Starting at

$1,195
Sq Ft 1,610
Beds 3
Baths 2
½ Baths 0
Cars 2
Stories 1
Width 42'
Depth 63' 1"
House Plan House Plan #9401 Angled Front Elevation - Fall

PLAN #1776-00015

Starting at

$990
Sq Ft 1,327
Beds 3
Baths 2
½ Baths 0
Cars 0
Stories 1
Width 46'
Depth 36'
House Plan House Plan #33408 Angled Front Elevation

PLAN #8314-00035

Starting at

$4,656
Sq Ft 4,656
Beds 4
Baths 3
½ Baths 1
Cars 4
Stories 2
Width 125' 11"
Depth 67' 4"
House Plan House Plan #33132 Front Elevation

PLAN #098-00564

Starting at

$2,050
Sq Ft 1,568
Beds 3
Baths 2
½ Baths 0
Cars 2
Stories 1
Width 40'
Depth 62'
House Plan House Plan #33128 Front Elevation

PLAN #098-00560

Starting at

$2,050
Sq Ft 1,701
Beds 3
Baths 2
½ Baths 1
Cars 2
Stories 1
Width 50'
Depth 52' 6"
House Plan House Plan #32727 Angled Front Elevation

PLAN #6261-00074

Starting at

$1,395
Sq Ft 2,015
Beds 3
Baths 2
½ Baths 0
Cars 0-2
Stories 1
Width 44' 8"
Depth 63'
House Plan House Plan #31500 Angled Front Elevation

PLAN #6261-00016

Starting at

$1,045
Sq Ft 1,316
Beds 3
Baths 2
½ Baths 0
Cars 0
Stories 1
Width 47'
Depth 28'
X
Shop Sign In
Favorites
Cart
Chat